Skip main navigation
Off market
  • $355,200

    3995 W Allison Ct, Bloomington, IN 47404

    3beds
    1,850sqft
    SingleFamily
    Built in 2002
    0.31 Acres Lot
    $355,200 Zestimate®
    $192/sqft
    $2,359 Estimated rent

    Home value

    $355,200

    $337,000 - $373,000

    $2,359/mo

    Zestimate® history
    Loading
    Loading...

    Owner options

    List your home for rent

    $2,359/mo

    Rent Zestimate®

    Find your next renter with Zillow Rental Manager. Plus, with online applications, you can quickly screen prospective tenants – for free.

    Learn more

    $2,359/mo

    Rent Zestimate®

    Refinance and save

    $2,151/mo

    Est. payment

    Refinancing to a lower rate could help reduce your monthly payments and save thousands over the life of the loan.

    See today's rates

    $2,151/mo

    Est. payment

    Explore your selling options

    Work with a Zillow partner agent

    Leverage their expertise and Zillow's premium Showcase listings to get your home seen by more buyers.

    Get started

    List with your own agent

    Get your home in front of millions of buyers by listing it on Zillow.

    Learn how to do it

    Sell it yourself

    Take full control of how buyers see your home on Zillow by listing For Sale by Owner (FSBO).

    List your home

    What's special

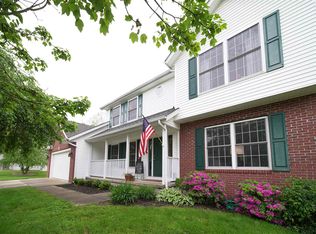
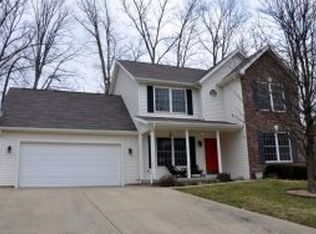
    3 bedroom, 2.5 bath two-story home on a cul-de-sac in desirable Woodgate subdivision! Welcoming Front porch bids you a warm welcome as you enter this well-maintained home. Greet your guests in the spacious foyer with beautiful hardwood flooring! To the right off the foyer the designated dining room can be used as a home office or play area because of the versatile sliding door. Think the popular barn door affect but with doors styled like glass paned French doors! Super cool! Across the way is a formal living room that could serve as a den. Convenient half bath and coat closet round out the foyer area as you head into the open great room/kitchen space. Kitchen features stainless appliances which include a double oven smoothtop range. Striking glass tile backsplash coordinates beautifully with gorgeous quartz countertops and the top on the handy breakfast bar. Barstools are negotiable. More space for meals in the adjacent breakfast nook (bay window overlooks backyard). There is also a pantry in this area. From the Great room a door leads out onto the roomy deck which faces a beautiful stand of mature trees that lend wonderful privacy to the back of the home. Great spot for a cup of coffee in the morning or a glass of wine as your day ends! Upstairs two bedrooms share a bath. The master bedroom boasts a volume ceiling and an expansive display ledge, private bath, and a large walk-in closet. So convenient to have the laundry located upstairs near the bedrooms. The seller has put in just under $30,000 in updates and improvements, including a brand new roof and gutters! Other features include: crown molding on the main floor, six panel doors, sturdy shelving in the garage, linen closet upstairs hall plus the window treatments stay. Washer and dryer are negotiable as well as the outdoor playset for little ones. A Home Warranty is included! Close to shopping and dining with convenient access to 69/37 for Indy or Bedford commuters and Highway 46 for Terre Haute commute

    This property is off market, which means it's not currently listed for sale or rent on Zillow. This may be different from what's available on other websites or public sources.
    Facts & features

    Interior

    Bedrooms & bathrooms
    • Bedrooms: 3
    • Bathrooms: 3
    • Full bathrooms: 2
    • 1/2 bathrooms: 1
    • Main level bathrooms: 1
    Heating
    • Forced air, Gas
    Cooling
    • Central
    Appliances
    • Included: Dishwasher, Microwave, Range / Oven, Refrigerator
    • Laundry: Washer Hookup, Electric Dryer Hookup, Main Level
    Features
    • Basement: None
    • Has fireplace: Yes
    Interior area
    • Total interior livable area: 1,850 sqft
    • Finished area below ground: 0

    Property

    Parking
    • Parking features: Garage - Attached
    Features
    • Exterior features: Vinyl, Brick
    Lot
    • Size: 0.31 Acres
    • Topography: Level
    Details
    • Parcel number: 530413200116000011

    Construction

    Type & style
    • Home type: SingleFamily
    • Architectural style: Two Story
    Materials
    • masonry
    • Foundation: Crawl/Raised
    • Roof: Asphalt
    Condition
    • Year built: 2002

    Utilities & green energy

    • Gas: Gas
    • Sewer: Public Sewer
    • Water: City

    Community & neighborhood

    Location
    • Region: Bloomington

    HOA & financial

    HOA
    • Has HOA: Yes
    • HOA fee: $8 monthly

    Other

    Other facts
    • Sewer: Public Sewer
    • Topography: Level
    • Appliances: Gas Water Heater
    • GarageYN: true
    • ArchitecturalStyle: Two Story
    • HeatingYN: true
    • CoolingYN: true
    • RoomsTotal: 8
    • FoundationDetails: Block
    • Basement: Crawl Space
    • MainLevelBathrooms: 1
    • FarmLandAreaUnits: Square Feet
    • LaundryFeatures: Washer Hookup, Electric Dryer Hookup, Main Level
    • BelowGradeFinishedArea: 0
    • RoomKitchenLevel: Main
    • RoomLivingRoomLevel: Main
    • RoomBedroom2Level: Upper
    • RoomBedroom1Level: Upper
    • RoomBedroom3Level: Upper
    • Gas: Gas
    • WaterSource: City

    Price history

    DateEventPrice
    4/12/2019Sold$224,000-0.4%$121/sqft
    Source: Agent Provided Report a problem
    2/1/2019Price change$224,900-4.3%$122/sqft
    Source: RE/MAX Acclaimed Properties #201901915 Report a problem
    1/16/2019Listed for sale$234,900-2.1%$127/sqft
    Source: RE/MAX Acclaimed Properties #201901915 Report a problem
    10/24/2018Listing removed$239,900$130/sqft
    Source: RE/MAX Acclaimed Properties #201839391 Report a problem
    8/31/2018Listed for sale$239,900+34%$130/sqft
    Source: RE/MAX Acclaimed Properties #201839391 Report a problem
    8/20/2013Sold$179,000$97/sqft
    Source: Agent Provided Report a problem

    Public tax history

    YearProperty taxesTax assessment
    2025$2,528 +0.5%$310,000 +0.3%
    2024$2,517 +4.8%$309,200 +1.3%
    2023$2,402 +10.4%$305,300 +10.4%
    2022$2,176 +7.9%$276,500 +12.6%
    2021$2,017 +18.6%$245,600 +6.3%
    2020$1,700 +2.9%$231,000 +10.7%
    2019$1,653 -5.3%$208,700 +3.9%
    2018$1,745 +34.1%$200,900 +5.8%
    2017$1,301 $189,800 +6.7%
    2016$1,301 +1.4%$177,900 +3.7%
    2014$1,283 +4.8%$171,500 +1.8%
    2013$1,224 +2.5%$168,400 -0.2%
    2012$1,194 -5.8%$168,800 +1.4%
    2011$1,268 -5.8%$166,400
    2010$1,345 +44.8%$166,400 +0.5%
    2009$929 -17.7%$165,500 +4.5%
    2007$1,130 $158,400 +3.5%
    2006-- $153,100 +17%
    2005-- $130,800

    Find assessor info on the county website

    Neighborhood: 47404

    Nearby schools

    GreatSchools rating
    Schools provided by the listing agent
    • Elementary: Edgewood
    • Middle: Edgewood
    • High: Edgewood
    • District: Richland-Bean Blossom Community Schools

    Source: The MLS. This data may not be complete. We recommend contacting the local school district to confirm school assignments for this home.

    Get pre-qualified for a loan
    At Zillow Home Loans, we can pre-qualify you in as little as 5 minutes with no impact to your credit score.

    An equal housing lender. NMLS #10287.

    Sell for more on Zillow
    Get a Zillow Showcase℠ listing at no additional cost and you could sell for .
    $355,200
    2% more
    +$7,104
    With Zillow Showcase(estimated)
    $362,304