Skip main navigation
Closed
  • $395,000

    4015 W Mary Ellis St, Bloomington, IN 47404

    3beds
    3,239sqft
    Single Family Residence
    Built in 2002
    10,018.8 Square Feet Lot
    $438,200 Zestimate®
    $--/sqft
    $3,313 Estimated rent

    Home value

    $438,200

    $416,000 - $460,000

    $3,313/mo

    Zestimate® history
    Loading
    Loading...

    Owner options

    List your home for rent

    $3,313/mo

    Rent Zestimate®

    Find your next renter with Zillow Rental Manager. Plus, with online applications, you can quickly screen prospective tenants – for free.

    Learn more

    $3,313/mo

    Rent Zestimate®

    Refinance and save

    $2,534/mo

    Est. payment

    Refinancing to a lower rate could help reduce your monthly payments and save thousands over the life of the loan.

    See today's rates

    $2,534/mo

    Est. payment

    Explore your selling options

    Work with a Zillow partner agent

    Leverage their expertise and Zillow's premium Showcase listings to get your home seen by more buyers.

    Get started

    List with your own agent

    Get your home in front of millions of buyers by listing it on Zillow.

    Learn how to do it

    Sell it yourself

    Take full control of how buyers see your home on Zillow by listing For Sale by Owner (FSBO).

    List your home

    What's special

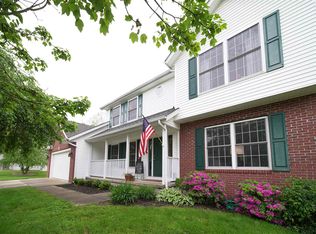
    Welcome to your new home located in Woodgate! Instantly you'll be drawn in by its welcoming curb appeal. This two story home features 3 bedrooms, 3.5 bathrooms, and a large bonus room which could easily be converted to a fourth bedroom. On the main level you'll find a formal dining room and a private office, ideal for remote work or study. Enjoy the kitchen with updated appliances, including a gas range, that overlooks the main living room. The open-concept living area boasts gorgeous, hickory floors, large bay windows and a cozy fireplace creating a warm and welcoming atmosphere. Upstairs you'll find fresh carpet in the 3 generous bedrooms and new tile in the full bathrooms. The primary suite is impressive with vaulted ceilings and a large bathroom complete with a jet tub, stand alone shower, double sink vanity and walk in closet! The large bonus room and laundry are also on the upper level. The finished basement is a versatile space, offering a large room that could be used as a home theater, gym, or playroom. Another full bathroom is located in the basement, along with ample storage. Step outside from the basement door to your private oasis. The lower patio is screened-in with a hot tub! You'll notice the meticulous landscape that leads you to a wooded, park-like setting with a fire pit, swing set and shed! Don't miss out on the unparalleled charm of this fabulous home!

    Zillow last checked:

    Listing updated:

    Listed by:

    Brian Thompson brian.thompson@tuckerbloomington.com,

    FC Tucker/Bloomington REALTORS

    Bought with:

    Laura Stevens, RB16000367

    The Indiana Team LLC

    Source: IRMLS,MLS#: 202424319MLS Logo

    Facts & features

    Interior

    Bedrooms & bathrooms
    • Bedrooms: 3
    • Bathrooms: 4
    • Full bathrooms: 3
    • 1/2 bathrooms: 1
    Bedroom 1
    • Level: Upper
    Bedroom 2
    • Level: Upper
    Dining room
    • Level: Main
    • Area: 132
    • Dimensions: 12 x 11
    Family room
    • Level: Lower
    • Area: 676
    • Dimensions: 26 x 26
    Kitchen
    • Level: Main
    • Area: 99
    • Dimensions: 11 x 9
    Living room
    • Level: Main
    • Area: 208
    • Dimensions: 16 x 13
    Office
    • Level: Main
    • Area: 132
    • Dimensions: 12 x 11
    Heating
    • Natural Gas, Forced Air
    Cooling
    • Central Air
    Appliances
    • Included: Disposal, Dishwasher, Microwave, Refrigerator, Washer, Dehumidifier, Dryer-Electric, Gas Range
    • Laundry: Electric Dryer Hookup
    Features
    • Ceiling-9+, Ceiling Fan(s), Walk-In Closet(s), Laminate Counters, Eat-in Kitchen, Soaking Tub, Open Floorplan, Stand Up Shower, Tub and Separate Shower, Tub/Shower Combination, Formal Dining Room, Great Room
    • Flooring: Hardwood, Carpet, Tile
    • Basement: Full,Walk-Out Access,Finished,Sump Pump
    • Number of fireplaces: 1
    • Fireplace features: Living Room, Gas Starter
    Interior area
    • Total structure area: 3,303
    • Total interior livable area: 3,239 sqft
    • Finished area above ground: 2,311
    • Finished area below ground: 928

    Property

    Parking
    • Total spaces: 2
    • Parking features: Attached, Garage Door Opener
    • Attached garage spaces: 2
    Features
    • Levels: Two
    • Stories: 2
    • Patio & porch: Deck, Covered, Porch Covered, Screened
    • Exterior features: Fire Pit
    • Fencing: Chain Link
    Lot
    • Size: 10,018 sqft
    • Features: Irregular Lot, City/Town/Suburb, Landscaped
    Details
    • Additional structures: Shed
    • Parcel number: 530413200074.000011
    • Other equipment: Sump Pump

    Construction

    Type & style
    • Home type: SingleFamily
    • Architectural style: Traditional
    • Property subtype: Single Family Residence
    Materials
    • Brick, Vinyl Siding
    • Roof: Asphalt
    Condition
    • New construction: No
    • Year built: 2002

    Utilities & green energy

    • Sewer: City
    • Water: City

    Community & neighborhood

    Security
    • Security features: Security System
    Location
    • Region: Bloomington
    • Subdivision: Wood Gate / Woodgate

    HOA & financial

    HOA
    • Has HOA: Yes
    • HOA fee: $150 annually

    Price history

    DateEventPrice
    8/9/2024Sold$395,000-1.2%
    Source: IRMLS #202424319 Report a problem
    7/2/2024Listed for sale$399,900+0.2%
    Source: IRMLS #202424319 Report a problem
    6/29/2024Listing removed$399,000
    Source: IRMLS #202410545 Report a problem
    6/25/2024Price change$399,000-3.9%
    Source: IRMLS #202410545 Report a problem
    6/3/2024Price change$415,000-1.2%
    Source: IRMLS #202410545 Report a problem
    4/15/2024Price change$420,000-1.2%
    Source: IRMLS #202410545 Report a problem
    4/1/2024Listed for sale$425,000+75.6%
    Source: IRMLS #202410545 Report a problem
    7/24/2015Sold$242,000-1.2%$75/sqft
    Source: Agent Provided Report a problem
    7/24/2015Listed for sale$245,000$76/sqft
    Source: RE/MAX Acclaimed Properties #201522102 Report a problem
    6/10/2015Pending sale$245,000$76/sqft
    Source: RE/MAX Acclaimed Properties #201522102 Report a problem
    5/15/2015Listed for sale$245,000$76/sqft
    Source: RE/MAX Acclaimed Properties #201522102 Report a problem

    Public tax history

    YearProperty taxesTax assessment
    2025$3,641 +0.5%$429,200 +1.2%
    2024$3,623 +2.6%$424,200 +1.4%
    2023$3,530 +8.8%$418,400 +9.2%
    2022$3,244 +6.9%$383,100 +12.1%
    2021$3,036 +16.1%$341,900 +6%
    2020$2,614 +3.5%$322,600 +9.7%
    2019$2,526 -5%$294,200 +4.1%
    2018$2,660 +32.6%$282,600 +6.7%
    2017$2,006 $264,800 +7.1%
    2016$2,006 +0.6%$247,200 +3.4%
    2014$1,993 +2.9%$239,000 +2.6%
    2013$1,937 +6.7%$233,000 -0.1%
    2012$1,816 -4.2%$233,300 +3%
    2011$1,896 -5.8%$226,600
    2010$2,013 +49.2%$226,600 +6.3%
    2009$1,349 -16.8%$213,200 +4.8%
    2007$1,622 $203,500 +2.4%
    2006-- $198,700 +19.2%
    2005-- $166,700

    Find assessor info on the county website

    Neighborhood: 47404

    Nearby schools

    GreatSchools rating
    Schools provided by the listing agent
    • Elementary: Edgewood
    • Middle: Edgewood
    • High: Edgewood
    • District: Richland-Bean Blossom Community Schools

    Source: IRMLS. This data may not be complete. We recommend contacting the local school district to confirm school assignments for this home.

    Get pre-qualified for a loan
    At Zillow Home Loans, we can pre-qualify you in as little as 5 minutes with no impact to your credit score.

    An equal housing lender. NMLS #10287.

    Sell for more on Zillow
    Get a Zillow Showcase℠ listing at no additional cost and you could sell for .
    $438,200
    2% more
    +$8,764
    With Zillow Showcase(estimated)
    $446,964