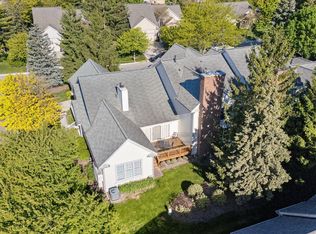
Beautifully remodeled end-unit ranch in Northville's coveted Country Club Village II. Enjoy true one-level living with an open, light-filled floor plan. Updates include new hardwood flooring throughout, stylish fixtures, faucets, hardware, ceiling fans, and lighting. Spacious eat-in kitchen features updated tile backsplash, stainless steel appliances, and magnetic blinds. Both bathrooms updated with granite counters, faucets, and hardware. Finished lower level with new LVT and carpet. Heated epoxy-floor garage. Updated furnace, A/C, sump pump, and entire interior freshly painted. Act Fast - a Must See! Welcome home to this beautifully remodeled end-unit ranch condo in Northville's most coveted community, Country Club Village of Northville II. Enjoy the ease of true one-level living with an open, airy floor plan filled with natural light from expansive windows. Open House July 11, 5-7pm - a must see!
Every inch of this home has been thoughtfully refreshed with today's most desirable finishes. Step into the inviting great room featuring a reconstructed fireplace accented with elegant tilework that perfectly blends classic charm with modern flair. Throughout the main level, you'll find new hardwood flooring, complemented by updated fixtures, faucets, hardware, ceiling fans, and stylish light fixtures that create a cohesive and sophisticated feel.
The large eat-in kitchen is ideal for daily living and entertaining, showcasing an updated tile backsplash, stainless steel appliances (including newer pieces), and magnetic blinds for effortless privacy and light control. A main floor laundry room with updated washer and dryer adds to the home's exceptional convenience.
Both bathrooms have been refreshed with granite counters, new faucets, and designer hardware, delivering a refined and timeless style. The fully finished lower level offers additional living space with brand new luxury vinyl tile flooring and plush carpeting, perfect for a recreation room, home office, or guest retreat.
Additional updates include an updated furnace and central air conditioning, new sump pump, and new laundry tub. The entire interior, including all closets, has been freshly painted in a versatile palette to suit any décor.
Car enthusiasts and hobbyists will fall in love with the immaculate attached garage, featuring an epoxy-coated floor, heater, and ample storage options for year-round use and comfort.
Enjoy maintenance-free living in this premier community with access to beautifully maintained grounds, sidewalks, and nearby golf, pool, and clubhouse amenities. This move-in ready condo combines luxurious updates with unmatched location and lifestyle - an exceptional opportunity in Northville's finest neighborhood. Open House July 11, 5-7pm - Do Not Miss Out!
Sold
$535,000
39788 Village Run Dr, Northville, MI 48168
3beds
3,211sqft
Condominium
Built in 1989
-- sqft lot
$551,900 Zestimate®
$167/sqft
$2,895 Estimated rent
Home value
$551,900
$497,000 - $613,000
$2,895/mo
Zestimate® history
Owner options
List your home for rent
$2,895/mo
Rent Zestimate®
Find your next renter with Zillow Rental Manager. Plus, with online applications, you can quickly screen prospective tenants – for free.
$2,895/mo
Rent Zestimate®
Refinance and save
$4,141/mo
Est. payment
Refinancing to a lower rate could help reduce your monthly payments and save thousands over the life of the loan.
$4,141/mo
Est. payment
Explore your selling options
Work with a Zillow partner agent
Leverage their expertise and Zillow's premium Showcase listings to get your home seen by more buyers.
Get startedList with your own agent
Get your home in front of millions of buyers by listing it on Zillow.
Learn how to do itSell it yourself
Take full control of how buyers see your home on Zillow by listing For Sale by Owner (FSBO).
List your homeWhat's special
Zillow last checked:
Listing updated:
Listed by:
Brandon Kekich 248-719-9227,
RE/MAX Dream Properties,
Luka Kekich 248-308-7111,
RE/MAX Dream Properties
Bought with:
Tina Doyle, 6506049078
KW Advantage
Source: MichRIC,MLS#: 25032705
Facts & features
Interior
Bedrooms & bathrooms
- Bedrooms: 3
- Bathrooms: 2
- Full bathrooms: 2
- Main level bedrooms: 3
Primary bedroom
- Level: Main
- Area: 247
- Dimensions: 19.00 x 13.00
Bedroom 2
- Level: Main
- Area: 195
- Dimensions: 15.00 x 13.00
Bedroom 3
- Level: Main
- Area: 121
- Dimensions: 11.00 x 11.00
Primary bathroom
- Level: Main
Bathroom 1
- Level: Main
Dining room
- Level: Main
- Area: 154
- Dimensions: 14.00 x 11.00
Family room
- Level: Lower
- Area: 144
- Dimensions: 12.00 x 12.00
Great room
- Level: Main
- Area: 500
- Dimensions: 25.00 x 20.00
Kitchen
- Level: Main
- Area: 190
- Dimensions: 19.00 x 10.00
Media room
- Level: Lower
- Area: 750
- Dimensions: 30.00 x 25.00
Office
- Level: Lower
- Area: 120
- Dimensions: 12.00 x 10.00
Heating
- Forced Air
Cooling
- Central Air
Appliances
- Included: Dishwasher, Disposal, Dryer, Microwave, Oven, Refrigerator, Washer
- Laundry: See Remarks
Features
- Ceiling Fan(s), Eat-in Kitchen
- Flooring: Carpet, Other, Wood
- Windows: Screens, Window Treatments
- Basement: Full
- Number of fireplaces: 1
- Fireplace features: Gas Log, Other
Interior area
- Total structure area: 1,811
- Total interior livable area: 3,211 sqft
- Finished area below ground: 0
Property
Parking
- Total spaces: 2
- Parking features: Garage Faces Front, Attached, Garage Door Opener
- Garage spaces: 2
Features
- Stories: 1
- Exterior features: Other
- Has private pool: Yes
- Pool features: In Ground, Association
Lot
- Size: 2,178 Square Feet
- Features: Level, Golf Community, Shrubs/Hedges
Details
- Parcel number: 77050130049000
Construction
Type & style
- Home type: Condo
- Architectural style: Ranch
- Property subtype: Condominium
Materials
- Brick, Other
- Roof: Composition,Shingle
Condition
- New construction: No
- Year built: 1989
Utilities & green energy
- Sewer: Public Sewer
- Water: Public
- Utilities for property: Cable Connected
Community & HOA
Community
- Features: Golf
- Security: Smoke Detector(s)
- Subdivision: Country Club Village of Northville II
HOA
- Has HOA: Yes
- Amenities included: Clubhouse, End Unit, Playground, Pool, Tennis Court(s)
- Services included: Other, Trash, Snow Removal, Sewer, Maintenance Grounds
- HOA fee: $435 monthly
- HOA phone: 248-745-7100
Location
- Region: Northville
Financial & listing details
- Price per square foot: $167/sqft
- Tax assessed value: $185,330
- Annual tax amount: $6,728
- Date on market: 7/10/2025
- Listing terms: Cash,Conventional
- Road surface type: Paved
Price history
| Date | Event | Price |
|---|---|---|
| 8/4/2025 | Sold | $535,000+1.9%$167/sqft |
Source:  MichRIC #25032705 Report a problem MichRIC #25032705 Report a problem | ||
| 7/12/2025 | Pending sale | $525,000$164/sqft |
Source: MichRIC #25032705 Report a problem | ||
| 7/10/2025 | Listed for sale | $525,000$164/sqft |
Source: MichRIC #25032705 Report a problem | ||
Public tax history
Tax history is unavailable.
Neighborhood: 48168
Nearby homes
- $467,5002 bd2 ba2.6k sqft39828 Village Run Dr, Northville, MI 48168Sold
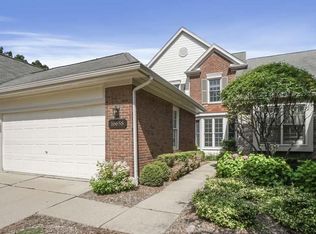
- $506,8002 bd4 ba2.2k sqft16658 Country Knoll Dr #47, Northville, MI 48168Off Market
- $441,800-- bd2 ba1.8k sqft16726 Country Knoll Dr, Northville, MI 48168Off Market
- $491,9003 bd2 ba1.9k sqft39749 Village Run Dr #58, Northville, MI 48168Off Market
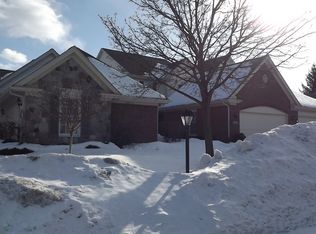
- $450,700-- bd2 ba1.7k sqft39829 Village Run Dr #61, Northville, MI 48168Off Market
- $423,4003 bd4 ba1.9k sqft16760 Country Knoll Dr, Northville, MI 48168Off Market
- $443,000-- bd2 ba1.7k sqft39789 Village Run Dr #60, Northville, MI 48168Off Market
- $447,4003 bd3 ba2.2k sqft16454 Country Knoll Dr, Northville, MI 48168Off Market
Nearby schools
GreatSchools rating
- 9/10Winchester Elementary SchoolGrades: K-5Distance: 0.5 mi
- 9/10Meads Mill Middle SchoolGrades: 6-8Distance: 1 mi
- 9/10Northville High SchoolGrades: 9-12Distance: 2.5 mi
Schools provided by the listing agent
- Elementary: Winchester Elementary School
- Middle: Meads Mill Middle School
- High: Northville High School
Source: MichRIC. This data may not be complete. We recommend contacting the local school district to confirm school assignments for this home.
Get a cash offer in 3 minutes
Find out how much your home could sell for in as little as 3 minutes with a no-obligation cash offer.
Estimated market value
$551,900
Get a cash offer in 3 minutes
Find out how much your home could sell for in as little as 3 minutes with a no-obligation cash offer.
Estimated market value
$551,900
- Michigan
- Wayne County
- Northville
- 48168
- 39788 Village Run Dr
Nearby cities
Nearby zip codes
Other Northville Topics
