OPEN HOUSE CANCELED ***A great ranch, end-unit condo in Country Club Village of Northville! This true one-story D-style ranch floor plan, one of the most sought-after designs in Northville, offers desirable one-level living, a first-floor primary suite, and a bright, neutral, well-maintained setting within one of Northville's premier condominium communities. The thoughtful layout features wood flooring, select newer windows, and an easy flow between the living, dining, and kitchen spaces. The kitchen offers granite countertops and refaced cabinetry, while the neutral décor throughout creates a clean, comfortable, move-in-ready feel. Enjoy outdoor living on the private deck, complete with a Marygrove retractable awning for added shade and comfort. A professionally finished lower level expands the living space and provides flexibility for entertaining, working from home, fitness, hobbies, guests, or additional everyday living. An attached garage adds convenience and storage. Country Club Village residents enjoy exclusive access to a renovated pool with private shower and changing facilities, clubhouse, tennis and pickleball courts, plus neighborhood events that create a true sense of community. The golf course and restaurant located within the neighborhood setting further enhance the country-club atmosphere. Located in award-winning Northville Schools, this ranch condo is a rare opportunity in one of Northville's most sought-after communities. Ranch end-unit condos in Country Club Village are always in demand and this one will be worth your time!
Sold
$467,500
39828 Village Run Dr, Northville, MI 48168
2beds
2,688sqft
Condominium
Built in 1989
-- sqft lot
$467,700 Zestimate®
$174/sqft
$2,457 Estimated rent
Home value
$467,700
$435,000 - $500,000
$2,457/mo
Zestimate® history
Owner options
List your home for rent
$2,457/mo
Rent Zestimate®
Find your next renter with Zillow Rental Manager. Plus, with online applications, you can quickly screen prospective tenants – for free.
$2,457/mo
Rent Zestimate®
Refinance and save
$3,689/mo
Est. payment
Refinancing to a lower rate could help reduce your monthly payments and save thousands over the life of the loan.
$3,689/mo
Est. payment
Explore your selling options
Work with a Zillow partner agent
Leverage their expertise and Zillow's premium Showcase listings to get your home seen by more buyers.
Get startedList with your own agent
Get your home in front of millions of buyers by listing it on Zillow.
Learn how to do itSell it yourself
Take full control of how buyers see your home on Zillow by listing For Sale by Owner (FSBO).
List your homeWhat's special
One-level livingFirst-floor primary suiteGranite countertopsWood flooringTennis and pickleball courtsBright neutral well-maintained settingPrivate deck
Zillow last checked:
Listing updated:
Listed by:
Brandon Kekich 248-719-9227,
RE/MAX Dream Properties,
Luka Kekich 248-308-7111,
RE/MAX Dream Properties
Bought with:
Christine Faeth, 6501271635
Howard Hanna Real Estate
Source: MichRIC,MLS#: 25063036
Facts & features
Interior
Bedrooms & bathrooms
- Bedrooms: 2
- Bathrooms: 2
- Full bathrooms: 2
- Main level bedrooms: 2
Primary bedroom
- Level: Main
- Area: 240
- Dimensions: 16.00 x 15.00
Bedroom 2
- Level: Main
- Area: 120
- Dimensions: 12.00 x 10.00
Primary bathroom
- Level: Main
- Area: 154
- Dimensions: 11.00 x 14.00
Bathroom 2
- Level: Main
Den
- Level: Main
- Area: 143
- Dimensions: 13.00 x 11.00
Dining room
- Level: Main
- Area: 170
- Dimensions: 10.00 x 17.00
Family room
- Level: Basement
- Area: 832
- Dimensions: 26.00 x 32.00
Great room
- Level: Main
- Area: 306
- Dimensions: 18.00 x 17.00
Kitchen
- Level: Main
- Area: 176
- Dimensions: 16.00 x 11.00
Laundry
- Level: Main
Office
- Level: Basement
- Area: 168
- Dimensions: 12.00 x 14.00
Heating
- Forced Air
Cooling
- Central Air
Appliances
- Included: Humidifier, Dishwasher, Disposal, Dryer, Microwave, Oven, Refrigerator, Washer
- Laundry: In Unit, Laundry Room, Main Level
Features
- Guest Quarters, Center Island, Eat-in Kitchen
- Flooring: Engineered Hardwood, Other, Wood
- Windows: Screens, Replacement, Window Treatments
- Basement: Full
- Number of fireplaces: 1
- Fireplace features: Family Room, Other
Interior area
- Total structure area: 1,738
- Total interior livable area: 2,688 sqft
- Finished area below ground: 950
Property
Parking
- Total spaces: 2
- Parking features: Garage Faces Front, Garage Door Opener, Attached
- Garage spaces: 2
Accessibility
- Accessibility features: 36' or + Hallway
Features
- Stories: 1
- Exterior features: Other
- Has private pool: Yes
- Pool features: In Ground, Association
- Fencing: Other
- Waterfront features: Pond
Lot
- Size: 2,178 Square Feet
- Features: Corner Lot, Level, Golf Community
Details
- Parcel number: 77050130048000
Construction
Type & style
- Home type: Condo
- Architectural style: Ranch
- Property subtype: Condominium
Materials
- Brick, Other
- Roof: Composition,Shingle
Condition
- New construction: No
- Year built: 1989
Utilities & green energy
- Sewer: Public Sewer
- Water: Public
- Utilities for property: Phone Connected, Natural Gas Connected, Cable Connected
Community & HOA
Community
- Features: Golf
- Security: Smoke Detector(s), Security System
- Subdivision: Country Club Village of Northville II
HOA
- Has HOA: Yes
- Amenities included: Clubhouse, End Unit, Meeting Room, Playground, Pool, Tennis Court(s), Other
- Services included: Other, Trash, Snow Removal, Maintenance Grounds
- HOA fee: $450 monthly
- HOA phone: 248-745-7100
Location
- Region: Northville
Financial & listing details
- Price per square foot: $174/sqft
- Tax assessed value: $161,227
- Annual tax amount: $5,725
- Date on market: 5/15/2026
- Listing terms: Cash,Conventional
- Road surface type: Paved
Price history
| Date | Event | Price |
|---|---|---|
| 7/10/2026 | Sold | $467,500-1.6%$174/sqft |
Source:  MichRIC #25063036 Report a problem MichRIC #25063036 Report a problem | ||
| 6/24/2026 | Pending sale | $475,000$177/sqft |
Source: MichRIC #25063036 Report a problem | ||
| 6/14/2026 | Contingent | $475,000$177/sqft |
Source: MichRIC #25063036 Report a problem | ||
| 5/29/2026 | Price change | $475,000-3%$177/sqft |
Source: MichRIC #25063036 Report a problem | ||
| 5/15/2026 | Listed for sale | $489,900-2%$182/sqft |
Source: MichRIC #25063036 Report a problem | ||
| 3/24/2026 | Listing removed | $499,900$186/sqft |
Source:  Realcomp II #81025063036 Report a problem Realcomp II #81025063036 Report a problem | ||
| 1/3/2026 | Listed for sale | $499,900$186/sqft |
Source: MichRIC #25063036 Report a problem | ||
Public tax history
Tax history is unavailable.
Neighborhood: 48168
Nearby homes
- $506,8002 bd4 ba2.2k sqft16658 Country Knoll Dr #47, Northville, MI 48168Off Market
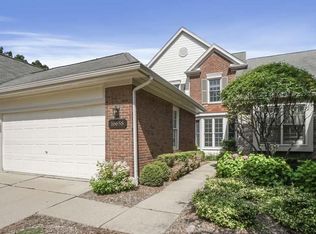
- $535,0003 bd2 ba3.2k sqft39788 Village Run Dr, Northville, MI 48168Sold
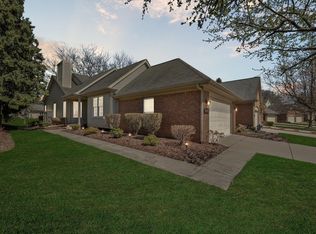
- $447,4003 bd3 ba2.2k sqft16454 Country Knoll Dr, Northville, MI 48168Off Market
- $471,0003 bd3 ba3.2k sqft16552 Country Knoll Dr, Northville, MI 48168Sold

- $450,700-- bd2 ba1.7k sqft39829 Village Run Dr #61, Northville, MI 48168Off Market
- $436,100-- bd2 ba1.9k sqft16624 Country Knoll Dr #62, Northville, MI 48168Off Market
- $528,000-- bd2 ba2.3k sqft16625 Country Knoll Dr #15, Northville, MI 48168Off Market
- $500,0003 bd4 ba2.2k sqft16590 Country Knoll Dr #63, Northville, MI 48168Sold
Nearby schools
GreatSchools rating
- 9/10Winchester Elementary SchoolGrades: K-5Distance: 0.5 mi
- 9/10Meads Mill Middle SchoolGrades: 6-8Distance: 0.9 mi
- 9/10Northville High SchoolGrades: 9-12Distance: 2.5 mi
Schools provided by the listing agent
- Elementary: Winchester Elementary School
- Middle: Meads Mill Middle School
- High: Northville High School
Source: MichRIC. This data may not be complete. We recommend contacting the local school district to confirm school assignments for this home.
Get a cash offer in 3 minutes
Find out how much your home could sell for in as little as 3 minutes with a no-obligation cash offer.
Estimated market value
$467,700
Get a cash offer in 3 minutes
Find out how much your home could sell for in as little as 3 minutes with a no-obligation cash offer.
Estimated market value
$467,700
- Michigan
- Wayne County
- Northville
- 48168
- 39828 Village Run Dr
Nearby cities
Nearby zip codes
Other Northville Topics
