Enjoy easy, low-maintenance living in this well-maintained paired villa located in the desirable 55+ community of Oakhurst. Offering two bedrooms and two bathrooms, this thoughtfully designed home features a spacious layout ideal for both everyday living and entertaining. Step inside to a welcoming formal living and dining area, perfect for hosting family and friends, along with a comfortable family room that provides additional space to relax and unwind. The well-appointed kitchen offers ample workspace with granite countertops, raised-panel cabinetry, and a full suite of modern appliances. Conveniently located just off the kitchen, the laundry room includes a washer, dryer, utility sink, and direct access to the attached garage, making daily tasks effortless. One of the home's standout features is the enclosed lanai, providing a versatile space for dining, relaxing, or enjoying your morning coffee year-round. Sliding windows with screens open from left to right, allowing fresh breezes to flow through while overlooking a peaceful greenbelt shaded by majestic oak trees and mature oak trees. Additional highlights include an attached garage for added convenience and a newer HVAC system installed in 2021, offering comfort and peace of mind. The home would benefit from some updating, including new carpet, presenting a great opportunity to personalize the space and add value. The community takes care of major exterior responsibilities including roof, landscaping, and building maintenance, along with cable TV—making everyday living simple and stress-free. Situated near the back gate, this home allows for quick and easy access in and out of the neighborhood. It’s also just around the corner from the community clubhouse and pool. Oakhurst is centrally located in Sarasota, close to Doctor’s Hospital and Detwiler’s Farm Market, with Siesta Key Beach and downtown Sarasota’s arts and dining scene just a short drive away. With a little TLC, this villa can easily become your ideal Florida retreat. **PLEASE ENJOY THE 3D INTERACTIVE VIRTUAL TOUR ASSOCIATED WITH THIS LISTING**
Sold for $160,000
Zestimate®
$160,000
3979 OAKHURST BOULEVARD #3083, SARASOTA, FL 34233
2beds
1,543sqft
Villa
Built in 1981
-- sqft lot
$160,000 Zestimate®
$104/sqft
$2,043 Estimated rent
Home value
$160,000
$147,000 - $174,000
$2,043/mo
Zestimate® history
Owner options
List your home for rent
$2,043/mo
Rent Zestimate®
Find your next renter with Zillow Rental Manager. Plus, with online applications, you can quickly screen prospective tenants – for free.
$2,043/mo
Rent Zestimate®
Refinance and save
$1,767/mo
Est. payment
Refinancing to a lower rate could help reduce your monthly payments and save thousands over the life of the loan.
$1,767/mo
Est. payment
Explore your selling options
Work with a Zillow partner agent
Leverage their expertise and Zillow's premium Showcase listings to get your home seen by more buyers.
Get startedList with your own agent
Get your home in front of millions of buyers by listing it on Zillow.
Learn how to do itSell it yourself
Take full control of how buyers see your home on Zillow by listing For Sale by Owner (FSBO).
List your homeWhat's special
Zillow last checked:
Listing updated:
Listed by:
Brian Ziegler 941-815-1158,
MARINA PARK REALTY LLC 941-205-0888
Bought with:
Non-Member Agent
STELLAR NON-MEMBER OFFICE
Source: Stellar MLS,MLS#: C7527573 Originating MLS: Port Charlotte
Originating MLS: Port Charlotte
Facts & features
Interior
Bedrooms & bathrooms
- Bedrooms: 2
- Bathrooms: 2
- Full bathrooms: 2
Rooms
- Room types: Family Room
Primary bedroom
- Features: Walk-In Closet(s)
- Level: First
- Area: 182 Square Feet
- Dimensions: 14x13
Bedroom 2
- Features: Built-in Closet
- Level: First
- Area: 182 Square Feet
- Dimensions: 14x13
Balcony porch lanai
- Level: First
- Area: 169 Square Feet
- Dimensions: 13x13
Dining room
- Level: First
- Area: 140 Square Feet
- Dimensions: 14x10
Family room
- Level: First
- Area: 224 Square Feet
- Dimensions: 16x14
Kitchen
- Level: First
- Area: 128 Square Feet
- Dimensions: 16x8
Laundry
- Level: First
- Area: 78 Square Feet
- Dimensions: 13x6
Living room
- Level: First
- Area: 288 Square Feet
- Dimensions: 18x16
Heating
- Central
Cooling
- Central Air
Appliances
- Included: Dishwasher, Dryer, Electric Water Heater, Microwave, Range, Refrigerator, Washer
- Laundry: Electric Dryer Hookup, Inside, Laundry Room, Washer Hookup
Features
- Ceiling Fan(s), High Ceilings, Living Room/Dining Room Combo, Primary Bedroom Main Floor, Walk-In Closet(s)
- Flooring: Carpet, Linoleum, Tile
- Has fireplace: No
Interior area
- Total structure area: 2,079
- Total interior livable area: 1,543 sqft
Property
Parking
- Total spaces: 1
- Parking features: Covered, Driveway, Garage Door Opener, Ground Level
- Attached garage spaces: 1
- Has uncovered spaces: Yes
- Details: Garage Dimensions: 22X13
Features
- Levels: One
- Stories: 1
- Patio & porch: Covered, Screened
- Exterior features: Lighting, Rain Gutters
- Has view: Yes
- View description: Park/Greenbelt
Lot
- Features: Landscaped
- Residential vegetation: Mature Landscaping, Trees/Landscaped
Details
- Parcel number: 0068031067
- Zoning: RSF2
- Special conditions: None
Construction
Type & style
- Home type: SingleFamily
- Property subtype: Villa
Materials
- Block, Stucco
- Foundation: Slab
- Roof: Shingle
Condition
- New construction: No
- Year built: 1981
Utilities & green energy
- Sewer: Public Sewer
- Water: Public
- Utilities for property: Cable Available, Electricity Available, Electricity Connected, Public, Sewer Connected, Water Connected
Community & HOA
Community
- Features: Association Recreation - Owned, Clubhouse, Deed Restrictions, Pool
- Pet fee: $0 monthly
- Senior community: Yes
- Subdivision: OAKHURST PH I
HOA
- Has HOA: Yes
- Services included: Cable TV, Community Pool, Reserve Fund, Insurance, Internet, Maintenance Structure, Maintenance Grounds, Pest Control, Pool Maintenance
- HOA fee: $662 monthly
- HOA name: CASEY MANAGEMENT - FRED MARKS
- HOA phone: 941-922-3391
Location
- Region: Sarasota
Financial & listing details
- Price per square foot: $104/sqft
- Tax assessed value: $220,000
- Annual tax amount: $1,525
- Date on market: 6/25/2026
- Cumulative days on market: 4 days
- Listing terms: Cash,Conventional,FHA,VA Loan
- Ownership: Condominium
- Total actual rent: 0
- Electric utility on property: Yes
- Road surface type: Paved
Price history
| Date | Event | Price |
|---|---|---|
| 7/22/2026 | Sold | $160,000-3%$104/sqft |
Source:  Stellar MLS #C7527573 Report a problem Stellar MLS #C7527573 Report a problem | ||
| 6/29/2026 | Pending sale | $165,000$107/sqft |
Source: Stellar MLS #C7527573 Report a problem | ||
| 6/25/2026 | Listed for sale | $165,000+73.7%$107/sqft |
Source: Stellar MLS #C7527573 Report a problem | ||
| 11/12/1996 | Sold | $95,000$62/sqft |
Source: Public Record Report a problem | ||
Public tax history
| Year | Property taxes | Tax assessment |
|---|---|---|
| 2025 | $1,525 +4.7% | $115,141 +2.9% |
| 2024 | $1,456 +10% | $111,896 +3% |
| 2023 | $1,323 +2.3% | $108,637 +3% |
| 2022 | $1,293 +1.4% | $105,473 +3% |
| 2021 | $1,275 +1% | $102,401 +1.4% |
| 2020 | $1,262 +5.1% | $100,987 +2.3% |
| 2019 | $1,201 | $98,717 +1.9% |
| 2018 | $1,201 +3.8% | $96,876 +2.1% |
| 2017 | $1,157 +1.2% | $94,883 -32.8% |
| 2016 | $1,143 | $141,200 +6.7% |
| 2015 | $1,143 +0.6% | $132,300 +46.7% |
| 2014 | $1,136 +0.4% | $90,200 |
| 2013 | $1,131 +0.9% | $90,200 |
| 2012 | $1,122 0% | $90,200 -1.2% |
| 2011 | $1,122 -11.9% | $91,300 -7.7% |
| 2010 | $1,274 +4.6% | $98,909 +2.7% |
| 2009 | $1,218 | $96,309 +0.1% |
| 2008 | $1,218 -8.2% | $96,213 +3% |
| 2007 | $1,327 | $93,411 +2.5% |
| 2006 | -- | $91,133 +3% |
| 2005 | -- | $88,479 +3% |
| 2004 | $1,336 -0.5% | $85,902 +1.9% |
| 2003 | $1,342 -1% | $84,300 +2.4% |
| 2002 | $1,356 +5.9% | $82,324 +1.6% |
| 2001 | $1,281 +3.6% | $81,028 +3% |
| 2000 | $1,236 | $78,668 |
Find assessor info on the county website
Neighborhood: Bee Ridge
Nearby homes
- $230,0002 bd2 ba1.7k sqft4217 Oakhurst Cir E #3023, Sarasota, FL 34233Sold
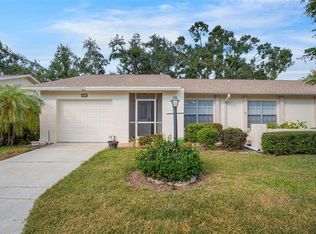
- $210,0002 bd2 ba1.5k sqft4223 Oakhurst Cir E #3025, Sarasota, FL 34233Sold
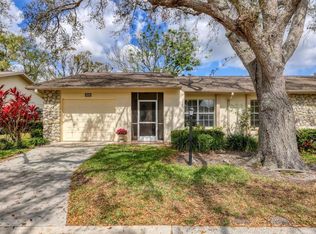
- $270,0002 bd2 ba1.7k sqft4247 Oakhurst Cir E #3033, Sarasota, FL 34233Sold

- $279,9002 bd2 ba1.5k sqft4287 Oakhurst Cir E #3047, Sarasota, FL 34233Sold

- $332,5002 bd2 ba1.3k sqft4293 Oakhurst Cir E #3049, Sarasota, FL 34233Sold
- $250,0002 bd2 ba1.5k sqft4266 Oakhurst Cir E #3060, Sarasota, FL 34233Sold
- $329,0002 bd2 ba1.5k sqft4258 Oakhurst Cir E #3064, Sarasota, FL 34233Sold
- $235,0002 bd2 ba1.5k sqft3973 Oakhurst Blvd #3080, Sarasota, FL 34233Sold
- $240,0002 bd2 ba1.5k sqft3975 Oakhurst Blvd #3081, Sarasota, FL 34233Sold
Nearby schools
GreatSchools rating
- 10/10Ashton Elementary SchoolGrades: PK-5Distance: 1.1 mi
- 9/10Sarasota Middle SchoolGrades: 6-8Distance: 1.2 mi
- 5/10Sarasota High SchoolGrades: 9-12Distance: 3.9 mi
Get a cash offer in 3 minutes
Find out how much your home could sell for in as little as 3 minutes with a no-obligation cash offer.
Estimated market value
$160,000
Get a cash offer in 3 minutes
Find out how much your home could sell for in as little as 3 minutes with a no-obligation cash offer.
Estimated market value
$160,000
- Florida
- Sarasota County
- Sarasota
- 34233
- Bee Ridge
- 3979 OAKHURST BOULEVARD Unit 3083
Nearby cities
Nearby neighborhoods
Nearby zip codes
Other Sarasota Topics
