Skip main navigation
Sold for $362,100
  • $362,100

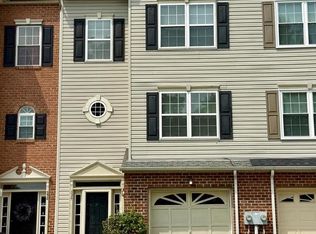
    398 Cambridge Pl, Prince Frederick, MD 20678

    3beds
    2,050sqft
    Townhouse
    Built in 2002
    3,037 Square Feet Lot
    $390,700 Zestimate®
    $177/sqft
    $2,698 Estimated rent

    Home value

    $390,700

    $371,000 - $410,000

    $2,698/mo

    Zestimate® history
    Loading
    Loading...

    Owner options

    List your home for rent

    $2,698/mo

    Rent Zestimate®

    Find your next renter with Zillow Rental Manager. Plus, with online applications, you can quickly screen prospective tenants – for free.

    Learn more

    $2,698/mo

    Rent Zestimate®

    Refinance and save

    $2,393/mo

    Est. payment

    Refinancing to a lower rate could help reduce your monthly payments and save thousands over the life of the loan.

    See today's rates

    $2,393/mo

    Est. payment

    Explore your selling options

    Work with a Zillow partner agent

    Leverage their expertise and Zillow's premium Showcase listings to get your home seen by more buyers.

    Get started

    List with your own agent

    Get your home in front of millions of buyers by listing it on Zillow.

    Learn how to do it

    Sell it yourself

    Take full control of how buyers see your home on Zillow by listing For Sale by Owner (FSBO).

    List your home

    What's special

    Half bath homeUpdated bathModern amenitiesSleek tile showerNeutral paint colorsCompleted new roofStainless steel appliances
    **** BEST and FINAL offer deadline by Friday, April 5th @ 6pm *** Welcome to your dream townhome in Prince Frederick, Maryland! This spacious three-level, three-bedroom, two full bath, two half bath home boasts modern amenities and convenience. As you enter, you'll be greeted by beautiful easy to maintain laminate flooring and a large recreation room on the lower level. The main level offering luxury vinyl plank flooring, neutral paint colors, an updated kitchen with stainless steel appliances (2017), and plenty of room for your kitchen table. Did I mention the perfect nook for your coffee or wine bar? Like to entertain? The large family room area offers plenty of space for all of your get togethers with access to the newer deck (2022) and fully fenced in back yard. On the upper level, you will find a spacious primary bedroom with an updated bath (2022) featuring a luxurious soaking tub and a sleek tile shower, perfect for unwinding after a long day. The recently completed new roof (February 2024) ensures peace of mind for years to come as well as the newer hot water heater (2022). With a fully fenced backyard, you'll have plenty of space for outdoor entertaining or enjoying quiet moments. Plus, there's ample off-street parking available in the private driveway and a one-car garage for added convenience. Located in a community with desirable amenities including a basketball court and playground, this townhome offers the perfect blend of comfort and recreation. Don't miss the opportunity to make this your new home sweet home!

    Zillow last checked:

    Listing updated:

    Listed by:

    Juliet Patterson Brooke 443-786-1976,

    RE/MAX One,

    Listing Team: The Nicki Palermo Group

    Bought with:

    Laura Peruzzi

    RE/MAX One

    Source: Bright MLS,MLS#: MDCA2015188MLS Logo

    Facts & features

    Interior

    Bedrooms & bathrooms
    • Bedrooms: 3
    • Bathrooms: 4
    • Full bathrooms: 2
    • 1/2 bathrooms: 2
    • Main level bathrooms: 1
    Basement
    • Area: 796
    Heating
    • Heat Pump, Electric
    Cooling
    • Central Air, Ceiling Fan(s), Electric
    Appliances
    • Included: Microwave, Dishwasher, Dryer, Disposal, Exhaust Fan, Refrigerator, Stainless Steel Appliance(s), Cooktop, Washer, Electric Water Heater
    Features
    • Flooring: Carpet
    • Basement: Finished
    • Has fireplace: No
    Interior area
    • Total structure area: 2,432
    • Total interior livable area: 2,050 sqft
    • Finished area above ground: 1,636
    • Finished area below ground: 414

    Property

    Parking
    • Total spaces: 3
    • Parking features: Driveway, Off Street, On Street
    • Uncovered spaces: 3
    Accessibility
    • Accessibility features: None
    Features
    • Levels: Three
    • Stories: 3
    • Patio & porch: Deck
    • Exterior features: Sidewalks, Play Equipment
    • Pool features: None
    • Fencing: Back Yard
    Lot
    • Size: 3,037 Square Feet
    • Features: Backs to Trees
    Details
    • Additional structures: Above Grade, Below Grade
    • Parcel number: 0502123916
    • Zoning: TC
    • Special conditions: Standard

    Construction

    Type & style
    • Home type: Townhouse
    • Architectural style: Colonial
    • Property subtype: Townhouse
    Materials
    • Vinyl Siding
    • Foundation: Other
    Condition
    • Excellent
    • New construction: No
    • Year built: 2002

    Utilities & green energy

    • Sewer: Septic Exists
    • Water: Public

    Community & HOA

    Community
    • Subdivision: Chapline Place
    HOA
    • Has HOA: Yes
    • HOA fee: $218 annually
    Location
    • Region: Prince Frederick

    Financial & listing details

    • Price per square foot: $177/sqft
    • Tax assessed value: $294,400
    • Annual tax amount: $3,469
    • Date on market: 4/4/2024
    • Listing agreement: Exclusive Right To Sell
    • Listing terms: Conventional,Cash,FHA,USDA Loan,VA Loan
    • Ownership: Fee Simple

    Price history

    DateEventPrice
    5/9/2024Sold$362,100+3.5%$177/sqft
    Source: Bright MLS #MDCA2015188 Report a problem
    5/1/2024Pending sale$349,900$171/sqft
    Source: Bright MLS #MDCA2015188 Report a problem
    4/6/2024Contingent$349,900$171/sqft
    Source: Bright MLS #MDCA2015188 Report a problem
    4/4/2024Listed for sale$349,900+99.9%$171/sqft
    Source: Bright MLS #MDCA2015188 Report a problem
    1/30/2017Sold$175,000$85/sqft
    Source: Agent Provided Report a problem
    8/23/2016Listing removed$175,000$85/sqft
    Source: The Real Estate Store #CA9712533 Report a problem
    7/12/2016Listed for sale$175,000-11.4%$85/sqft
    Source: The Real Estate Store #CA9712533 Report a problem
    1/6/2003Sold$197,520$96/sqft
    Source: Public Record Report a problem

    Public tax history

    YearProperty taxesTax assessment
    2025$3,399 +3.8%$315,033 +3.8%
    2024$3,274 +7%$303,400 +3.1%
    2023$3,059 +3.2%$294,400 -3%
    2022$2,965 +3.3%$303,400 +9.8%
    2021$2,872 +2.7%$276,400 +3.2%
    2020$2,797 +2.8%$267,900 -3.1%
    2019$2,721 +3.4%$276,400 +10.2%
    2018$2,632 +3.4%$250,900 +4.8%
    2017$2,547 -6.3%$239,333 +5.1%
    2016$2,718 $227,767 +5.4%
    2015$2,718 $216,200
    2014$2,718 $216,200
    2013-- $216,200 -16.7%
    2012-- $259,500
    2011-- $259,500
    2010-- $259,500 -14.3%
    2009-- $302,860 +13.9%
    2008-- $265,862 +16.2%
    2007-- $228,866 +19.3%
    2006-- $191,870 +6.7%
    2005-- $179,802 +7.2%
    2004-- $167,736 +7.8%
    2003-- $155,670 +834.1%
    2002-- $16,666 +25%
    2001-- $13,333
    Find assessor info on the county website

    Neighborhood: 20678

    Nearby schools

    GreatSchools rating
    Schools provided by the listing agent
    • Elementary: Barstow
    • Middle: Calvert
    • High: Calvert
    • District: Calvert County Public Schools

    Source: Bright MLS. This data may not be complete. We recommend contacting the local school district to confirm school assignments for this home.

    Get a cash offer in 3 minutes
    Find out how much your home could sell for in as little as 3 minutes with a no-obligation cash offer.
    Estimated market value
    $390,700
    Get a cash offer in 3 minutes
    Find out how much your home could sell for in as little as 3 minutes with a no-obligation cash offer.
    Estimated market value
    $390,700