Welcome home! This stunning, turn-key, 3-level townhouse perfectly blends modern open-concept living with a peaceful, backdrop. Boasting a 1-car garage, this home is completely move-in ready and waiting for you. 🌟 Turn-Key Updates, New Flooring, Freshly Painted, Water Heater (2024), HVAC 3 years old, 🏡 Three Levels of Perfect Layout Lower Level | The Cozy Retreat: Enter through the front door or your convenient 1-car garage. This level features a recreation room anchored by a warm fireplace—the perfect spot for movie nights or a home office. Step straight out to your backyard, which backs to a serene line of mature trees. Middle Level | The Heart of the Home: Bright, airy, and entirely open-concept! The kitchen flows seamlessly into the dining area and a generous family room. Whether you're hosting a dinner party or enjoying a quiet weeknight, this light-filled space handles it all with style. Upper Level | Your Private Oasis: The primary suite is a sanctuary, featuring a walk-in closet and attached bathroom. Unwind in the deep soaking tub or enjoy the convenience of the separate walk-in shower. 📍 Location, Location, Location! Nestled in a highly desirable, conveniently located community. You are just a short drive away from: Shopping & Groceries (errands are a breeze!) Great Restaurants & dining options Local Movie Theater for weekend entertainment Don't miss out on this perfect blend of convenience, privacy, and modern updates. Schedule your tour today!
For sale
Price cut: $5K (9/17)
$365,000
394 Cambridge Pl, Prince Frederick, MD 20678
3beds
1,910sqft
Townhouse
Built in 2002
2,340 Square Feet Lot
$364,800 Zestimate®
$191/sqft
$73/mo HOA
What's special
Walk-in closetSeparate walk-in showerAttached bathroomLight-filled spaceDeep soaking tub
- 59 days
- 332
- 20
Likely to sell faster than
Zillow last checked:
Listing updated:
Listed by:
Thomas Herritt 410-474-1500,
Samson Properties 4439757555
Source: Bright MLS,MLS#: MDCA2029230
Facts & features
Interior
Bedrooms & bathrooms
- Bedrooms: 3
- Bathrooms: 4
- Full bathrooms: 2
- 1/2 bathrooms: 2
- Main level bathrooms: 1
Basement
- Area: 728
Heating
- Forced Air, Electric
Cooling
- Central Air, Electric
Appliances
- Included: Dishwasher, Disposal, Dryer, Exhaust Fan, Ice Maker, Microwave, Cooktop, Washer, Water Heater, Electric Water Heater
- Laundry: Has Laundry
Features
- Breakfast Area, Dining Area, Floor Plan - Traditional, Kitchen - Table Space, Primary Bath(s), Dry Wall
- Doors: French Doors, Sliding Glass, Storm Door(s)
- Windows: Screens
- Has basement: No
- Number of fireplaces: 1
- Fireplace features: Gas/Propane
Interior area
- Total structure area: 2,224
- Total interior livable area: 1,910 sqft
- Finished area above ground: 1,496
- Finished area below ground: 414
Property
Parking
- Total spaces: 1
- Parking features: Garage Faces Front, Concrete, Attached
- Attached garage spaces: 1
- Has uncovered spaces: Yes
Accessibility
- Accessibility features: None
Features
- Levels: Three
- Stories: 3
- Pool features: None
- Has view: Yes
- View description: Trees/Woods
Lot
- Size: 2,340 Square Feet
- Features: Backs to Trees
Details
- Additional structures: Above Grade, Below Grade
- Parcel number: 0502123908
- Zoning: TC
- Special conditions: Standard
Construction
Type & style
- Home type: Townhouse
- Architectural style: Traditional
- Property subtype: Townhouse
Materials
- Vinyl Siding
- Foundation: Slab
- Roof: Asphalt
Condition
- New construction: No
- Year built: 2002
Utilities & green energy
- Sewer: Public Sewer
- Water: Public
Community & HOA
Community
- Subdivision: Chapline Place
HOA
- Has HOA: Yes
- HOA fee: $218 quarterly
- HOA name: CHAPLINE PLACE HOMEOWNERS ASSOCIATION INC.
Location
- Region: Prince Frederick
Financial & listing details
- Price per square foot: $191/sqft
- Tax assessed value: $308,100
- Annual tax amount: $3,568
- Date on market: 8/11/2026
- Listing agreement: Exclusive Right To Sell
- Listing terms: Cash,Conventional,FHA,VA Loan
- Ownership: Fee Simple
Estimated market value
$364,800
$347,000 - $383,000
$2,487/mo
Price history
| Date | Event | Price |
|---|---|---|
| 9/17/2026 | Price change | $365,000-1.4%$191/sqft |
Source:  Bright MLS #MDCA2029230 Report a problem Bright MLS #MDCA2029230 Report a problem | ||
| 9/8/2026 | Price change | $370,000-1.3%$194/sqft |
Source: Bright MLS #MDCA2029230 Report a problem | ||
| 8/24/2026 | Price change | $375,000-1.3%$196/sqft |
Source: Bright MLS #MDCA2029230 Report a problem | ||
| 8/11/2026 | Listed for sale | $380,000+10.1%$199/sqft |
Source: Bright MLS #MDCA2029230 Report a problem | ||
| 7/29/2023 | Listing removed | -- |
Source: Zillow Rentals Report a problem | ||
| 7/17/2023 | Listed for rent | $2,275+30%$1/sqft |
Source: Zillow Rentals Report a problem | ||
| 12/20/2021 | Sold | $345,000+3%$181/sqft |
Source: Bright MLS #MDCA2002500 Report a problem | ||
| 11/8/2021 | Pending sale | $335,000$175/sqft |
Source: Bright MLS #MDCA2002500 Report a problem | ||
| 11/3/2021 | Listed for sale | $335,000+26.4%$175/sqft |
Source: Bright MLS #MDCA2002500 Report a problem | ||
| 2/18/2016 | Listing removed | $1,750$1/sqft |
Source: Castle Key Realty & Property Management LLC. #CA9540281 Report a problem | ||
| 2/5/2016 | Price change | $1,750-2.8%$1/sqft |
Source: Castle Key Realty & Property Management LLC. #CA9540281 Report a problem | ||
| 12/21/2015 | Listed for rent | $1,800$1/sqft |
Source: Castle Key Realty & Property Management LLC. #CA9540281 Report a problem | ||
| 6/29/2009 | Sold | $265,000-3.6%$139/sqft |
Source: Agent Provided Report a problem | ||
| 3/1/2009 | Listed for sale | $275,000-16.6%$144/sqft |
Source: CENTURY 21 Comstock-Earnest #CA6990844 Report a problem | ||
| 4/19/2008 | Listing removed | $329,900$173/sqft |
Source: Homes & Land Report a problem | ||
| 2/3/2008 | Price change | $329,900-2.9%$173/sqft |
Source: Homes & Land Report a problem | ||
| 2/1/2008 | Listed for sale | $339,900+14.3%$178/sqft |
Source: Homes & Land Report a problem | ||
| 10/19/2004 | Sold | $297,500+17.6%$156/sqft |
Source: Public Record Report a problem | ||
| 6/3/2004 | Sold | $253,000+23%$132/sqft |
Source: Public Record Report a problem | ||
| 1/28/2003 | Sold | $205,700$108/sqft |
Source: Public Record Report a problem | ||
Public tax history
| Year | Property taxes | Tax assessment |
|---|---|---|
| 2026 | $3,490 +5.1% | $308,100 +5.3% |
| 2025 | $3,320 +11% | $292,700 +5.6% |
| 2024 | $2,992 +6.9% | $277,300 +2.9% |
| 2023 | $2,799 +3% | $269,367 -2.9% |
| 2022 | $2,716 +3.1% | $277,300 +9.4% |
| 2021 | $2,634 +1.4% | $253,500 +1.9% |
| 2020 | $2,598 +1.4% | $248,833 -1.8% |
| 2019 | $2,561 +1.9% | $253,500 +5.8% |
| 2018 | $2,512 +1.9% | $239,500 +3.4% |
| 2017 | $2,465 +273742.3% | $231,633 +3.5% |
| 2016 | $1 | $223,767 +3.6% |
| 2015 | $1 | $215,900 |
| 2014 | $1 | $215,900 |
| 2013 | -- | $215,900 -12.7% |
| 2012 | -- | $247,300 |
| 2011 | -- | $247,300 |
| 2010 | -- | $247,300 -14.8% |
| 2009 | -- | $290,410 +14% |
| 2008 | -- | $254,776 +16.3% |
| 2007 | -- | $219,143 +19.4% |
| 2006 | -- | $183,510 +6.9% |
| 2005 | -- | $171,680 +7.4% |
| 2004 | -- | $159,850 +8% |
| 2003 | -- | $148,020 +788.2% |
| 2002 | -- | $16,666 +25% |
| 2001 | -- | $13,333 |
Find assessor info on the county website
Monthly payment
Est. payment
Payment breakdown
Explore the cost of this home by adjusting the details. Changes won't be saved.Climate risks
Neighborhood: 20678
Nearby schools
Schools provided by the listing agent
- District: Calvert County Public Schools
Source: Bright MLS. This data may not be complete. We recommend contacting the local school district to confirm school assignments for this home.
- $375,4003 bd4 ba2.2k sqft390 Cambridge Pl, Prince Frederick, MD 20678Off Market
- $362,1003 bd4 ba2k sqft398 Cambridge Pl, Prince Frederick, MD 20678Sold
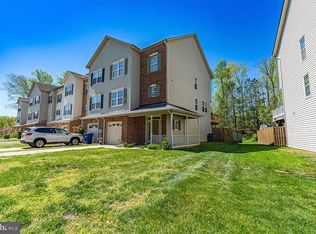
- $362,5003 bd4 ba2k sqft386 Cambridge Pl, Prince Frederick, MD 20678Off Market

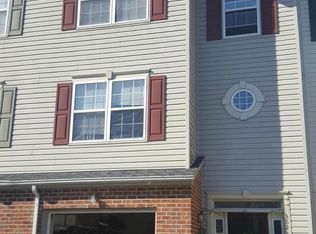
- $360,5003 bd4 ba1.9k sqft382 Cambridge Pl, Prince Frederick, MD 20678Off Market
Similar homes
- $414,0003 bd4 ba2.1k sqft369 English Oak Ln, Prince Frederick, MD 20678For Sale

 MLS ID #MDCA2029206, Terri McClain, RE/MAX One. Bright MLS
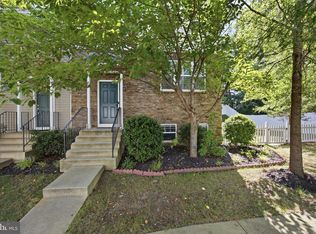
 - $414,9004 bd3 ba2.4k sqft335 English Oak Ln, Prince Frederick, MD 20678For Sale
 MLS ID #MDCA2030306, Lori Jean Buongiovanni, EXP Realty, LLC. Bright MLS
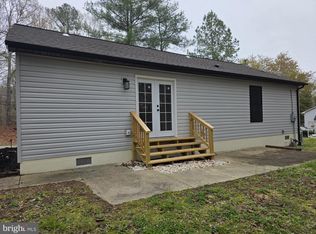
 - $360,0003 bd2 ba1k sqft3711 Cassell Blvd, Prince Frederick, MD 20678For Sale
 MLS ID #MDCA2027136, Daniel Demers, Sell Your Home Services. Bright MLS
 - $399,5003 bd1 ba1.4k sqft6028 Dusk Dr, Prince Frederick, MD 20678For Sale
 MLS ID #MDCA2027816, Elizabeth Barresse, Long & Foster Real Estate, Inc.. Bright MLS
 - $465,0004 bd3 ba2.3k sqft4005 Cassell Blvd, Prince Frederick, MD 20678For SaleMLS ID #MDCA2030034, Chrystal Dove, CENTURY 21 New Millennium. Bright MLS
- $379,9003 bd3 ba1.8k sqft11516 Deadwood Dr, Lusby, MD 20657For SaleMLS ID #MDCA2030998, Mark Frisco Jr., CENTURY 21 New Millennium. Bright MLS
- $324,9003 bd1 ba1k sqft238 Macrae Ave, Prince Frederick, MD 20678For SaleMLS ID #MDCA2029696, Ken Phipps, CENTURY 21 New Millennium. Bright MLS
- $349,9003 bd4 ba1.8k sqft3665 Mansfield Pl, Waldorf, MD 20602For SaleMLS ID #MDCH2060100, Russ Carter, Keller Williams Capital Properties. Bright MLS
- $369,9004 bd3 ba1.9k sqft949 San Joaquin Ln, Lusby, MD 20657For SaleMLS ID #MDCA2030906, Conor Stueckler, Keller Williams Flagship. Bright MLS
- $375,0003 bd4 ba2.3k sqft11212 Heron Pl, Waldorf, MD 20603For SaleMLS ID #MDCH2057698, Maria Strong, CENTURY 21 New Millennium. Bright MLS
- $385,0004 bd4 ba1.8k sqft8445 Clear Spring Dr, Chesapeake Beach, MD 20732For SaleMLS ID #MDCA2030554, Scott McInerney, RE/MAX One. Bright MLS
- $365,0003 bd3 ba2.1k sqft11960 Calico Woods Pl, Waldorf, MD 20601For SaleMLS ID #MDCH2056238, MICHAEL ADEMESO, HomeSmart. Bright MLS
- $383,9993 bd4 ba2.1k sqft15411 Wylie Rd, Brandywine, MD 20613For SaleMLS ID #MDPG2213702, Angela Merchant, Fairfax Realty Premier. Bright MLS
- $375,0004 bd3 ba1.9k sqft39564 Mason Dr, Mechanicsville, MD 20659For SaleMLS ID #MDSM2032914, Mr. John C Heilmeier JR., Five Star Real Estate. Bright MLS
- $359,0003 bd4 ba1.8k sqft12339 Sweetbriar Pl, Waldorf, MD 20602For SaleMLS ID #MDCH2057928, Janette Huseman, Huseman Property Management, LLC. Bright MLS
- $359,0003 bd4 ba2.1k sqft12836 Carousel Ct, Upper Marlboro, MD 20772For SaleMLS ID #MDPG2208976, Jo Garner, Fairfax Realty Premier. Bright MLS
- $520,0003 bd2 ba1.3k sqft333 Bay Ave, Prince Frederick, MD 20678For SaleMLS ID #MDCA2030176, Nick Poliansky, Keller Williams Preferred Properties. Bright MLS
- $399,9003 bd2 ba1.8k sqft6417 Brookeside Ct, Chesapeake Beach, MD 20732For SaleMLS ID #MDCA2030100, Tracy Odell, EXP Realty, LLC. Bright MLS
- $371,0003 bd4 ba1.4k sqft15513 Kennett Square Way, Brandywine, MD 20613For SaleMLS ID #MDPG2204216, Verria Hairston, Open Door Brokerage, LLC. Bright MLS
- $379,9004 bd4 ba2k sqft12435 Turtle Dove Pl, Waldorf, MD 20602For SaleMLS ID #MDCH2055746, Alisa Sampedro, NOVA Maryland Realty. Bright MLS
