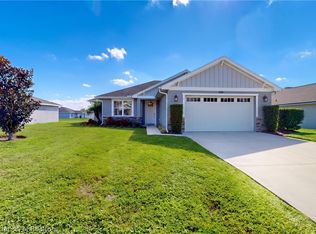
Welcome to this beautifully designed 2026 new construction home in Hidden Creek Subdivision! Offering modern finishes, a fresh neutral color palette, and inviting curb appeal, this home is ready for its very first owners. The exterior features attractive brick accents, a covered front entry, an attached two-car garage, a spacious concrete driveway, and professionally landscaped grounds with an automated irrigation system serving the flowerbeds. Inside, you'll find warm wood-look flooring, a vaulted ceiling, recessed lighting, and an open living space. Modern two-panel interior doors, paired with matte black lever handles and coordinating black hinges, add a stylish contemporary touch, with black hardware accents complementing the home's overall design. The kitchen is sure to impress with stylish two-tone cabinetry, a spacious island, quartz countertops, a double-basin sink, decorative backsplash, and a full suite of Samsung stainless steel appliances. Granite countertops add an upgraded touch to the bathrooms and laundry room. The primary suite features a walk-in closet and a private bathroom with a walk-in shower. With its contemporary design, modern conveniences, and thoughtfully selected finishes throughout, this home offers the opportunity to enjoy all the benefits of brand-new construction. Schedule your private showing and discover everything this Hidden Creek home has to offer!
New construction
$319,000
398 Hidden Creek Cir, Wauchula, FL 33873
3beds
1,500sqft
Single Family Residence
Built in 2026
7,840 Square Feet Lot
$-- Zestimate®
$213/sqft
$25/mo HOA
What's special
Modern finishesStylish two-tone cabinetrySpacious islandQuartz countertopsAttached two-car garageOpen living spaceAttractive brick accents
- 15 hours
- 19
- 0
Zillow last checked:
Listing updated:
Listed by:
Maryann Olmos,
Hot Florida Real Estate
Source: HFMLS,MLS#: 330262Originating MLS: Heartland Association Of Realtors
Facts & features
Interior
Bedrooms & bathrooms
- Bedrooms: 3
- Bathrooms: 2
- Full bathrooms: 2
Primary bedroom
- Dimensions: 12.5 x 12.5
Bedroom 2
- Dimensions: 11 x 10
Bedroom 3
- Dimensions: 10 x 10
Dining room
- Dimensions: 8.5 x 8.5
Kitchen
- Dimensions: 8.5 x 13.5
Living room
- Dimensions: 15.5 x 22
Heating
- Central, Electric
Cooling
- Central Air, Electric
Appliances
- Included: Dishwasher, Electric Water Heater, Microwave, Oven, Range, Refrigerator
Features
- Ceiling Fan(s), Vaulted Ceiling(s), Split Bedrooms
- Flooring: Plank, Vinyl
Interior area
- Total structure area: 2,185
- Total interior livable area: 1,500 sqft
Video & virtual tour
Property
Parking
- Parking features: Garage, Garage Door Opener
- Garage spaces: 2
Features
- Levels: One
- Stories: 1
- Patio & porch: Rear Porch, Front Porch, Open
- Exterior features: Irrigation Sprinklers
- Pool features: None
- Frontage length: 70
Lot
- Size: 7,840 Square Feet
Details
- Additional parcels included: ,,
- Parcel number: 0434250600000000043
- Zoning description: R-3
- Special conditions: None
Construction
Type & style
- Home type: SingleFamily
- Architectural style: One Story
- Property subtype: Single Family Residence
Materials
- Block, Concrete
- Roof: Shingle
Condition
- New Construction,Never Occupied
- New construction: Yes
- Year built: 2026
Utilities & green energy
- Sewer: Public Sewer
- Water: Public
Community & HOA
HOA
- Has HOA: Yes
- HOA fee: $300 annually
Location
- Region: Wauchula
Financial & listing details
- Price per square foot: $213/sqft
- Tax assessed value: $26,350
- Annual tax amount: $503
- Date on market: 11/10/2026
- Listing agreement: Exclusive Right To Sell
- Listing terms: Cash,Conventional,FHA,USDA Loan,VA Loan
- Road surface type: Paved
Estimated market value
Not available
Estimated sales range
Not available
Not available
Price history
| Date | Event | Price |
|---|---|---|
| 11/10/2026 | Listed for sale | $319,000+929%$213/sqft |
Source: HFMLS #330262 Report a problem | ||
| 4/9/2024 | Sold | $31,000$21/sqft |
Source: Public Record Report a problem | ||
Public tax history
| Year | Property taxes | Tax assessment |
|---|---|---|
| 2025 | $504 +10.2% | $26,350 +9.8% |
| 2024 | $457 -2.8% | $24,000 |
| 2023 | $471 +74.3% | $24,000 +98.3% |
| 2022 | $270 +3.5% | $12,100 +10% |
| 2021 | $261 +25% | $11,000 +10% |
| 2020 | $209 -2.6% | $10,000 |
| 2019 | $214 | $10,000 |
| 2018 | -- | $10,000 |
Find assessor info on the county website
Monthly payment
Est. payment
Payment breakdown
Explore the cost of this home by adjusting the details. Changes won't be saved.Climate risks
Neighborhood: 33873
Nearby schools
Schools provided by the listing agent
- Elementary: Wauchula Elementary
- Middle: Hardee Junior High
- High: Hardee Senior High
Source: HFMLS. This data may not be complete. We recommend contacting the local school district to confirm school assignments for this home.
- $286,8003 bd2 ba1.4k sqft395 Hidden Creek Cir, Wauchula, FL 33873Off Market
- $248,8003 bd2 ba1.2k sqft272 Hidden Creek Cir, Wauchula, FL 33873Off Market
- $294,5003 bd2 ba1.5k sqft235 Hidden Creek Cir, Wauchula, FL 33873Off Market
- $285,6003 bd2 ba1.4k sqft266 Hidden Creek Cir, Wauchula, FL 33873Off Market
Similar homes
- $335,0003 bd2 ba1.4k sqft202 Hidden Creek Cir, Wauchula, FL 33873For Sale
 MLS ID #330257, Maryann Olmos. HFMLS
- $--4 bd2 ba1.9k sqft3048 Hampton Rd, Wauchula, FL 33873AuctionAuction.com 2
- $324,9003 bd2 ba1.5k sqft211 Hidden Creek Cir, Wauchula, FL 33873For Sale
 MLS ID #324715, Calvin Bates. HFMLS
- $314,0004 bd2 ba1.6k sqft1017 Louisiana St, Wauchula, FL 33873For Sale
 MLS ID #327089, Calvin Bates. HFMLS
- $279,0003 bd2 ba1.4k sqft2904 GOLFVIEW DRIVE, WAUCHULA, FL 33873For Sale
 MLS ID #A4708970, Tami Kersey, OLD FLORIDA REALTY LLC. Stellar MLS
- $236,5004 bd2 ba1.2k sqft830 ALABAMA STREET, WAUCHULA, FL 33873For SaleMLS ID #L4961564, Sandy Larrison, ASHBROOK REALTY LLC. Stellar MLS
- $179,0003 bd1 ba996 sqft815 HONOLULU DRIVE, WAUCHULA, FL 33873For SaleMLS ID #L4966236, Sandy Larrison, ASHBROOK REALTY LLC. Stellar MLS
- $375,0003 bd2 ba1.7k sqft273 GRIFFIN ROAD, WAUCHULA, FL 33873For SaleMLS ID #L4962836, Stephanie Meyer PA, LPT REALTY, LLC. Stellar MLS
