Discover this exceptional 5-bedroom, 3-bath ranch-style home tucked away on a peaceful cul-de-sac with no through traffic in Castle Rock. Situated on a spacious park-like 1/3 acre lot backing to open space, this home offers privacy, tranquility, and sweeping, unobstructed views of Castle Rock and Pikes Peak. Designed for both everyday comfort and elegant entertaining, the home features a fully finished walk-out basement with a wet bar/second kitchen, perfect for a mother-in-law/older child/roommate potential, expansive patio with built-in fire pit, and a covered Trex deck for year-round enjoyment.
The gourmet kitchen is a true chef’s haven, showcasing stacked espresso cabinetry for additional storage, black stainless steel appliances, white quartz countertops, double ovens, a 5-burner 36" gas cooktop, large island with seating, and walk-in pantry. A dedicated office with French doors on the main floor provides the perfect remote work setup. The open-concept layout is complemented by tasteful, modern finishes and abundant natural light.
Additional highlights include an extended, deeper garage ideal for larger vehicles, front yard & back yard sprinkler system, whole-house humidifier, and a 75-gallon water heater. Solar panels, low HOA dues and low property taxes (no metro district!) enhance both efficiency and long-term value.
Easy access to I-25 and Highway 85 and 83. Located just minutes from Castle Rock’s top-rated schools, parks, trails, shopping, and dining. Don’t miss this rare opportunity to own a beautifully appointed home in one of Castle Rock’s most desirable neighborhoods.
Sold for $760,000
$760,000
398 Midden Place, Castle Rock, CO 80104
5beds
3,934sqft
Single Family Residence
Built in 2017
0.31 Acres Lot
$741,200 Zestimate®
$193/sqft
$4,007 Estimated rent
Home value
$741,200
$704,000 - $778,000
$4,007/mo
Zestimate® history
Owner options
List your home for rent
$4,007/mo
Rent Zestimate®
Find your next renter with Zillow Rental Manager. Plus, with online applications, you can quickly screen prospective tenants – for free.
$4,007/mo
Rent Zestimate®
Refinance and save
$4,821/mo
Est. payment
Refinancing to a lower rate could help reduce your monthly payments and save thousands over the life of the loan.
$4,821/mo
Est. payment
Explore your selling options
Work with a Zillow partner agent
Leverage their expertise and Zillow's premium Showcase listings to get your home seen by more buyers.
Get startedList with your own agent
Get your home in front of millions of buyers by listing it on Zillow.
Learn how to do itSell it yourself
Take full control of how buyers see your home on Zillow by listing For Sale by Owner (FSBO).
List your homeWhat's special
Modern finishesSweeping unobstructed viewsExtended deeper garageWalk-in pantryFully finished walk-out basementDouble ovensBlack stainless steel appliances
Zillow last checked:
Listing updated:
Listed by:
Danielle Yaskoweak 720-839-2595 danielle@madisonprops.com,
Madison & Company Properties
Bought with:
Christina Krause, 100042945
Destination Denver Realty
Source: REcolorado as distributed by MLS GRID,MLS#: 5565520
Facts & features
Interior
Bedrooms & bathrooms
- Bedrooms: 5
- Bathrooms: 3
- Full bathrooms: 2
- 3/4 bathrooms: 1
- Main level bathrooms: 2
- Main level bedrooms: 3
Primary bedroom
- Description: Abundant Natural Light With Views Of The Rock & Pikes Peak
- Level: Main
- Area: 210 Square Feet
- Dimensions: 15 x 14
Bedroom
- Description: Carpet - Shared Bath Between Two Bedrooms
- Level: Main
- Area: 144 Square Feet
- Dimensions: 12 x 12
Bedroom
- Description: Carpet - Shared Bath Between Two Bedrooms
- Level: Main
- Area: 132 Square Feet
- Dimensions: 11 x 12
Bedroom
- Description: Full Size Window Overlooking The Lower Patio
- Level: Basement
- Area: 204 Square Feet
- Dimensions: 12 x 17
Bedroom
- Description: Walk-In Closet, Full Egress Window With Additional Sitting Room
- Level: Basement
- Area: 306 Square Feet
- Dimensions: 18 x 17
Primary bathroom
- Description: 5-Piece With Double Sinks, Linen Storage And Separate Toilet Room
- Level: Main
- Area: 104 Square Feet
- Dimensions: 8 x 13
Bathroom
- Description: Tub/Shower Combo, Double Sinks And Linen Storage
- Level: Main
- Area: 64 Square Feet
- Dimensions: 8 x 8
Bathroom
- Description: 3/4 Bath With Shower
- Level: Basement
- Area: 60 Square Feet
- Dimensions: 6 x 10
Bonus room
- Description: Additional Storage Room In Back Of 2nd Basement Bedroom
- Level: Basement
- Area: 48 Square Feet
- Dimensions: 4 x 12
Dining room
- Description: Will Accommodate A Large Dining Table, Open To Kitchen And Living Room
- Level: Main
- Area: 198 Square Feet
- Dimensions: 11 x 18
Family room
- Description: Huge, Open Space For Dining, Recreation With A Door To The Lower Patio
- Level: Basement
- Area: 580 Square Feet
- Dimensions: 29 x 20
Kitchen
- Description: Stacked Espresso Cabinetry, Quartz Countertops, Black Stainless Appliances
- Level: Main
- Area: 216 Square Feet
- Dimensions: 12 x 18
Kitchen
- Description: Wet Bar With Microwave - Could Make Into A Full Kitchen
- Level: Basement
- Area: 136 Square Feet
- Dimensions: 8 x 17
Laundry
- Description: Main Floor And Convenient To All Upper Bedrooms
- Level: Main
- Area: 36 Square Feet
- Dimensions: 6 x 6
Living room
- Description: Open To Kitchen & Dining With Sliding Door To Upper Covered Trex Deck
- Level: Main
- Area: 270 Square Feet
- Dimensions: 15 x 18
Office
- Description: On Main Floor With French Doors
- Level: Main
- Area: 156 Square Feet
- Dimensions: 12 x 13
Utility room
- Description: Mechanicals And Lots Of Storage
- Level: Basement
- Area: 280 Square Feet
- Dimensions: 14 x 20
Heating
- Forced Air, Natural Gas
Cooling
- Central Air
Appliances
- Included: Cooktop, Dishwasher, Disposal, Double Oven, Gas Water Heater, Humidifier, Microwave, Refrigerator, Self Cleaning Oven
Features
- Ceiling Fan(s), Eat-in Kitchen, Entrance Foyer, Five Piece Bath, High Ceilings, High Speed Internet, Kitchen Island, No Stairs, Open Floorplan, Pantry, Primary Suite, Quartz Counters, Smoke Free, Stone Counters, Walk-In Closet(s)
- Flooring: Carpet, Laminate, Tile, Wood
- Windows: Window Coverings
- Basement: Bath/Stubbed,Exterior Entry,Finished,Full,Walk-Out Access
Interior area
- Total structure area: 3,934
- Total interior livable area: 3,934 sqft
- Finished area above ground: 1,967
- Finished area below ground: 1,693
Property
Parking
- Total spaces: 2
- Parking features: Concrete, Oversized
- Attached garage spaces: 2
Features
- Levels: One
- Stories: 1
- Patio & porch: Covered, Deck, Front Porch, Patio
- Exterior features: Fire Pit, Private Yard
- Fencing: Full
- Has view: Yes
- View description: City, Mountain(s)
Lot
- Size: 0.31 Acres
- Features: Cul-De-Sac, Irrigated, Landscaped, Level, Open Space, Sprinklers In Front, Sprinklers In Rear
Details
- Parcel number: R0489487
- Special conditions: Standard
Construction
Type & style
- Home type: SingleFamily
- Property subtype: Single Family Residence
Materials
- Frame, Wood Siding
- Foundation: Slab
- Roof: Composition
Condition
- Year built: 2017
Details
- Builder name: KB Home
Utilities & green energy
- Sewer: Public Sewer
- Water: Public
- Utilities for property: Cable Available, Electricity Connected, Natural Gas Connected, Phone Connected
Community & HOA
Community
- Subdivision: Siena
HOA
- Has HOA: Yes
- HOA fee: $90 monthly
- HOA name: MSI
- HOA phone: 303-420-4433
Location
- Region: Castle Rock
Financial & listing details
- Price per square foot: $193/sqft
- Tax assessed value: $787,684
- Annual tax amount: $3,689
- Date on market: 6/20/2025
- Listing terms: Cash,Conventional,FHA,VA Loan
- Exclusions: Washer & Dryer, Basement Refrigerator, Freezer And Refrigerator In Garage, Seller's Personal belongings.
- Ownership: Individual
- Electric utility on property: Yes
- Road surface type: Paved
Price history
| Date | Event | Price |
|---|---|---|
| 8/8/2025 | Sold | $760,000+1.3%$193/sqft |
Source:  REcolorado as distributed by MLS GRID #5565520 Report a problem REcolorado as distributed by MLS GRID #5565520 Report a problem | ||
| 7/14/2025 | Pending sale | $749,900$191/sqft |
Source: REcolorado as distributed by MLS GRID #5565520 Report a problem | ||
| 6/20/2025 | Listed for sale | $749,900+31.1%$191/sqft |
Source: REcolorado as distributed by MLS GRID #5565520 Report a problem | ||
| 12/4/2017 | Sold | $572,167$145/sqft |
Source: Public Record Report a problem | ||
| 12/27/2016 | Listing removed | -- |
Source: KB Home Report a problem | ||
| 12/16/2016 | Listed for sale | -- |
Source: KB Home Report a problem | ||
Public tax history
| Year | Property taxes | Tax assessment |
|---|---|---|
| 2025 | $3,689 -1.4% | $49,230 -13.5% |
| 2024 | $3,741 +38.8% | $56,930 -1% |
| 2023 | $2,695 -4.2% | $57,490 +42.2% |
| 2022 | $2,813 | $40,440 -2.8% |
| 2021 | -- | $41,610 +4.9% |
| 2020 | $2,701 -2% | $39,650 |
| 2019 | $2,756 | $39,650 +1% |
| 2018 | $2,756 +83% | $39,250 +67.5% |
| 2017 | $1,506 +348.3% | $23,430 |
| 2016 | $336 | -- |
| 2015 | -- | -- |
Find assessor info on the county website
Neighborhood: 80104
Nearby homes
- $642,20010,454 sqft376 Midden Pl, Castle Rock, CO 80104Off Market
- $671,3002 bd2 ba1.7k sqft420 Midden Pl, Castle Rock, CO 80104Off Market
- $634,9002 bd2 ba3.3k sqft3377 Caprock Way, Castle Rock, CO 80104Off Market
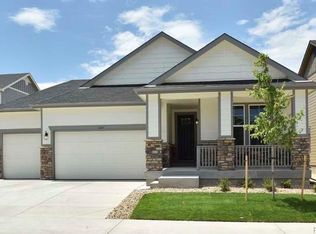
- $615,4003 bd3 ba3.2k sqft3395 Caprock Way, Castle Rock, CO 80104Off Market
- $674,6003 bd3 ba2.4k sqft3361 Caprock Way, Castle Rock, CO 80104Off Market
- $725,9005 bd4 ba3.5k sqft3325 Caprock Way, Castle Rock, CO 80104Off Market
- $630,0003 bd3 ba2.6k sqft419 Midden Pl, Castle Rock, CO 80104Sold
- $650,0003 bd3 ba3.5k sqft393 Midden Pl, Castle Rock, CO 80104Sold
Nearby schools
GreatSchools rating
- 4/10Castle Rock Elementary SchoolGrades: PK-6Distance: 1.1 mi
- 6/10Mesa Middle SchoolGrades: 6-8Distance: 3.7 mi
- 6/10Douglas County High SchoolGrades: 9-12Distance: 0.5 mi
Schools provided by the listing agent
- Elementary: Castle Rock
- Middle: Mesa
- High: Douglas County
- District: Douglas RE-1
Source: REcolorado as distributed by MLS GRID. This data may not be complete. We recommend contacting the local school district to confirm school assignments for this home.
Get a cash offer in 3 minutes
Find out how much your home could sell for in as little as 3 minutes with a no-obligation cash offer.
Estimated market value
$741,200
Get a cash offer in 3 minutes
Find out how much your home could sell for in as little as 3 minutes with a no-obligation cash offer.
Estimated market value
$741,200
- Colorado
- Douglas County
- Castle Rock
- 80104
- 398 Midden Place
