The penthouse you've been waiting for. Located in the coveted Southwest Building at Element 52, this bi-level residence offers direct elevator access to the garage and is priced to sell. Thoughtfully furnished with custom selections and refined paint palettes by Tweed, the home is offered turnkey.
This ski-in/ski-out residence spans the top two floors, sharing about 5 feet of walls with only one other penthouse. The three-bedroom plus bunkroom features stone and plaster walls, walnut and stained concrete floors, and fine fixtures and top-of-the-line appliances throughout. Abundant natural light fills the corner residence, enhancing its sophisticated mountain-modern aesthetic. sensibility, this luxurious townhome offers incredible ski access from the Town of Telluride, along with sweeping mountain and town views. Directly trailside, the residence's generous indoor-outdoor living and inviting gathering spaces make it equally suited for private enjoyment or entertaining. Managed by Auberge Resorts, the property benefits from a strong rental history. Owner amenities include a private ski lift, ski lounge, heated pools, owner spa, fitness center, guest reception, and an elegant lobby and bardelivering an exceptional alpine lifestyle defined by effortless access and refined indulgence.
For sale
$8,100,000
398 S Davis St #Sw-402, Telluride, CO 81435
4beds
--sqft
Condominium
Built in 2010
-- sqft lot
$7,551,800 Zestimate®
$--/sqft
$-- HOA
What's special
Corner residenceSophisticated mountain-modern aestheticCustom selectionsInviting gathering spacesTop-of-the-line appliancesFine fixturesBi-level residence
- 233 days
- 151
- 2
Zillow last checked:
Listing updated:
Listed by:
Rick Fusting 970-708-5500,
LIV Sotheby's International Realty- MainSt
Source: TRIDEMLS,MLS#: 44186
Facts & features
Interior
Bedrooms & bathrooms
- Bedrooms: 4
- Bathrooms: 4
- Full bathrooms: 3
- 1/2 bathrooms: 1
Heating
- Natural Gas, Radiant Floor
Features
- Windows: Window Coverings
- Number of fireplaces: 2
- Fireplace features: 2
Property
Parking
- Parking features: Heated Garage
Features
- On waterfront: Yes
- Waterfront features: River Front
Lot
- Features: Cul-De-Sac
Details
- Parcel number: R1010100093
Construction
Type & style
- Home type: Condo
- Architectural style: Contemporary
- Property subtype: Condominium
Materials
- Frame, Concrete, Stone, Wood (Natural), Wood (Painted)
- Foundation: Slab
Condition
- New construction: No
- Year built: 2010
Utilities & green energy
- Water: Public
Community & HOA
Community
- Security: Security System
HOA
- Has HOA: Yes
- Amenities included: On-Site Management, Storage, Spa/Hot Tub
- Services included: Insurance, Management, Sewer, Snow Removal, Trash, Contingency Fund
Location
- Region: Telluride
Financial & listing details
- Tax assessed value: $5,717,476
- Annual tax amount: $17,558
- Date on market: 1/15/2026
Estimated market value
$7,551,800
$7.17M - $7.93M
Not available
Price history
| Date | Event | Price |
|---|---|---|
| 2/18/2026 | Price change | $8,100,000-1.2% |
Source:  TRIDEMLS #44186 Report a problem TRIDEMLS #44186 Report a problem | ||
| 1/15/2026 | Listed for sale | $8,200,000+195% |
Source: TRIDEMLS #44186 Report a problem | ||
| 5/11/2018 | Sold | $2,780,000-2.5% |
Source: Public Record Report a problem | ||
| 2/21/2018 | Listed for sale | $2,850,000-4.8% |
Source: Telluride Properties #738512 Report a problem | ||
| 12/31/2017 | Listing removed | $2,995,000 |
Source: Telluride Properties #738512 Report a problem | ||
| 10/9/2017 | Listed for sale | $2,995,000 |
Source: Telluride Properties #738512 Report a problem | ||
Public tax history
| Year | Property taxes | Tax assessment |
|---|---|---|
| 2025 | $17,706 +6.7% | $357,340 +4.6% |
| 2024 | $16,589 +60.4% | $341,590 -1.7% |
| 2023 | $10,344 -2% | $347,610 +49.9% |
| 2022 | $10,554 +14.6% | $231,900 -2.8% |
| 2021 | $9,206 +0% | $238,580 +14.5% |
| 2020 | $9,206 +2.6% | $208,420 |
| 2019 | $8,976 0% | $208,420 -0.3% |
| 2018 | $8,976 +19.4% | $209,040 |
| 2017 | $7,516 -9.2% | $209,040 -9.5% |
| 2016 | $8,278 0% | $231,110 |
| 2015 | $8,281 +16.5% | $231,110 |
| 2014 | $7,110 | -- |
| 2013 | -- | -- |
| 2012 | -- | -- |
| 2011 | -- | -- |
Find assessor info on the county website
Monthly payment
Est. payment
Payment breakdown
Explore the cost of this home by adjusting the details. Changes won't be saved.Climate risks
Neighborhood: 81435
- $3,474,7002 bd2 ba1.5k sqft398 S Davis St #SW-202, Telluride, CO 81435Off Market
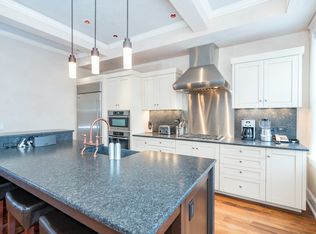
- $9,645,6006 bd7 ba5.6k sqft398 S Davis St #S1-A, Telluride, CO 81435Off Market

- $7,750,0003 bd3 ba2.6k sqft398 S Davis St W #W301, Telluride, CO 81435Sold

- $8,793,8005 bd6 ba4.4k sqft398 S Davis St #E-4, Telluride, CO 81435Off Market

Similar homes
- $8,150,0004 bd4 ba-- sqft398 S Davis St #C-302, Telluride, CO 81435For Sale

 MLS ID #44686, Martin Stetina. TRIDEMLS
 - $8,500,0004 bd5 ba-- sqft215 W San Juan Ave #102, Telluride, CO 81435For Sale
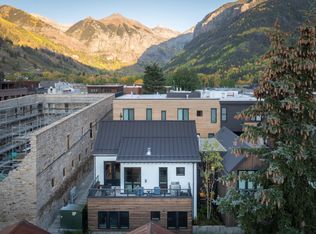 MLS ID #44719, Brittany Hinde. TRIDEMLS
 - $8,950,0003 bd4 ba-- sqft150 E Pacific Ave #2, Telluride, CO 81435For Sale
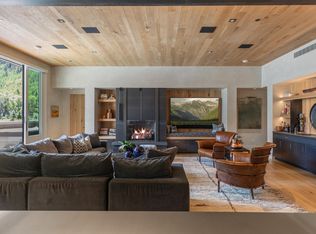 MLS ID #44839, Ana Bowling. TRIDEMLS
 - $8,349,0004 bd5 ba-- sqft131 Vischer Dr, Mountain Village, CO 81435For Sale
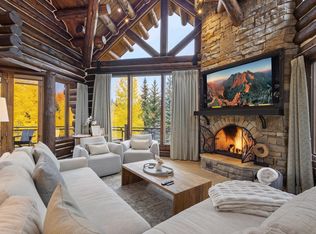 MLS ID #44854, Brian O'Neill. TRIDEMLS
 - $8,250,0004 bd5 ba-- sqft145 Sunny Ridge Pl #112, Mountain Village, CO 81435For SaleMLS ID #44498, Ben Jackson. TRIDEMLS
- $10,500,0004 bd6 ba-- sqft150 W Pacific Ave #A, Telluride, CO 81435For SaleMLS ID #44668, Stewart Seeligson. TRIDEMLS
- $6,950,0005 bd4 ba-- sqft937 Primrose Ln, Telluride, CO 81435For SaleMLS ID #44704, Allison Templin. TRIDEMLS
- $5,995,0004 bd5 ba-- sqft412 W Pacific Ave #B, Telluride, CO 81435For SaleMLS ID #44321, Aric Maloy. TRIDEMLS
- $5,795,0003 bd4 ba-- sqft225 S Oak St #B, Telluride, CO 81435For SaleMLS ID #44731, Daniel Dockray. TRIDEMLS
- $4,750,0002 bd3 ba-- sqft398 S Davis St #Sw-201, Telluride, CO 81435For SaleMLS ID #43767, Mike Weist. TRIDEMLS
- $5,795,0004 bd4 ba-- sqft239 N Davis St, Telluride, CO 81435For SaleMLS ID #43658, Sally Puff Courtney. TRIDEMLS
- $6,349,0004 bd4 ba-- sqft329 N Willow St, Telluride, CO 81435For SaleMLS ID #44563, Garrett Simon. TRIDEMLS
- $6,990,0004 bd4 ba-- sqft156 Country Club Dr #C2, Telluride, CO 81435For SaleMLS ID #44789, Denise Scanlon. TRIDEMLS
- $7,495,0004 bd5 ba-- sqft183 Butch Cassidy Dr, Mountain Village, CO 81435For SaleMLS ID #44333, Sally Puff Courtney. TRIDEMLS
- $4,695,0004 bd4 ba-- sqft259 S Spruce St #Bc, Telluride, CO 81435For SaleMLS ID #44077, Josh Rapaport. TRIDEMLS
- $4,774,0004 bd4 ba-- sqft110 Lost Creek Ln #6, Telluride, CO 81435For SaleMLS ID #44864, Martin Stetina. TRIDEMLS
- $9,750,0005 bd5 ba-- sqft485 E Colorado Ave, Telluride, CO 81435For SaleMLS ID #43940, Josh Rapaport. TRIDEMLS
- $8,250,0003 bd5 ba-- sqft126 Polecat Ln, Mountain Village, CO 81435For SaleMLS ID #43722, Stewart Seeligson. TRIDEMLS
- $8,700,0007 bd9 ba-- sqft130 Highlands Way, Mountain Village, CO 81435For SaleMLS ID #44677, Peggy Raible. TRIDEMLS
- $7,595,0004 bd5 ba-- sqft245 Country Club Dr #B, Mountain Village, CO 81435For SaleMLS ID #44589, Daniel Dockray. TRIDEMLS
