This a MUST see! Incredibly clean 4 bedroom, 2.1 bath two story home in desirable Bloomfield West..with an additional 1st floor flex room; office, play room~You decide! 3 car garage will keep your cars sparkling this winter AND you can be in for the holidays! NEW front entryway doors welcome you into the two story foyer and impeccably kept home. Happily you'll realize, this space is perfect for entertaining with a formal vaulted living room/dining room combo with NEW carpet and NEW blinds. Whole house freshly painted in 2019! Gracious kitchen with eating area and family room provides open concept living! All NEW stainless steel appliances, NEW lighting, NEW kitchen sink, NEW hardware on cabinets..peek out the NEW sliding glass doors to a HUGE fenced in yard boasting a NEW HUGE STUNNING paver brick patio! Did I mention perfect for the whole crew?!? This level is completed with the FLEX room, spacious laundry room with NEW washer and dryer, and half bathroom. As you ascend to the second level please be sure to notice the NEW wrought iron spindles! Primary suite is lovely with spacious sitting area, double closets and immense primary bath~double sinks, whirlpool and separate shower. Second floor rounds out with another full bath and three wonderfully sized bedrooms. As if that isn't enough.. the FULL (unfinished but carpeted) basement adds an additional 1266 sq ftg.. storage for sure!! Along with enough sq ftg to add a game room, additional family room or whatever your heart desires! Close to Lily Cache Sports Complex, dining, shopping, Weber Rd and I-55! We think you'll love it!
Closed
$445,000
398 S Palmer Dr, Bolingbrook, IL 60490
4beds
2,415sqft
Single Family Residence
Built in 2004
9,360 Square Feet Lot
$501,700 Zestimate®
$184/sqft
$3,542 Estimated rent
Home value
$501,700
$477,000 - $527,000
$3,542/mo
Zestimate® history
Owner options
List your home for rent
$3,542/mo
Rent Zestimate®
Find your next renter with Zillow Rental Manager. Plus, with online applications, you can quickly screen prospective tenants – for free.
$3,542/mo
Rent Zestimate®
Refinance and save
$3,392/mo
Est. payment
Refinancing to a lower rate could help reduce your monthly payments and save thousands over the life of the loan.
$3,392/mo
Est. payment
Explore your selling options
Work with a Zillow partner agent
Leverage their expertise and Zillow's premium Showcase listings to get your home seen by more buyers.
Get startedList with your own agent
Get your home in front of millions of buyers by listing it on Zillow.
Learn how to do itSell it yourself
Take full control of how buyers see your home on Zillow by listing For Sale by Owner (FSBO).
List your homeWhat's special
Flex roomAdditional family roomNew sliding glass doorsHuge fenced in yardNew wrought iron spindlesSq ftgGame room
Zillow last checked:
Listing updated:
Listed by:
Jen Citro 708-408-9100,
@properties Christie's International Real Estate
Bought with:
Aryelle Smith
Kale Realty
Source: MRED as distributed by MLS GRID,MLS#: 11932841
Facts & features
Interior
Bedrooms & bathrooms
- Bedrooms: 4
- Bathrooms: 3
- Full bathrooms: 2
- 1/2 bathrooms: 1
Rooms
- Room types: Office, Foyer, Eating Area, Sitting Room, Storage, Other Room, Recreation Room
Primary bedroom
- Features: Flooring (Hardwood), Window Treatments (Blinds), Bathroom (Full)
- Level: Second
- Area: 252 Square Feet
- Dimensions: 12X21
Bedroom 2
- Features: Flooring (Hardwood), Window Treatments (Blinds)
- Level: Second
- Area: 120 Square Feet
- Dimensions: 12X10
Bedroom 3
- Features: Flooring (Hardwood), Window Treatments (Blinds)
- Level: Second
- Area: 154 Square Feet
- Dimensions: 14X11
Bedroom 4
- Features: Flooring (Hardwood), Window Treatments (Blinds)
- Level: Second
- Area: 110 Square Feet
- Dimensions: 11X10
Dining room
- Features: Flooring (Carpet), Window Treatments (Blinds)
- Level: Main
- Area: 143 Square Feet
- Dimensions: 11X13
Eating area
- Features: Flooring (Hardwood), Window Treatments (Blinds)
- Level: Main
- Area: 154 Square Feet
- Dimensions: 11X14
Family room
- Features: Flooring (Hardwood), Window Treatments (Blinds)
- Level: Main
- Area: 306 Square Feet
- Dimensions: 17X18
Foyer
- Features: Flooring (Hardwood), Window Treatments (Blinds)
- Level: Main
- Area: 104 Square Feet
- Dimensions: 8X13
Kitchen
- Features: Kitchen (Eating Area-Table Space, Island, Pantry-Closet), Flooring (Hardwood), Window Treatments (Blinds)
- Level: Main
- Area: 156 Square Feet
- Dimensions: 13X12
Laundry
- Features: Flooring (Hardwood)
- Level: Main
- Area: 42 Square Feet
- Dimensions: 6X7
Living room
- Features: Flooring (Carpet), Window Treatments (Blinds)
- Level: Main
- Area: 154 Square Feet
- Dimensions: 11X14
Office
- Features: Flooring (Carpet), Window Treatments (Blinds)
- Level: Main
- Area: 120 Square Feet
- Dimensions: 10X12
Other
- Level: Basement
- Area: 783 Square Feet
- Dimensions: 29X27
Recreation room
- Level: Basement
- Area: 288 Square Feet
- Dimensions: 12X24
Sitting room
- Features: Window Treatments (Blinds)
- Level: Second
- Area: 80 Square Feet
- Dimensions: 8X10
Storage
- Level: Basement
- Area: 285 Square Feet
- Dimensions: 19X15
Heating
- Natural Gas, Forced Air
Cooling
- Central Air
Appliances
- Included: Range, Dishwasher, Refrigerator, Washer, Dryer
- Laundry: Main Level
Features
- Cathedral Ceiling(s), Walk-In Closet(s)
- Flooring: Hardwood
- Basement: Partially Finished,Full
Interior area
- Total structure area: 3,681
- Total interior livable area: 2,415 sqft
Property
Parking
- Total spaces: 3
- Parking features: Garage Door Opener, On Site, Garage Owned, Attached, Garage
- Attached garage spaces: 3
- Has uncovered spaces: Yes
Accessibility
- Accessibility features: No Disability Access
Features
- Stories: 2
Lot
- Size: 9,360 Square Feet
- Dimensions: 80 X 117
Details
- Parcel number: 1202183200040000
- Special conditions: None
Construction
Type & style
- Home type: SingleFamily
- Architectural style: Traditional
- Property subtype: Single Family Residence
Materials
- Vinyl Siding, Brick
- Foundation: Concrete Perimeter
- Roof: Asphalt
Condition
- New construction: No
- Year built: 2004
Utilities & green energy
- Sewer: Public Sewer
- Water: Public
Community & HOA
Community
- Subdivision: Bloomfield West
HOA
- Has HOA: Yes
- Services included: Other
- HOA fee: $165 annually
Location
- Region: Bolingbrook
Financial & listing details
- Price per square foot: $184/sqft
- Tax assessed value: $406,215
- Annual tax amount: $12,035
- Date on market: 11/17/2023
- Listing terms: Conventional
- Ownership: Fee Simple
Price history
| Date | Event | Price |
|---|---|---|
| 12/27/2023 | Sold | $445,000-1.1%$184/sqft |
Source:  MRED as distributed by MLS GRID #11932841 Report a problem MRED as distributed by MLS GRID #11932841 Report a problem | ||
| 11/30/2023 | Contingent | $450,000$186/sqft |
Source: MRED as distributed by MLS GRID #11932841 Report a problem | ||
| 11/17/2023 | Listed for sale | $450,000+28.6%$186/sqft |
Source: MRED as distributed by MLS GRID #11932841 Report a problem | ||
| 7/6/2020 | Listing removed | $349,900$145/sqft |
Source: Coldwell Banker Real Estate Group #10741730 Report a problem | ||
| 6/13/2020 | Pending sale | $349,900$145/sqft |
Source: Coldwell Banker Real Estate Group #10741730 Report a problem | ||
| 6/10/2020 | Listed for sale | $349,900+18.6%$145/sqft |
Source: Coldwell Banker Real Estate Group #10741730 Report a problem | ||
| 6/18/2018 | Sold | $295,000-3.3%$122/sqft |
Source: MRED as distributed by MLS GRID #09913300 Report a problem | ||
| 4/23/2018 | Pending sale | $305,000$126/sqft |
Source: RE/MAX of Naperville #09913300 Report a problem | ||
| 4/12/2018 | Listed for sale | $305,000+44.2%$126/sqft |
Source: RE/MAX of Naperville #09913300 Report a problem | ||
| 10/14/2011 | Sold | $211,500-3.8%$88/sqft |
Source: Public Record Report a problem | ||
| 7/3/2011 | Price change | $219,900-7%$91/sqft |
Source: Coldwell Banker Residential Brokerage - Hinsdale Village #07741272 Report a problem | ||
| 6/18/2011 | Price change | $236,4000%$98/sqft |
Source: Coldwell Banker Residential Brokerage - Hinsdale Village #07741272 Report a problem | ||
| 5/15/2011 | Price change | $236,500-3.5%$98/sqft |
Source: Coldwell Banker Residential Brokerage - Hinsdale Village #07741272 Report a problem | ||
| 3/3/2011 | Listed for sale | $245,000+15.8%$101/sqft |
Source: NRT Chicago #07741272 Report a problem | ||
| 10/9/2007 | Sold | $211,500-26.3%$88/sqft |
Source: Agent Provided Report a problem | ||
| 8/5/2004 | Sold | $287,000$119/sqft |
Source: Public Record Report a problem | ||
Public tax history
| Year | Property taxes | Tax assessment |
|---|---|---|
| 2024 | $13,616 +5.9% | $135,405 +11.1% |
| 2023 | $12,859 +6.8% | $121,833 +10.9% |
| 2022 | $12,035 +4.8% | $109,838 +7% |
| 2021 | $11,482 +3.2% | $102,700 +3.4% |
| 2020 | $11,131 +3% | $99,323 +5% |
| 2019 | $10,801 -0.4% | $94,593 +0.3% |
| 2018 | $10,844 +2.3% | $94,315 +5.5% |
| 2017 | $10,603 +2.7% | $89,398 +5.1% |
| 2016 | $10,327 +10.7% | $85,100 +4.3% |
| 2015 | $9,328 | $81,600 +10% |
| 2014 | $9,328 -5.3% | $74,200 -9.1% |
| 2013 | $9,855 +4.6% | $81,600 -3.1% |
| 2012 | $9,422 -2.6% | $84,200 -15% |
| 2011 | $9,675 +2.6% | $99,100 -7% |
| 2010 | $9,432 +1.9% | $106,600 -3% |
| 2009 | $9,254 +5.8% | $109,900 |
| 2008 | $8,748 | $109,900 +4.1% |
| 2007 | -- | $105,600 +10% |
| 2006 | $7,964 -17.8% | $96,000 +7.4% |
| 2005 | $9,689 | $89,400 |
Find assessor info on the county website
Neighborhood: 60490
Nearby homes
- $560,0004 bd3 ba2.9k sqft402 S Palmer Dr, Bolingbrook, IL 60490Sold
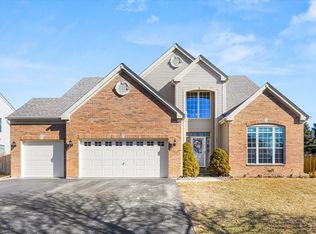
- $607,7005 bd4 ba3.1k sqft394 S Palmer Dr, Bolingbrook, IL 60490Off Market

- $3-- bd-- ba-- sqftHassert Blvd, Bolingbrook, IL 60490Off Market
- $475,5004 bd2 ba2.9k sqft399 Aviary Ln, Bolingbrook, IL 60490Off Market
- $439,3004 bd3 ba2.4k sqft395 Aviary Ln, Bolingbrook, IL 60490Off Market
- $554,9004 bd2 ba3.1k sqft403 Aviary Ln, Bolingbrook, IL 60490Off Market
- $471,4003 bd3 ba2.2k sqft390 S Palmer Dr, Bolingbrook, IL 60490Off Market
- $510,0003 bd3 ba2.5k sqft406 S Palmer Dr, Bolingbrook, IL 60490Sold
Nearby schools
GreatSchools rating
- 7/10Pioneer Elementary SchoolGrades: K-5Distance: 0.2 mi
- 8/10Brooks Middle SchoolGrades: 6-8Distance: 3.1 mi
- 8/10Bolingbrook High SchoolGrades: 9-12Distance: 2.5 mi
Schools provided by the listing agent
- Elementary: Pioneer Elementary School
- Middle: Brooks Middle School
- High: Bolingbrook High School
- District: 365U
Source: MRED as distributed by MLS GRID. This data may not be complete. We recommend contacting the local school district to confirm school assignments for this home.
Get a cash offer in 3 minutes
Find out how much your home could sell for in as little as 3 minutes with a no-obligation cash offer.
Estimated market value
$501,700
Get a cash offer in 3 minutes
Find out how much your home could sell for in as little as 3 minutes with a no-obligation cash offer.
Estimated market value
$501,700
- Illinois
- Will County
- Bolingbrook
- 60490
- 398 S Palmer Dr
Nearby cities
Nearby zip codes
Other Bolingbrook Topics
