Skip main navigation
Closed
  • $560,000

    402 S Palmer Dr, Bolingbrook, IL 60490

    4beds
    2,920sqft
    Single Family Residence
    Built in 2004
    0.3 Acres Lot
    $561,900 Zestimate®
    $192/sqft
    $3,817 Estimated rent

    Home value

    $561,900

    $523,000 - $607,000

    $3,817/mo

    Zestimate® history
    Loading
    Loading...

    Owner options

    List your home for rent

    $3,817/mo

    Rent Zestimate®

    Find your next renter with Zillow Rental Manager. Plus, with online applications, you can quickly screen prospective tenants – for free.

    Learn more

    $3,817/mo

    Rent Zestimate®

    Refinance and save

    $4,182/mo

    Est. payment

    Refinancing to a lower rate could help reduce your monthly payments and save thousands over the life of the loan.

    See today's rates

    $4,182/mo

    Est. payment

    Explore your selling options

    Work with a Zillow partner agent

    Leverage their expertise and Zillow's premium Showcase listings to get your home seen by more buyers.

    Get started

    List with your own agent

    Get your home in front of millions of buyers by listing it on Zillow.

    Learn how to do it

    Sell it yourself

    Take full control of how buyers see your home on Zillow by listing For Sale by Owner (FSBO).

    List your home

    What's special

    First-floor primary bedroomWelcoming breakfast areaFormal dining roomGranite countertopsStainless steel appliancesCustom blinds throughoutSoaking tub
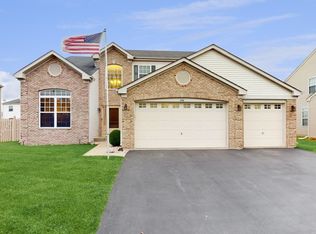
    This beautifully maintained home features a desirable first-floor primary bedroom, complete with two impressive 8x6 walk-in closets. The spacious primary bath includes a soaking tub, separate shower, and expansive counter with double sinks, creating a true retreat. The kitchen offers abundant counter space, granite countertops, stainless steel appliances, and a pantry. flows seamlessly into a welcoming breakfast area that connects the gathering space with the family room. The family room showcases dramatic floor-to-ceiling windows that fill the home with natural light. Additional spaces include a formal dining room and living room. A dedicated laundry room with a utility wash sink adds convenience and functionality. Upstairs, you'll find three generously sized bedrooms, a full bath, and an oversized landing area overlooking the main family room. The basement was finished in 2024. It expands your living space with an impressive 46x42 finished area, two additional rooms, and a full utility room, for extra storage and bath rough-in ready for future expansion. Major updates include a new roof in 2025 with transferable warranty and air conditioning (2016). The attached three-car garage with EV charger availability and custom blinds throughout complete this move-in-ready home.

    Zillow last checked:

    Listing updated:

    Listed by:

    Ann Schuler 815-545-1167,

    Century 21 Circle

    Bought with:

    Jody Coari

    Century 21 Circle

    Source: MRED as distributed by MLS GRID,MLS#: 12571696MLS Logo

    Facts & features

    Interior

    Bedrooms & bathrooms
    • Bedrooms: 4
    • Bathrooms: 3
    • Full bathrooms: 2
    • 1/2 bathrooms: 1
    Rooms
    • Room types: Breakfast Room, Recreation Room, Other Room, Storage, Utility Room-Lower Level
    Primary bedroom
    • Features: Flooring (Carpet), Bathroom (Full)
    • Level: Main
    • Area: 280 Square Feet
    • Dimensions: 20X14
    Bedroom 2
    • Features: Flooring (Carpet)
    • Level: Second
    • Area: 260 Square Feet
    • Dimensions: 20X13
    Bedroom 3
    • Features: Flooring (Carpet)
    • Level: Second
    • Area: 156 Square Feet
    • Dimensions: 13X12
    Bedroom 4
    • Features: Flooring (Carpet)
    • Level: Second
    • Area: 156 Square Feet
    • Dimensions: 13X12
    Breakfast room
    • Features: Flooring (Wood Laminate)
    • Level: Main
    • Area: 182 Square Feet
    • Dimensions: 14X13
    Dining room
    • Features: Flooring (Hardwood)
    • Level: Main
    • Area: 169 Square Feet
    • Dimensions: 13X13
    Family room
    • Features: Flooring (Hardwood)
    • Level: Main
    • Area: 280 Square Feet
    • Dimensions: 20X14
    Kitchen
    • Features: Kitchen (Pantry-Closet, Breakfast Room), Flooring (Wood Laminate)
    • Level: Main
    • Area: 195 Square Feet
    • Dimensions: 15X13
    Laundry
    • Level: Main
    • Area: 84 Square Feet
    • Dimensions: 14X6
    Living room
    • Features: Flooring (Hardwood)
    • Level: Main
    • Area: 169 Square Feet
    • Dimensions: 13X13
    Other
    • Level: Basement
    • Area: 96 Square Feet
    • Dimensions: 12X8
    Recreation room
    • Level: Basement
    • Area: 1886 Square Feet
    • Dimensions: 46X41
    Storage
    • Level: Basement
    • Area: 96 Square Feet
    • Dimensions: 12X8
    Other
    • Level: Basement
    • Area: 144 Square Feet
    • Dimensions: 12X12
    Heating
    • Natural Gas, Forced Air
    Cooling
    • Central Air
    Appliances
    • Included: Range, Microwave, Dishwasher, Refrigerator, Washer, Dryer, Gas Water Heater
    • Laundry: Main Level
    Features
    • Cathedral Ceiling(s), 1st Floor Bedroom, 1st Floor Full Bath, Open Floorplan, Pantry
    • Windows: Drapes
    • Basement: Partially Finished,Full
    Interior area
    • Total structure area: 0
    • Total interior livable area: 2,920 sqft

    Property

    Parking
    • Total spaces: 3
    • Parking features: Asphalt, Garage Door Opener, Yes, Garage Owned, Attached, Garage
    • Attached garage spaces: 3
    • Has uncovered spaces: Yes
    Accessibility
    • Accessibility features: No Disability Access
    Features
    • Stories: 2
    Lot
    • Size: 0.3 Acres
    • Dimensions: 81X118X79X117
    Details
    • Parcel number: 1202183200050000
    • Special conditions: None
    • Other equipment: Sump Pump

    Construction

    Type & style
    • Home type: SingleFamily
    • Property subtype: Single Family Residence
    Materials
    • Vinyl Siding, Brick
    • Foundation: Concrete Perimeter
    • Roof: Asphalt
    Condition
    • New construction: No
    • Year built: 2004

    Utilities & green energy

    • Electric: Circuit Breakers
    • Sewer: Public Sewer
    • Water: Public

    Community & HOA

    Community
    • Security: Carbon Monoxide Detector(s)
    • Subdivision: Bloomfield West
    HOA
    • Has HOA: Yes
    • Services included: Insurance
    • HOA fee: $122 annually
    Location
    • Region: Bolingbrook

    Financial & listing details

    • Price per square foot: $192/sqft
    • Tax assessed value: $491,187
    • Annual tax amount: $16,232
    • Date on market: 2/19/2026
    • Listing terms: FHA
    • Ownership: Fee Simple

    Price history

    DateEventPrice
    5/26/2026Sold$560,000+1.8%$192/sqft
    Source: MRED as distributed by MLS GRID #12571696 Report a problem
    2/25/2026Contingent$550,000$188/sqft
    Source: MRED as distributed by MLS GRID #12571696 Report a problem
    2/19/2026Listed for sale$550,000-8.2%$188/sqft
    Source: MRED as distributed by MLS GRID #12571696 Report a problem
    11/30/2025Listing removed$599,000$205/sqft
    Source: MRED as distributed by MLS GRID #12466432 Report a problem
    9/16/2025Listed for sale$599,000+99.7%$205/sqft
    Source: MRED as distributed by MLS GRID #12466432 Report a problem
    5/17/2019Sold$300,000+0%$103/sqft
    Source: MRED as distributed by MLS GRID #10273270 Report a problem
    3/22/2019Pending sale$299,900$103/sqft
    Source: Worth Clark Realty #10273270 Report a problem
    3/20/2019Listed for sale$299,900$103/sqft
    Source: Worth Clark Realty #10273270 Report a problem
    2/27/2019Pending sale$299,900$103/sqft
    Source: Worth Clark Realty #10273270 Report a problem
    2/15/2019Listed for sale$299,900+1991.4%$103/sqft
    Source: Worth Clark Realty #10273270 Report a problem
    1/23/2019Listing removed$2,705$1/sqft
    Source: Invitation Homes Report a problem
    1/22/2019Listed for rent$2,705+2.1%$1/sqft
    Source: Invitation Homes Report a problem
    2/10/2018Listing removed$2,650$1/sqft
    Source: Invitation Homes #09829696 Report a problem
    2/4/2018Price change$2,650-3.5%$1/sqft
    Source: Invitation Homes #09829696 Report a problem
    1/10/2018Price change$2,745+2%$1/sqft
    Source: Invitation Homes Report a problem
    1/2/2018Listed for rent$2,691$1/sqft
    Source: Invitation Homes Report a problem
    3/9/2017Sold$14,340-93.8%$5/sqft
    Source: EXIT Realty solds #2240167398618198386 Report a problem
    3/7/2017Listing removed$2,691$1/sqft
    Source: Invitation Homes Report a problem
    3/1/2017Listed for rent$2,691+12.4%$1/sqft
    Source: Invitation Homes Report a problem
    4/9/2015Listing removed$2,395$1/sqft
    Source: Invitation Homes #08823210 Report a problem
    2/17/2015Price change$2,395-3.2%$1/sqft
    Source: Invitation Homes Report a problem
    1/24/2015Listed for rent$2,475$1/sqft
    Source: CENTURY21 AFFILIATED Report a problem
    12/30/2014Sold$231,000-9.4%$79/sqft
    Source: Public Record Report a problem
    12/9/2014Pending sale$254,900$87/sqft
    Source: Ryan Hill Realty, LLC #08720306 Report a problem
    11/13/2014Price change$254,900-5.6%$87/sqft
    Source: Ryan Hill Realty, LLC #08720306 Report a problem
    10/26/2014Price change$269,900-3.6%$92/sqft
    Source: Ryan Hill Realty, LLC #08720306 Report a problem
    10/6/2014Listed for sale$279,900-5.4%$96/sqft
    Source: Ryan Hill Realty, LLC #08720306 Report a problem
    2/7/2014Sold$295,743$101/sqft
    Source: Public Record Report a problem

    Public tax history

    YearProperty taxesTax assessment
    2024$16,232 +5.9%$163,729 +11.1%
    2023$15,331 +7.2%$147,318 +10.9%
    2022$14,306 +4.8%$132,814 +7%
    2021$13,645 +3.1%$124,183 +3.4%
    2020$13,232 -1.7%$120,099 +5%
    2019$13,462 -0.4%$114,380 +0.3%
    2018$13,516 +2.5%$114,043 +5.5%
    2017$13,192 +2.4%$108,097 +5.1%
    2016$12,883 +16.6%$102,900 +4.3%
    2015$11,048 $98,700 +10%
    2014$11,048 -5.5%$89,700 -9%
    2013$11,686 +4.7%$98,600 -3.1%
    2012$11,163 -2.6%$101,800 -15%
    2011$11,460 +6.8%$119,800 -2.8%
    2010$10,729 +2%$123,300 -3%
    2009$10,520 +5.9%$127,100 +7.3%
    2008$9,931 $118,400 +4.1%
    2007-- $113,700 +10%
    2006$8,485 -30.5%$103,400 -5.6%
    2005$12,213 $109,500
    Find assessor info on the county website

    Neighborhood: 60490

    Nearby schools

    GreatSchools rating
    Schools provided by the listing agent
    • District: 365U

    Source: MRED as distributed by MLS GRID. This data may not be complete. We recommend contacting the local school district to confirm school assignments for this home.

    Get a cash offer in 3 minutes
    Find out how much your home could sell for in as little as 3 minutes with a no-obligation cash offer.
    Estimated market value
    $561,900
    Get a cash offer in 3 minutes
    Find out how much your home could sell for in as little as 3 minutes with a no-obligation cash offer.
    Estimated market value
    $561,900