Just a TEN MINUTE walk to downtown Louisville, this 5 bed, 4 bath home features gorgeous hand scraped wood floors, fresh paint, and natural light flowing throughout. The main level offers one of the home’s two large living rooms, which flows naturally into the dining area, & both are conveniently located adjacent to the kitchen. The eat-in kitchen, w/ direct access to the back deck, features stainless steel appliances, new quartz countertops & sink, a brand new fridge, & a Culligan filtration system. Upstairs, you’ll find 4 bedrooms & 2 bathrooms. The primary suite showcases African hardwood flooring, large windows (a rarity for homes w/ a similar layout), a walk-in closet, & en-suite bathroom. The secondary bedrooms all have newer carpet & the hall bathroom has been fully renovated w/ beautiful finishes throughout & a deep soaking tub. With an open sightline to the kitchen, thanks to a stylish & sleek cable railing, the lower main level has another sizeable living room centered around a wood-burning fireplace & mantel, a half bath tucked away, and a light, bright flex-space sunroom w/ fan & a two-years-new heating/cooling mini split. The basement was just finished 3 years ago & offers an ideal guest suite – overhead lighting, egress window, a charming & space-saving barndoor, & en-suite bathroom. Also on this level, a separate storage room, & laundry room with Italian tile flooring, utility sink, folding station, & washer/dryer included. Whole home humidifier, newer tankless water heater, radon mitigation system, newer skylights & hail resistant roof are all added bonuses. So much to love about the outdoor space - newly refinished deck w/ pergola, new sod, multiple garden beds, a treehouse, custom 8x8 shed, & drip lines to the garden beds & porch for potted plants. Being located on a bend & having such a lush backyard gives this home great privacy. And walking to restaurants, schools, markets & fairs, concerts, open spaces, parks, & trails will truly never get old.
Sold for $1,160,000
$1,160,000
398 West Street, Louisville, CO 80027
5beds
2,993sqft
Single Family Residence
Built in 1982
7,902 Square Feet Lot
$1,146,800 Zestimate®
$388/sqft
$4,278 Estimated rent
Home value
$1,146,800
$1.07M - $1.23M
$4,278/mo
Zestimate® history
Owner options
List your home for rent
$4,278/mo
Rent Zestimate®
Find your next renter with Zillow Rental Manager. Plus, with online applications, you can quickly screen prospective tenants – for free.
$4,278/mo
Rent Zestimate®
Refinance and save
$5,416/mo
Est. payment
Refinancing to a lower rate could help reduce your monthly payments and save thousands over the life of the loan.
$5,416/mo
Est. payment
Explore your selling options
Work with a Zillow partner agent
Leverage their expertise and Zillow's premium Showcase listings to get your home seen by more buyers.
Get startedList with your own agent
Get your home in front of millions of buyers by listing it on Zillow.
Learn how to do itSell it yourself
Take full control of how buyers see your home on Zillow by listing For Sale by Owner (FSBO).
List your homeWhat's special
Wood-burning fireplace and mantelMultiple garden bedsNew sodFresh paintStainless steel appliancesDeep soaking tubEat-in kitchen
Zillow last checked:
Listing updated:
Listed by:
Bambi Markvart 720-364-8820 bambim@remax.net,
RE/MAX Momentum
Bought with:
Raegan Marino, 100086976
West and Main Homes Inc
Source: REcolorado as distributed by MLS GRID,MLS#: 4277481
Facts & features
Interior
Bedrooms & bathrooms
- Bedrooms: 5
- Bathrooms: 4
- Full bathrooms: 1
- 3/4 bathrooms: 2
- 1/2 bathrooms: 1
Bedroom
- Description: African Hardwood Flooring, Large Window, And Ceiling Fan. Located Down The Hall From The Other Upper Level Bedrooms. Walk-In Closet With Custom Closet Organization System.
- Features: Primary Suite
- Level: Upper
Bedroom
- Description: Overlooks The Backyard And Has Newer Carpet.
- Level: Upper
Bedroom
- Description: Overlooks The Backyard And Has Newer Carpet.
- Level: Upper
Bedroom
- Description: Large Bedroom With Built-In Closet Organization System And Newer Carpet.
- Level: Upper
Bedroom
- Description: Recently Finished. Has Egress Window, Overhead Lighting, And En-Suite Bathroom.
- Level: Basement
Bathroom
- Description: En-Suite Primary Bathroom.
- Features: En Suite Bathroom, Primary Suite
- Level: Upper
Bathroom
- Description: Completely Renovated Bathroom With Beautiful Finishes And Fixtures And Deep Soaking Tub.
- Level: Upper
Bathroom
- Description: Half Bath, Tucked Away From Entertaining Spaces.
- Level: Lower
Bathroom
- Description: Recently Finished En-Suite Bathroom. Space-Saving Barndoor Access.
- Level: Basement
Bonus room
- Description: Storage Room.
- Level: Basement
Dining room
- Description: Adjacent To The Kitchen, With Space For Seating 8.
- Level: Main
Family room
- Description: Light And Bright With Large Bay Window And Gorgeous Hand Scraped Wood Floors.
- Level: Main
Kitchen
- Description: Eat In Kitchen With Access To The Back Deck. Stainless Steel Appliances, New Quartz Countertops And Sink, Pantry. Adjacent To The Main Level Living Room And Open To The Lower Living Room.
- Level: Main
Laundry
- Description: Utility Sink, Sorting/Folding Station, Washer & Dryer Included.
- Level: Basement
Living room
- Description: Large Secondary Living Room With Hand Scraped Wood Floors, Fireplace With Mantel, And Access To The Sunroom.
- Level: Lower
Sun room
- Description: Temperature Controlled Sunroom, Surrounded In Windows, With Fan And Newer Mini-Split For Heating And Cooling. Provides Great Light Into The Lower Level Living Room.
- Level: Lower
Heating
- Forced Air
Cooling
- Central Air
Appliances
- Included: Dishwasher, Disposal, Dryer, Microwave, Range, Refrigerator, Tankless Water Heater, Washer
Features
- Ceiling Fan(s), Eat-in Kitchen, Kitchen Island, Pantry, Primary Suite, Quartz Counters, Radon Mitigation System, Smart Thermostat, Walk-In Closet(s)
- Flooring: Carpet, Tile, Wood
- Windows: Double Pane Windows
- Basement: Finished
- Number of fireplaces: 1
- Fireplace features: Wood Burning
Interior area
- Total structure area: 2,993
- Total interior livable area: 2,993 sqft
- Finished area above ground: 2,307
- Finished area below ground: 586
Property
Parking
- Total spaces: 2
- Parking features: Garage - Attached
- Attached garage spaces: 2
Features
- Levels: Multi/Split
- Patio & porch: Deck
- Exterior features: Private Yard
- Fencing: Full
Lot
- Size: 7,902 Square Feet
- Features: Corner Lot, Landscaped, Level, Sprinklers In Front, Sprinklers In Rear
Details
- Parcel number: R0090020
- Special conditions: Standard
Construction
Type & style
- Home type: SingleFamily
- Architectural style: Contemporary
- Property subtype: Single Family Residence
Materials
- Frame, Wood Siding
- Roof: Composition
Condition
- Year built: 1982
Utilities & green energy
- Sewer: Public Sewer
- Water: Public
Community & HOA
Community
- Security: Carbon Monoxide Detector(s), Smoke Detector(s)
- Subdivision: Centennial Valley
HOA
- Has HOA: No
Location
- Region: Louisville
Financial & listing details
- Price per square foot: $388/sqft
- Tax assessed value: $856,300
- Annual tax amount: $5,207
- Date on market: 4/30/2026
- Listing terms: Cash,Conventional,FHA,Jumbo,VA Loan
- Exclusions: Staging Items, Sellers Personal Property, Curtains
- Ownership: Individual
Price history
| Date | Event | Price |
|---|---|---|
| 5/18/2026 | Sold | $1,160,000+10.5%$388/sqft |
Source:  REcolorado as distributed by MLS GRID #4277481 Report a problem REcolorado as distributed by MLS GRID #4277481 Report a problem | ||
| 5/5/2026 | Pending sale | $1,050,000$351/sqft |
Source: REcolorado as distributed by MLS GRID #4277481 Report a problem | ||
| 4/30/2026 | Listed for sale | $1,050,000+219.1%$351/sqft |
Source: REcolorado as distributed by MLS GRID #4277481 Report a problem | ||
| 2/7/2025 | Listing removed | $4,500$2/sqft |
Source: Zillow Rentals Report a problem | ||
| 1/6/2025 | Listed for rent | $4,500+7.1%$2/sqft |
Source: Zillow Rentals Report a problem | ||
| 7/26/2024 | Listing removed | -- |
Source: Zillow Rentals Report a problem | ||
| 7/18/2024 | Listed for rent | $4,200$1/sqft |
Source: Zillow Rentals Report a problem | ||
| 10/23/2006 | Sold | $329,000+37.7%$110/sqft |
Source: Public Record Report a problem | ||
| 12/22/1999 | Sold | $239,000$80/sqft |
Source: Public Record Report a problem | ||
Public tax history
| Year | Property taxes | Tax assessment |
|---|---|---|
| 2025 | $4,565 +1.7% | $53,519 -1.8% |
| 2024 | $4,488 +14.8% | $54,478 -1% |
| 2023 | $3,909 -3% | $55,006 +35.4% |
| 2022 | $4,031 +6.2% | $40,623 -6.7% |
| 2021 | $3,795 | $43,530 +7.3% |
| 2020 | $3,795 +14.7% | $40,555 |
| 2019 | $3,310 | $40,555 +9.5% |
| 2018 | $3,310 | $37,051 -9.5% |
| 2017 | $3,310 +13.8% | $40,962 +23.9% |
| 2016 | $2,909 +5.5% | $33,066 +14.8% |
| 2015 | $2,757 +11.9% | $28,815 |
| 2014 | $2,464 +0.9% | $28,815 |
| 2013 | $2,441 +0.9% | $28,815 +0.6% |
| 2012 | $2,420 +3.1% | $28,656 |
| 2011 | $2,347 +6.1% | -- |
| 2010 | $2,211 +9.2% | $28,140 |
| 2009 | $2,026 +2.5% | $28,140 -6.8% |
| 2008 | $1,976 +3.5% | $30,190 -15.5% |
| 2007 | $1,909 +8.4% | $35,710 +25.3% |
| 2006 | $1,760 -4.5% | $28,500 |
| 2005 | $1,844 +0.5% | $28,500 -5.7% |
| 2004 | $1,834 +6.5% | $30,220 |
| 2003 | $1,722 +9.7% | $30,220 +20.3% |
| 2002 | $1,569 | $25,130 -90.9% |
| 2001 | -- | $274,700 |
Find assessor info on the county website
Neighborhood: Centennial Valley
Nearby homes
- $879,8004 bd1 ba2.1k sqft400 West St, Louisville, CO 80027Off Market
- $1,008,1005 bd2 ba1.8k sqft218 Hoover Ave, Louisville, CO 80027Off Market
- $911,0003 bd3 ba2.4k sqft410 West St, Louisville, CO 80027Sold
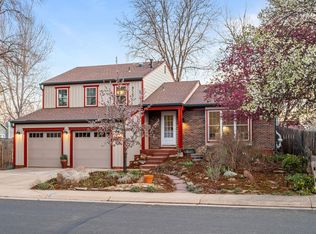
- $943,8004 bd2 ba1.9k sqft210 Hoover Ave, Louisville, CO 80027Off Market
- $903,9003 bd2 ba1.7k sqft397 West St, Louisville, CO 80027Off Market
- $1,071,6005 bd4 ba2.6k sqft417 Lincoln Cir, Louisville, CO 80027Off Market
- $1,097,2004 bd4 ba2.7k sqft401 West St, Louisville, CO 80027Off Market
- $1,232,1004 bd4 ba3.3k sqft224 Hoover Ave, Louisville, CO 80027Off Market
Nearby schools
GreatSchools rating
- 9/10Louisville Elementary SchoolGrades: PK-5Distance: 0.2 mi
- 8/10Louisville Middle SchoolGrades: 6-8Distance: 0.8 mi
- 10/10Monarch High SchoolGrades: 9-12Distance: 1.4 mi
Schools provided by the listing agent
- Elementary: Louisville
- Middle: Louisville
- High: Monarch
- District: Boulder Valley RE 2
Source: REcolorado as distributed by MLS GRID. This data may not be complete. We recommend contacting the local school district to confirm school assignments for this home.
Get a cash offer in 3 minutes
Find out how much your home could sell for in as little as 3 minutes with a no-obligation cash offer.
Estimated market value
$1,146,800
Get a cash offer in 3 minutes
Find out how much your home could sell for in as little as 3 minutes with a no-obligation cash offer.
Estimated market value
$1,146,800
- Colorado
- Boulder County
- Louisville
- 80027
- Centennial Valley
- 398 West Street
Nearby cities
Nearby neighborhoods
Nearby zip codes
Other Louisville Topics
