Discover your dream home with this stunning 3-bedroom, 3-bathroom residence located in a prime area. Just a quick 3-minute walk to Louisville Elementary and Cleo Mudrock Park, this home offers unparalleled convenience. Enjoy leisurely 12-minute strolls along the adjacent trail to Moxie on Main Street for a tasty pastry and coffee, or treat yourself to a craft cocktail at Por Winehouse. The beautiful interior boasts fresh paint, new carpeting throughout, and gleaming hardwood floors in the kitchen and dining room. The kitchen and bathrooms feature warm, inviting updates and upgraded Anderson windows are found throughout the home. A newer roof and mechanicals ensure peace of mind, while the expansive backyard provides a magical outdoor dining setting, serene landscaping, and a bonus garden shed. This home combines comfort and charm in an unbeatable location-perfect for creating lifelong memories.
Sold for $911,000
$911,000
410 West St, Louisville, CO 80027
3beds
2,404sqft
Single Family Residence
Built in 1981
6,959 Square Feet Lot
$900,100 Zestimate®
$379/sqft
$3,512 Estimated rent
Home value
$900,100
$837,000 - $963,000
$3,512/mo
Zestimate® history
Owner options
List your home for rent
$3,512/mo
Rent Zestimate®
Find your next renter with Zillow Rental Manager. Plus, with online applications, you can quickly screen prospective tenants – for free.
$3,512/mo
Rent Zestimate®
Refinance and save
$5,285/mo
Est. payment
Refinancing to a lower rate could help reduce your monthly payments and save thousands over the life of the loan.
$5,285/mo
Est. payment
Explore your selling options
Work with a Zillow partner agent
Leverage their expertise and Zillow's premium Showcase listings to get your home seen by more buyers.
Get startedList with your own agent
Get your home in front of millions of buyers by listing it on Zillow.
Learn how to do itSell it yourself
Take full control of how buyers see your home on Zillow by listing For Sale by Owner (FSBO).
List your homeWhat's special
Newer roofBonus garden shedExpansive backyardSerene landscapingFresh paintBeautiful interiorMagical outdoor dining setting
Zillow last checked:
Listing updated:
Listed by:
Maria Scroggs 303-771-3850,
Madison & Company Properties - Boulder
Bought with:
Sarah Larrabee, 1322163
Sarah B Larrabee
Source: IRES as distributed by MLS GRID,MLS#: 1054896
Facts & features
Interior
Bedrooms & bathrooms
- Bedrooms: 3
- Bathrooms: 3
- Full bathrooms: 2
- 1/2 bathrooms: 1
Primary bedroom
- Description: Carpet
- Features: 3/4 Primary Bath
- Level: Upper
- Area: 169 Square Feet
- Dimensions: 13 x 13
Bedroom 2
- Description: Luxury Vinyl
- Level: Upper
- Area: 100 Square Feet
- Dimensions: 10 x 10
Bedroom 3
- Description: Luxury Vinyl
- Level: Upper
- Area: 100 Square Feet
- Dimensions: 10 x 10
Dining room
- Description: Wood
- Level: Main
- Area: 117 Square Feet
- Dimensions: 13 x 9
Family room
- Description: Luxury Vinyl
- Level: Lower
- Area: 264 Square Feet
- Dimensions: 22 x 12
Kitchen
- Description: Wood
- Level: Main
- Area: 195 Square Feet
- Dimensions: 15 x 13
Living room
- Description: Carpet
- Level: Main
- Area: 216 Square Feet
- Dimensions: 18 x 12
Heating
- Forced Air
Cooling
- Central Air
Appliances
- Included: Electric Range, Dishwasher, Refrigerator, Microwave, Disposal
Features
- Eat-in Kitchen, Separate Dining Room, Open Floorplan
- Windows: Window Coverings, Bay or Bow Window
- Basement: Partial,Unfinished
Interior area
- Total structure area: 1,754
- Total interior livable area: 2,404 sqft
- Finished area above ground: 1,754
Property
Parking
- Total spaces: 2
- Parking features: Attached
- Attached garage spaces: 2
- Details: Attached
Features
- Levels: Tri-Level
- Patio & porch: Patio
- Exterior features: Sprinkler System
- Fencing: Wood
Lot
- Size: 6,959 Square Feet
- Features: Level, Paved, Curbs, Gutters, Sidewalks, Fire Hydrant within 500 Feet
Details
- Additional structures: Storage
- Parcel number: R0090018
- Zoning: Res
- Special conditions: Private Owner
Construction
Type & style
- Home type: SingleFamily
- Architectural style: Contemporary
- Property subtype: Single Family Residence
Materials
- Frame
- Roof: Composition
Condition
- New construction: No
- Year built: 1981
Utilities & green energy
- Electric: Xcel
- Gas: Xcel
- Sewer: Public Sewer
- Water: City
- Utilities for property: Natural Gas Available, Electricity Available, Cable Available
Green energy
- Energy efficient items: Windows, Doors
Community & HOA
Community
- Subdivision: Centennial Valley 3
HOA
- Has HOA: No
Location
- Region: Louisville
Financial & listing details
- Price per square foot: $379/sqft
- Tax assessed value: $795,800
- Annual tax amount: $4,839
- Date on market: 3/27/2026
- Listing terms: Cash,Conventional,FHA,VA Loan
- Exclusions: Staging Items, Nest Camera, Backyard swinging chair
- Electric utility on property: Yes
- Road surface type: Asphalt
Price history
| Date | Event | Price |
|---|---|---|
| 4/17/2026 | Sold | $911,000+2.8%$379/sqft |
Source:  IRES as distributed by MLS GRID #1054896 Report a problem IRES as distributed by MLS GRID #1054896 Report a problem | ||
| 3/31/2026 | Pending sale | $886,000$369/sqft |
Source:  REcolorado as distributed by MLS GRID #IR1054896 Report a problem REcolorado as distributed by MLS GRID #IR1054896 Report a problem | ||
| 3/27/2026 | Listed for sale | $886,000+193.4%$369/sqft |
Source: IRES as distributed by MLS GRID #1054896 Report a problem | ||
| 2/17/2005 | Sold | $302,000$126/sqft |
Source: Public Record Report a problem | ||
Public tax history
| Year | Property taxes | Tax assessment |
|---|---|---|
| 2025 | $4,398 +1.7% | $49,738 -5.5% |
| 2024 | $4,323 +15.6% | $52,615 -1% |
| 2023 | $3,740 -3% | $53,126 +36.7% |
| 2022 | $3,857 +6.1% | $38,865 -6.7% |
| 2021 | $3,637 | $41,649 +7.2% |
| 2020 | $3,637 +12.8% | $38,860 |
| 2019 | $3,225 | $38,860 +7.6% |
| 2018 | $3,225 | $36,101 -9.5% |
| 2017 | $3,225 +15.5% | $39,911 +25.8% |
| 2016 | $2,791 +5.5% | $31,728 +13.5% |
| 2015 | $2,646 +10.7% | $27,956 |
| 2014 | $2,390 +6.8% | $27,956 |
| 2013 | $2,238 +0.9% | $27,956 +6.4% |
| 2012 | $2,218 +4.4% | $26,268 |
| 2011 | $2,124 +6.1% | -- |
| 2010 | $2,001 +5.2% | $25,470 -6% |
| 2009 | $1,903 +2.5% | $27,110 -4.4% |
| 2008 | $1,857 -1.3% | $28,360 -18.9% |
| 2007 | $1,881 +8.4% | $34,980 +24.5% |
| 2006 | $1,735 -1.5% | $28,090 |
| 2005 | $1,762 +0.5% | $28,090 -2.7% |
| 2004 | $1,753 +8.3% | $28,880 |
| 2003 | $1,618 +9.7% | $28,880 +22.3% |
| 2002 | $1,475 | $23,620 -90.8% |
| 2001 | -- | $258,100 |
Find assessor info on the county website
Neighborhood: Centennial Valley
Nearby homes
- $875,1004 bd1 ba2.1k sqft400 West St, Louisville, CO 80027Off Market
- $1,244,8005 bd3 ba2.7k sqft450 West St, Louisville, CO 80027Off Market
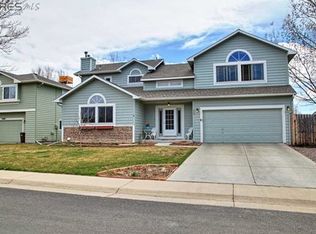
- $1,066,8005 bd4 ba2.6k sqft417 Lincoln Cir, Louisville, CO 80027Off Market
- $1,160,0005 bd4 ba2.9k sqft398 West St, Louisville, CO 80027Sold
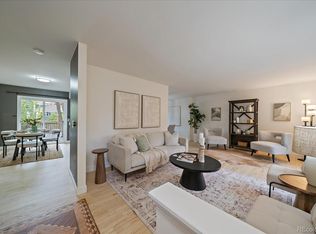
- $610,1002 bd1 ba864 sqft429 Lincoln Cir, Louisville, CO 80027Off Market
- $1,080,8004 bd3 ba2.7k sqft460 West St, Louisville, CO 80027Off Market
- $948,7004 bd2 ba1.9k sqft210 Hoover Ave, Louisville, CO 80027Off Market
- $955,7004 bd3 ba2.1k sqft411 West St, Louisville, CO 80027Off Market
Nearby schools
GreatSchools rating
- 9/10Louisville Elementary SchoolGrades: PK-5Distance: 0.2 mi
- 8/10Louisville Middle SchoolGrades: 6-8Distance: 0.8 mi
- 10/10Monarch High SchoolGrades: 9-12Distance: 1.4 mi
Schools provided by the listing agent
- Elementary: Louisville
- Middle: Louisville
- High: Monarch
Source: IRES as distributed by MLS GRID. This data may not be complete. We recommend contacting the local school district to confirm school assignments for this home.
Get a cash offer in 3 minutes
Find out how much your home could sell for in as little as 3 minutes with a no-obligation cash offer.
Estimated market value
$900,100
Get a cash offer in 3 minutes
Find out how much your home could sell for in as little as 3 minutes with a no-obligation cash offer.
Estimated market value
$900,100
Nearby cities
Nearby neighborhoods
Nearby zip codes
Other Louisville Topics
