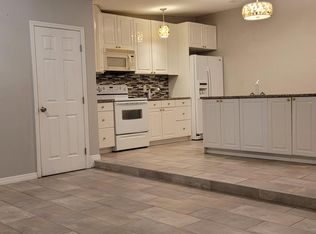

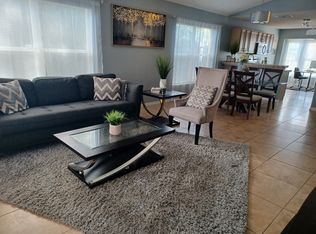
Stunning and spacious Pulte Homes Whitestone model built in 2023, located in one of Apopka's fastest-growing and most desirable communities. This beautifully maintained home offers 4 spacious bedrooms, a massive upstairs loft, and a highly desirable layout with the primary suite conveniently located on the first floor. Designed for modern living, the home features an open-concept floor plan with expansive living and dining areas, abundant natural light, and a large gourmet kitchen perfect for entertaining and everyday comfort. The oversized loft upstairs provides incredible flexibility and can be used as a media room, office, playroom, gym, or second living area. The Whitestone model is one of Pulte Homes' most popular floor plans, known for its spacious design, functionality, and comfortable flow throughout the home. Conveniently located near SR-429 with quick access to Orlando, Winter Garden, restaurants, shopping centers, parks, and top-rated schools. Enjoy being just minutes away from some of Central Florida's most popular natural attractions and springs, including Wekiwa Springs State Park and Kelly Park/Rock Springs perfect for outdoor activities, kayaking, swimming, and family weekends. Built in 2023 and exceptionally maintained, this move-in-ready home offers the perfect combination of space, location, and modern living.
House for rent
$3,400/moFees may apply
3980 Meandering Bay Dr, Apopka, FL 32712
4beds
2,847sqft
Price may not include required fees and charges. Learn more|
Singlefamily
Available now
No pets
Air conditioner, central air
In unit laundry
2 Attached garage spaces parking
Central, electric
What's special
Massive upstairs loftAbundant natural lightOpen-concept floor plan
- 65 days |
- -- |
- -- |
Zillow last checked:
Listing updated:
Travel times

Let’s turn your rent into credit progress
Build credit history with every on-time payment and get credit for the payment you’re already making.
Facts & features
Interior
Bedrooms & bathrooms
- Bedrooms: 4
- Bathrooms: 4
- Full bathrooms: 3
- 1/2 bathrooms: 1
Heating
- Central, Electric
Cooling
- Air Conditioner, Central Air
Appliances
- Included: Dishwasher, Dryer, Electric Water Heater, Microwave Oven, Range, Range Hood, Refrigerator, Washer
- Laundry: In Unit, Laundry Room
Features
- Eat-in Kitchen, High Ceilings, Living Room/Dining Room Combo, Open Floorplan
Interior area
- Total interior livable area: 2,847 sqft
Video & virtual tour
Property
Parking
- Total spaces: 2
- Parking features: Attached, Garage
- Has attached garage: Yes
- Details: Contact manager
Features
- Stories: 2
- Has spa: Yes
- Spa features: Spa
Details
- Additional structures: Garage(s)
Construction
Type & style
- Home type: SingleFamily
- Property subtype: SingleFamily
Condition
- Year built: 2023
Utilities & green energy
- Utilities for property: Internet
Community & HOA
HOA
- Amenities included: Hot Tub, Spa
Location
- Region: Apopka
Financial & listing details
- Lease term: 12 Months
Nearby apartments for rent


Price history
| Date | Event | Price |
|---|---|---|
| 7/6/2026 | Price change | $3,400+6.3%$1/sqft |
Source: Stellar MLS #O6413283 Report a problem | ||
| 6/3/2026 | Listed for rent | $3,200$1/sqft |
Source: Stellar MLS #O6413283 Report a problem | ||
| 4/3/2026 | Listing removed | $606,700$213/sqft |
Source:  Stellar MLS #P4937428 Report a problem Stellar MLS #P4937428 Report a problem | ||
| 1/8/2026 | Listed for sale | $606,700+8%$213/sqft |
Source: Stellar MLS #P4937428 Report a problem | ||
| 12/8/2023 | Sold | $561,530-0.3%$197/sqft |
Source: Stellar MLS #O6137161 Report a problem | ||
| 10/27/2023 | Pending sale | $563,470$198/sqft |
Source: Stellar MLS #O6137161 Report a problem | ||
| 8/25/2023 | Price change | $563,470+24.7%$198/sqft |
Source: Stellar MLS #O6137161 Report a problem | ||
| 8/17/2023 | Listed for sale | $451,990$159/sqft |
Source:  Pulte Report a problem Pulte Report a problem | ||
Neighborhood: 32712
Nearby schools
GreatSchools rating
- 8/10Wolf Lake Elementary SchoolGrades: PK-5Distance: 1.4 mi
- 6/10Wolf Lake Middle SchoolGrades: 6-8Distance: 1.6 mi
- 4/10Apopka High SchoolGrades: 9-12Distance: 4.2 mi