New construction by Fischer Homes in the beautiful Tuscany community, This functional yet stylish design offers 3 bedrooms 2 full baths, and 1 half baths. This design combines modern convenience with flexible living spaces. The open-concept layout with island kitchens and large pantry storage, creating inviting spaces perfect for both everyday living and entertaining. The owner's suite serves as a private retreat, featuring a spacious walk-in closet and private bath. This home blends practical design with customizable comfort for today's homeowners. The spacious 2-bay garage completes this exceptional home.
Pending
$405,700
3980 Volterra Ln #365-B, Covington, KY 41017
3beds
2,162sqft
Townhouse, Residential, Duplex
Built in 2026
3,920 Square Feet Lot
$-- Zestimate®
$188/sqft
$256/mo HOA
What's special
- 50 days
- 1
- 0
Zillow last checked:
Listing updated:
Listed by:
Al Hencheck 513-438-3516,
HMS Real Estate
Source: NKMLS,MLS#: 643239
Facts & features
Interior
Bedrooms & bathrooms
- Bedrooms: 3
- Bathrooms: 3
- Full bathrooms: 2
- 1/2 bathrooms: 1
Primary bedroom
- Features: Bath Adjoins, Carpet Flooring, Walk-In Closet(s)
- Level: First
- Area: 180
- Dimensions: 15 x 12
Bedroom 2
- Features: Carpet Flooring
- Level: First
- Area: 100
- Dimensions: 10 x 10
Bedroom 3
- Features: Carpet Flooring
- Level: Lower
- Area: 156
- Dimensions: 13 x 12
Other
- Features: Carpet Flooring
- Level: Lower
- Area: 450
- Dimensions: 30 x 15
Dining room
- Features: Carpet Flooring
- Level: First
- Area: 143
- Dimensions: 13 x 11
Family room
- Features: Luxury Vinyl Flooring, Walk-Out Access
- Level: First
- Area: 255
- Dimensions: 17 x 15
Kitchen
- Features: Kitchen Island, Pantry, Luxury Vinyl Flooring, Wood Cabinets
- Level: First
- Area: 120
- Dimensions: 12 x 10
Heating
- Heat Pump, Electric
Cooling
- Central Air
Appliances
- Included: Electric Range, Dishwasher, Disposal, Microwave
- Laundry: Laundry Room, Main Level
Features
- Kitchen Island, Wet Bar, Walk-In Closet(s), Pantry, Open Floorplan, Double Vanity, Breakfast Bar
- Doors: Multi Panel Doors
- Windows: Vinyl Frames
- Basement: Full
Interior area
- Total structure area: 2,162
- Total interior livable area: 2,162 sqft
Property
Parking
- Total spaces: 2
- Parking features: Attached, Driveway, Garage, Garage Door Opener, Garage Faces Front
- Attached garage spaces: 2
- Has uncovered spaces: Yes
Accessibility
- Accessibility features: None
Features
- Levels: One
- Stories: 1
- Patio & porch: Deck, Porch
Lot
- Size: 3,920 Square Feet
- Dimensions: 34 x 117
Details
- Zoning description: Residential
Construction
Type & style
- Home type: Townhouse
- Architectural style: Ranch
- Property subtype: Townhouse, Residential, Duplex
- Attached to another structure: Yes
Materials
- Brick, Vinyl Siding
- Foundation: Poured Concrete
- Roof: Shingle
Condition
- New Construction
- New construction: Yes
- Year built: 2026
Details
- Warranty included: Yes
Utilities & green energy
- Sewer: Public Sewer
- Water: Public
- Utilities for property: Cable Available
Community & HOA
Community
- Security: Smoke Detector(s)
- Subdivision: Tuscany
HOA
- Has HOA: Yes
- Amenities included: Management
- Services included: Other
- HOA fee: $230 monthly
- Second HOA fee: $155 semi-annually
Location
- Region: Covington
Financial & listing details
- Price per square foot: $188/sqft
- Date on market: 8/24/2026
- Cumulative days on market: 50 days
Estimated market value
Not available
Estimated sales range
Not available
Not available
Price history
| Date | Event | Price |
|---|---|---|
| 6/25/2026 | Pending sale | $405,700$188/sqft |
Source:  NKMLS #643239 Report a problem NKMLS #643239 Report a problem | ||
| 6/15/2026 | Listed for sale | $405,700$188/sqft |
Source: NKMLS #643239 Report a problem | ||
| 6/3/2026 | Pending sale | $405,700$188/sqft |
Source: NKMLS #643239 Report a problem | ||
Public tax history
Tax history is unavailable.
Monthly payment
Est. payment
Payment breakdown
Explore the cost of this home by adjusting the details. Changes won't be saved.Climate risks
Neighborhood: 41017
Nearby schools
Schools provided by the listing agent
- Elementary: Summit View Elementary
- Middle: Summit View Middle School
- High: Scott High
Source: NKMLS. This data may not be complete. We recommend contacting the local school district to confirm school assignments for this home.
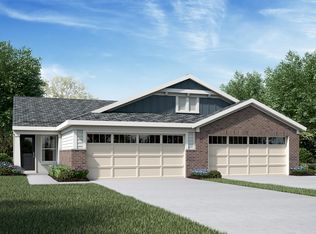
- $397,2822 bd3 ba2.1k sqft3976 Volterra Ln #366-B, Fort Mitchell, KY 41017Pending
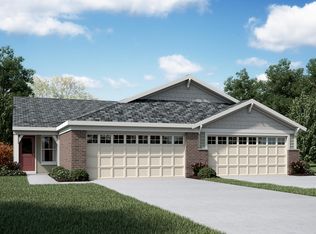
- $369,8293 bd3 ba2.1k sqft3974 Volterra Ln #A-366, Fort Mitchell, KY 41017Pending
- $325,7002 bd2 ba1.2k sqft3975 Volterra Ln, Covington, KY 41017New Construction
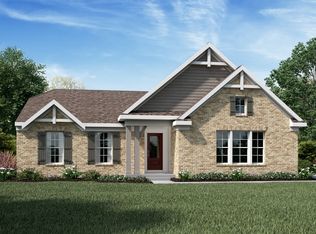
- from $404,990-- sqft2354 Sorano Way, Covington, KY 41017New Construction
Similar homes
- $343,5003 bd3 ba1.6k sqft3993 Volterra Ln, Covington, KY 41017New Construction
 Fischer Homes
 - $339,0003 bd3 ba1.6k sqft3939 Volterra Ln, Covington, KY 41017New ConstructionFischer Homes
- $344,9003 bd3 ba1.6k sqft3991 Volterra Ln, Covington, KY 41017New ConstructionFischer Homes
- $339,5003 bd3 ba1.6k sqft3943 Volterra Ln, Covington, KY 41017New ConstructionFischer Homes
