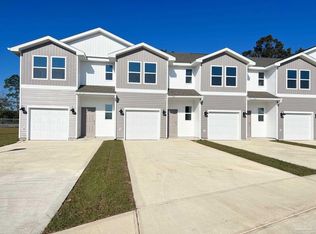
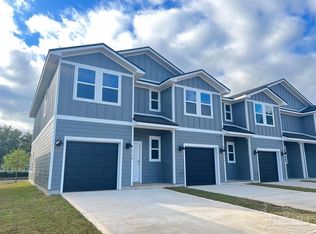
Move-in ready and loaded with thoughtful upgrades, this beautifully maintained 3-bedroom, 2.5-bath townhome offers the perfect blend of comfort, convenience, and low-maintenance living. The open-concept kitchen features quartz countertops, a spacious breakfast bar, stainless steel appliances, and a pantry enhanced with custom wooden shelving. The owner has also upgraded the hardware throughout the home, adding a polished, custom feel. Upstairs, the spacious primary suite features a generous walk-in closet and an en-suite bath with dual vanities, an oversized shower, and a linen closet. Smart Home Technology and fabric hurricane window and door protection provide added convenience and peace of mind. Perfect as a primary residence, second home, or investment property, this turnkey townhome is ideally located with a school within walking distance, shopping and dining just minutes away, and the beautiful Gulf Coast beaches only 15–20 minutes from your doorstep. Community amenities include a playground and dog park, with convenient access to Highway 281, the Blackwater River, and NAS Whiting Field. As an added bonus, **most furnishings are negotiable**, making this an even easier move for the next owner. Move-in ready and packed with value—schedule your private showing today!
For sale
Price cut: $5K (8/3)
$250,000
3981 Pendragon Cir, Milton, FL 32583
3beds
1,537sqft
Residential Attached
Built in 2025
2,613 Square Feet Lot
$-- Zestimate®
$163/sqft
$38/mo HOA
What's special
- 64 days
- 339
- 14
Zillow last checked:
Listing updated:
Listed by:
Catherine Ronson 417-259-3060,
Levin Rinke Realty
Source: PAR,MLS#: 685114
Facts & features
Interior
Bedrooms & bathrooms
- Bedrooms: 3
- Bathrooms: 3
- Full bathrooms: 2
- 1/2 bathrooms: 1
Primary bedroom
- Level: Second
- Area: 192
- Dimensions: 16 x 12
Heating
- Central
Cooling
- Multi Units, Central Air, Ceiling Fan(s)
Appliances
- Included: Electric Water Heater, Built In Microwave, Dishwasher, Disposal, Refrigerator
- Laundry: Inside, W/D Hookups
Features
- Storage, Baseboards, Ceiling Fan(s), High Ceilings, High Speed Internet
- Flooring: Carpet
- Windows: Double Pane Windows, Blinds, Shutters
- Has basement: No
Interior area
- Total structure area: 1,537
- Total interior livable area: 1,537 sqft
Property
Parking
- Total spaces: 2
- Parking features: Garage, Guest, Garage Door Opener
- Garage spaces: 1
Features
- Levels: Two
- Stories: 2
- Pool features: None
Lot
- Size: 2,613 Square Feet
- Features: Central Access, Interior Lot
Details
- Parcel number: 301n28221000000area
- Zoning description: Res Multi
Construction
Type & style
- Home type: Townhouse
- Architectural style: Craftsman
- Property subtype: Residential Attached
- Attached to another structure: Yes
Materials
- Frame
- Foundation: Slab
- Roof: Shingle
Condition
- Resale
- New construction: No
- Year built: 2025
Utilities & green energy
- Electric: Circuit Breakers, Copper Wiring
- Sewer: Public Sewer
- Water: Public
- Utilities for property: Cable Available
Community & HOA
Community
- Features: Sidewalks
- Security: Security System, Smoke Detector(s)
- Subdivision: Lancelot Townhomes
HOA
- Has HOA: Yes
- Services included: Association
- HOA fee: $450 annually
Location
- Region: Milton
Financial & listing details
- Price per square foot: $163/sqft
- Price range: $250K - $250K
- Date on market: 6/28/2026
- Cumulative days on market: 38 days
- Road surface type: Paved
Estimated market value
Not available
Estimated sales range
Not available
Not available
Price history
| Date | Event | Price |
|---|---|---|
| 8/3/2026 | Price change | $250,000-2%$163/sqft |
Source:  PAR #685114 Report a problem PAR #685114 Report a problem | ||
| 7/4/2026 | Listed for sale | $255,000+11.9%$166/sqft |
Source: PAR #685114 Report a problem | ||
| 9/25/2025 | Sold | $227,900-0.9%$148/sqft |
Source: PAR #667075 Report a problem | ||
| 9/4/2025 | Pending sale | $229,900$150/sqft |
Source: PAR #667075 Report a problem | ||
| 9/3/2025 | Price change | $229,900-2.1%$150/sqft |
Source: PAR #667075 Report a problem | ||
| 8/28/2025 | Price change | $234,900-0.4%$153/sqft |
Source: PAR #667075 Report a problem | ||
| 8/5/2025 | Price change | $235,900+0.4%$153/sqft |
Source: PAR #667075 Report a problem | ||
| 7/21/2025 | Price change | $234,900-6.4%$153/sqft |
Source: PAR #667075 Report a problem | ||
| 7/2/2025 | Listed for sale | $250,900$163/sqft |
Source: PAR #667075 Report a problem | ||
Public tax history
Tax history is unavailable.
Monthly payment
Est. payment
Payment breakdown
Explore the cost of this home by adjusting the details. Changes won't be saved.Climate risks
Neighborhood: 32583
Nearby schools
Schools provided by the listing agent
- Elementary: Bennett C Russell
- Middle: AVALON
- High: Milton
Source: PAR. This data may not be complete. We recommend contacting the local school district to confirm school assignments for this home.