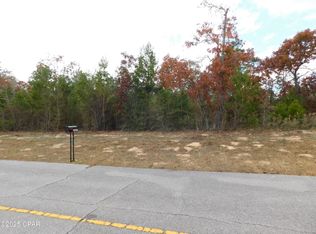
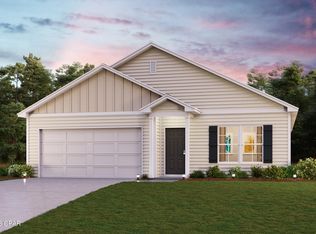
Thoughtful details and inviting spaces come together in this newly constructed 3-bedroom, 2-bath home in Sunny Hills. Located at 3982 Horizon Avenue, the home features luxury vinyl plank flooring and an open-concept kitchen and living area accented by a coffered ceiling. A large kitchen island, solid-surface countertops, stainless steel appliances, and a decorative backsplash create a welcoming setting for everyday meals and entertaining. The split-bedroom layout offers privacy for the primary suite, which features a tray ceiling, walk-in closet, and a spacious bath with a soaking tub, walk-through shower, and double vanity. The hall bath includes a tub/shower combination with tiled walls, while a generously sized laundry room offers additional space for pantry storage. Enjoy the outdoors from the screened back porch, and appreciate the convenience of an attached two-car garage.
New construction
$365,000
3982 Horizon Ave, Chipley, FL 32428
3beds
1,725sqft
Single Family Residence
Built in 2026
0.37 Acres Lot
$-- Zestimate®
$212/sqft
$-- HOA
What's special
Split-bedroom layoutAttached two-car garageGenerously sized laundry roomLuxury vinyl plank flooringCoffered ceilingTray ceilingScreened back porch
- 4 days
- 160
- 11
Zillow last checked:
Listing updated:
Listed by:
Summer Thomas 850-258-7475,
Elite Realty,
Cindy R Birge 850-258-9442,
Elite Realty
Source: CPAR,MLS#: 797126 Originating MLS: Central Panhandle Association of REALTORS
Facts & features
Interior
Bedrooms & bathrooms
- Bedrooms: 3
- Bathrooms: 2
- Full bathrooms: 2
Rooms
- Room types: Bedroom, Dining Room, Kitchen, Living Room, Primary Bathroom
Bedroom
- Dimensions: 11 x 10.4
Bedroom
- Dimensions: 11 x 10.8
Primary bathroom
- Dimensions: 15.1 x 14.3
Dining room
- Dimensions: 10.6 x 12.7
Kitchen
- Dimensions: 10.6 x 13.9
Living room
- Dimensions: 14.1 x 26.4
Heating
- Central, Electric
Cooling
- Central Air, Ceiling Fan(s)
Appliances
- Included: Electric Range
Features
- Coffered Ceiling(s), Double Vanity, Soaking Tub, Separate Shower, Walk-In Closet(s)
- Flooring: Plank, Vinyl
Interior area
- Total structure area: 1,725
- Total interior livable area: 1,725 sqft
Property
Parking
- Total spaces: 2
- Parking features: Garage, Garage Door Opener
- Garage spaces: 2
Features
- Patio & porch: Covered, Porch, Screened
- Exterior features: Porch
Lot
- Size: 0.37 Acres
- Dimensions: 80 x 200
- Features: Paved
Details
- Parcel number: 000000000101370024
- Zoning description: Resid Single Family
- Special conditions: Listed As-Is
Construction
Type & style
- Home type: SingleFamily
- Architectural style: Craftsman
- Property subtype: Single Family Residence
Materials
- HardiPlank Type
- Foundation: Slab
- Roof: Shingle
Condition
- New construction: Yes
- Year built: 2026
Utilities & green energy
- Utilities for property: Electricity Available
Community & HOA
Community
- Features: Boat Facilities, Golf
- Subdivision: Sunny Hills
HOA
- Has HOA: No
Location
- Region: Chipley
Financial & listing details
- Price per square foot: $212/sqft
- Date on market: 10/28/2026
- Electric utility on property: Yes
Estimated market value
Not available
Estimated sales range
Not available
Not available
Price history
| Date | Event | Price |
|---|---|---|
| 10/28/2026 | Listed for sale | $365,000$212/sqft |
Source:  CPAR #797126 Report a problem | ||
Public tax history
Tax history is unavailable.
Monthly payment
Est. payment
Payment breakdown
Explore the cost of this home by adjusting the details. Changes won't be saved.Climate risks
Neighborhood: 32428

Similar homes
- $350,0003 bd2 ba2k sqft1508 Aldoro Cir, Chipley, FL 32428For Sale
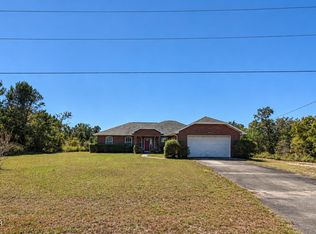 MLS ID #797249, Rebecca Weeks. CPAR
- $309,9002 bd2 ba1.3k sqft2007 Ambassador Ct, Chipley, FL 32428For Sale
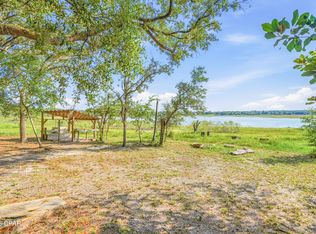 MLS ID #797107, Debbie Morton. CPAR
- $329,9994 bd2 ba1.8k sqft3995 Quail Ave, Chipley, FL 32428For Sale
 MLS ID #790765, Kelly N Lathem. CPAR
- $--3 bd2 ba1.4k sqft2238 Shenandoah Blvd, Chipley, FL 32428Auction
 Auction.com 2
