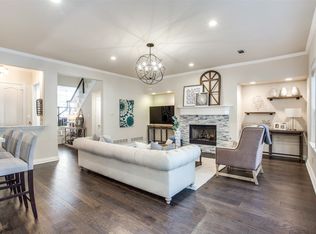
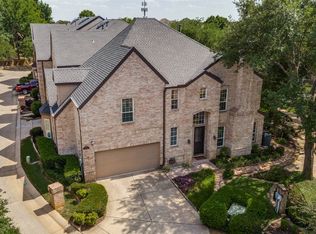
3982 Whitten Drive in Colleyville, Texas offers a blend of timeless appeal and modern updates, ensuring an exceptional living experience. This 2,814-square-foot townhouse features four spacious bedrooms and three well-appointed bathrooms, enhanced by multiple updates implemented since 2023 that elevate both style and functionality. Enjoy a chef-inspired kitchen outfitted with top-of-the-line appliances, granite countertops, and a central island—perfect for entertaining and culinary creativity. The versatile main-level bedroom with a full bath serves ideally as a guest suite or a dedicated home office space. The primary suite offers a serene escape with a spa-like ensuite complete with a soaking tub, designed for relaxation and luxury. Two additional bedrooms featuring walk-in closets, alongside a bonus room suitable for play, media, or additional storage, provide ample room for family needs. French doors open to a private patio overlooking a community pool, creating a tranquil outdoor setting that enhances everyday living. Recent updates ensure that this property not only maintains its classic charm but also incorporates modern enhancements for comfort and efficiency. Nestled in a secure gated community, 3982 Whitten Drive is a move-in ready home that harmoniously balances updated features with quality craftsmanship.
Sold
Price Unknown
3982 Witten Dr, Colleyville, TX 76034
4beds
2,814sqft
Townhouse
Built in 1998
2,526 Square Feet Lot
$585,800 Zestimate®
$--/sqft
$3,913 Estimated rent
Home value
$585,800
$539,000 - $633,000
$3,913/mo
Zestimate® history
Owner options
List your home for rent
$3,913/mo
Rent Zestimate®
Find your next renter with Zillow Rental Manager. Plus, with online applications, you can quickly screen prospective tenants – for free.
$3,913/mo
Rent Zestimate®
Refinance and save
$342/mo
Est. payment
Refinancing to a lower rate could help reduce your monthly payments and save thousands over the life of the loan.
$342/mo
Est. payment
Explore your selling options
Work with a Zillow partner agent
Leverage their expertise and Zillow's premium Showcase listings to get your home seen by more buyers.
Get startedList with your own agent
Get your home in front of millions of buyers by listing it on Zillow.
Learn how to do itSell it yourself
Take full control of how buyers see your home on Zillow by listing For Sale by Owner (FSBO).
List your homeWhat's special
Private patioDedicated home office spaceBonus roomGranite countertopsCentral islandSpa-like ensuiteGuest suite
Zillow last checked:
Listing updated:
Listed by:
Rena Jones 0476214,
Fathom Realty, LLC
Bought with:
Nicholas Aldi
Keller Williams Realty
Source: NTREIS,MLS#: 20861953
Facts & features
Interior
Bedrooms & bathrooms
- Bedrooms: 4
- Bathrooms: 3
- Full bathrooms: 3
Primary bedroom
- Features: Ceiling Fan(s), Dual Sinks, Double Vanity, En Suite Bathroom, Separate Shower, Walk-In Closet(s)
- Level: Second
- Dimensions: 18 x 15
Bedroom
- Features: Ceiling Fan(s), Split Bedrooms, Walk-In Closet(s)
- Level: Second
- Dimensions: 12 x 10
Bedroom
- Features: Ceiling Fan(s), Walk-In Closet(s)
- Level: First
- Dimensions: 14 x 11
Bedroom
- Features: Ceiling Fan(s), Split Bedrooms, Walk-In Closet(s)
- Level: Second
- Dimensions: 13 x 11
Bonus room
- Features: Ceiling Fan(s)
- Level: Second
- Dimensions: 18 x 10
Breakfast room nook
- Level: First
- Dimensions: 11 x 8
Dining room
- Level: First
- Dimensions: 10 x 13
Other
- Features: Built-in Features, Granite Counters
- Level: First
- Dimensions: 7 x 4
Other
- Features: Built-in Features, Dual Sinks, Granite Counters
- Level: Second
- Dimensions: 17 x 8
Kitchen
- Features: Built-in Features, Granite Counters, Kitchen Island, Pantry, Walk-In Pantry
- Level: First
- Dimensions: 15 x 14
Living room
- Features: Ceiling Fan(s), Fireplace
- Level: First
- Dimensions: 15 x 19
Utility room
- Features: Built-in Features, Utility Room, Utility Sink
- Level: Second
- Dimensions: 8 x 6
Heating
- Central, Fireplace(s), Natural Gas
Cooling
- Central Air, Ceiling Fan(s), Electric
Appliances
- Included: Some Gas Appliances, Built-In Refrigerator, Double Oven, Dishwasher, Gas Cooktop, Disposal, Plumbed For Gas, Refrigerator
- Laundry: Washer Hookup, Electric Dryer Hookup, Gas Dryer Hookup, Laundry in Utility Room
Features
- Chandelier, Decorative/Designer Lighting Fixtures, Double Vanity, Eat-in Kitchen, Granite Counters, High Speed Internet, Kitchen Island, Pantry, Cable TV, Natural Woodwork, Walk-In Closet(s), Wired for Sound
- Flooring: Carpet, Combination, Ceramic Tile, Wood
- Windows: Window Coverings
- Has basement: No
- Number of fireplaces: 1
- Fireplace features: Gas, Living Room
Interior area
- Total interior livable area: 2,814 sqft
Property
Parking
- Total spaces: 2
- Parking features: Door-Single, Garage Faces Front
- Attached garage spaces: 2
Features
- Levels: Two
- Stories: 2
- Patio & porch: Patio
- Exterior features: Rain Gutters
- Pool features: None, Community
- Fencing: None
Lot
- Size: 2,526 Square Feet
- Features: Landscaped
Details
- Parcel number: 07117817
Construction
Type & style
- Home type: Townhouse
- Architectural style: Traditional
- Property subtype: Townhouse
- Attached to another structure: Yes
Materials
- Brick
- Foundation: Slab
- Roof: Composition
Condition
- Year built: 1998
Utilities & green energy
- Sewer: Public Sewer
- Water: Public
- Utilities for property: Electricity Available, Electricity Connected, Natural Gas Available, Phone Available, Sewer Available, Separate Meters, Water Available, Cable Available
Community & HOA
Community
- Features: Pool, Sidewalks, Gated
- Security: Carbon Monoxide Detector(s), Gated Community, Smoke Detector(s)
- Subdivision: Spring Garden Add
HOA
- Has HOA: Yes
- Services included: All Facilities, Maintenance Grounds
- HOA fee: $342 monthly
- HOA name: The MAC Group
- HOA phone: 469-939-4928
Location
- Region: Colleyville
Financial & listing details
- Tax assessed value: $534,531
- Annual tax amount: $8,990
- Date on market: 3/7/2025
- Cumulative days on market: 38 days
- Listing terms: Cash,Conventional,FHA,VA Loan
- Exclusions: NONE
- Electric utility on property: Yes
Price history
| Date | Event | Price |
|---|---|---|
| 5/14/2025 | Sold | -- |
Source: NTREIS #20861953 Report a problem | ||
| 4/19/2025 | Pending sale | $599,900$213/sqft |
Source: NTREIS #20861953 Report a problem | ||
| 4/13/2025 | Contingent | $599,900$213/sqft |
Source: NTREIS #20861953 Report a problem | ||
| 3/31/2025 | Price change | $599,900-2.5%$213/sqft |
Source: NTREIS #20861953 Report a problem | ||
| 3/7/2025 | Listed for sale | $615,000+7%$219/sqft |
Source: NTREIS #20861953 Report a problem | ||
| 9/27/2023 | Sold | -- |
Source: NTREIS #20385705 Report a problem | ||
| 9/1/2023 | Pending sale | $575,000$204/sqft |
Source: NTREIS #20385705 Report a problem | ||
| 8/25/2023 | Contingent | $575,000$204/sqft |
Source: NTREIS #20385705 Report a problem | ||
| 8/11/2023 | Listed for sale | $575,000+64.8%$204/sqft |
Source: NTREIS #20385705 Report a problem | ||
| 8/11/2015 | Listing removed | $349,000$124/sqft |
Source: Berkshire HathawayHS Worldwide #13184539 Report a problem | ||
| 7/19/2015 | Pending sale | $349,000$124/sqft |
Source: Berkshire HathawayHS Worldwide #13184539 Report a problem | ||
| 7/10/2015 | Listed for sale | $349,000$124/sqft |
Source: Berkshire HathawayHS Worldwide #13184539 Report a problem | ||
| 5/18/2001 | Sold | -- |
Source: Agent Provided Report a problem | ||
Public tax history
| Year | Property taxes | Tax assessment |
|---|---|---|
| 2025 | $2,477 -3.9% | $534,531 |
| 2024 | $2,578 +44.6% | $534,531 +11.6% |
| 2023 | $1,783 | $478,948 +17.4% |
| 2022 | -- | $408,045 +16.8% |
| 2021 | $1,746 -1.4% | $349,214 -0.4% |
| 2020 | $1,770 -4.3% | $350,759 -3.9% |
| 2019 | $1,850 +8% | $365,106 +8% |
| 2018 | $1,713 -73.7% | $338,128 -0.4% |
| 2017 | $6,502 -0.8% | $339,599 +0.4% |
| 2016 | $6,558 +21.7% | $338,359 +17.4% |
| 2015 | $5,390 | $288,200 |
| 2014 | $5,390 | $288,200 |
| 2013 | -- | $288,200 +1.1% |
| 2012 | -- | $285,100 |
| 2011 | -- | $285,100 -0.1% |
| 2010 | -- | $285,400 -2.9% |
| 2009 | -- | $294,000 |
| 2008 | -- | $294,000 -5.5% |
| 2003 | -- | $311,100 |
| 2002 | -- | $311,100 +29.4% |
| 2001 | -- | $240,400 |
Find assessor info on the county website
Neighborhood: Southeast
Nearby homes
- $--3 bd4 ba2.7k sqft3984 Witten Dr, Colleyville, TX 76034Sold
- $550,1003 bd2 ba2.7k sqft3980 Witten Dr, Colleyville, TX 76034Off Market
- $--3 bd3 ba2.9k sqft3986 Witten Dr, Colleyville, TX 76034Sold
- $1-- bd-- ba360 sqft3970 Witten Dr, Colleyville, TX 76034Off Market
- $1-- bd-- ba-- sqft3988 Witten Dr, Colleyville, TX 76034Off Market
- $607,3004 bd3 ba2.9k sqft3967 Holiday Dr, Colleyville, TX 76034Off Market
- $709,6003 bd3 ba3.8k sqft3966 Holiday Dr, Colleyville, TX 76034Off Market
- $631,6004 bd3 ba3.2k sqft3974 Witten Dr, Colleyville, TX 76034Off Market
Nearby schools
GreatSchools rating
- 10/10Taylor Elementary SchoolGrades: PK-5Distance: 1.3 mi
- 8/10Colleyville Middle SchoolGrades: 6-8Distance: 2.2 mi
- 7/10Colleyville Heritage High SchoolGrades: 9-12Distance: 2.1 mi
Schools provided by the listing agent
- Elementary: Taylor
- Middle: Colleyville
- High: Colleyville Heritage
- District: Grapevine-Colleyville ISD
Source: NTREIS. This data may not be complete. We recommend contacting the local school district to confirm school assignments for this home.
Get a cash offer in 3 minutes
Find out how much your home could sell for in as little as 3 minutes with a no-obligation cash offer.
Estimated market value
$585,800
Get a cash offer in 3 minutes
Find out how much your home could sell for in as little as 3 minutes with a no-obligation cash offer.
Estimated market value
$585,800
- Texas
- Tarrant County
- Colleyville
- 76034
- Southeast
- 3982 Witten Dr
Nearby cities
Nearby neighborhoods
Nearby zip codes
Other Colleyville Topics
