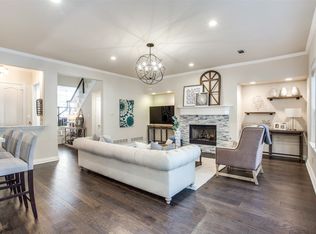
Beautifully updated townhome in Colleyville, gated and private, this one has it all and then some: Primary BR downstairs. Lovely patio in back with view of gardens and pool. Open concept living, dining and kitchen. Lots of storage and especially in the garage, which has epoxy floors and a larger driveway. Upstairs, there is a game room, a media room, and 2 more bedrooms. Also, there is an unfinished craft-work room w many kinds of tools and work space that is not in square footage. All recently replaced Pella windows and Pella front and back doors. The Primary bedroom has two walk-in closets. Must see. Many furnishings can be conveyed with the home.
Sold
Price Unknown
3986 Witten Dr, Colleyville, TX 76034
3beds
2,901sqft
Townhouse
Built in 1998
2,700 Square Feet Lot
$651,000 Zestimate®
$--/sqft
$3,902 Estimated rent
Home value
$651,000
$599,000 - $703,000
$3,902/mo
Zestimate® history
Owner options
List your home for rent
$3,902/mo
Rent Zestimate®
Find your next renter with Zillow Rental Manager. Plus, with online applications, you can quickly screen prospective tenants – for free.
$3,902/mo
Rent Zestimate®
Refinance and save
$342/mo
Est. payment
Refinancing to a lower rate could help reduce your monthly payments and save thousands over the life of the loan.
$342/mo
Est. payment
Explore your selling options
Work with a Zillow partner agent
Leverage their expertise and Zillow's premium Showcase listings to get your home seen by more buyers.
Get startedList with your own agent
Get your home in front of millions of buyers by listing it on Zillow.
Learn how to do itSell it yourself
Take full control of how buyers see your home on Zillow by listing For Sale by Owner (FSBO).
List your homeWhat's special
Game roomLarger drivewayLots of storageUnfinished craft-work room
Zillow last checked:
Listing updated:
Listed by:
Nancy Dennis 0482537 817-801-3030,
Briggs Freeman Sothebys Intl 817-801-3030
Bought with:
Katie Pittenger
C21 Fine Homes Judge Fite
Source: NTREIS,MLS#: 20964210
Facts & features
Interior
Bedrooms & bathrooms
- Bedrooms: 3
- Bathrooms: 3
- Full bathrooms: 2
- 1/2 bathrooms: 1
Primary bedroom
- Features: Closet Cabinetry, Dual Sinks, En Suite Bathroom, Garden Tub/Roman Tub, Sitting Area in Primary, Separate Shower, Walk-In Closet(s)
- Level: First
- Dimensions: 17 x 14
Bedroom
- Features: Ceiling Fan(s), Walk-In Closet(s)
- Level: Second
- Dimensions: 12 x 11
Bedroom
- Features: Ceiling Fan(s), Walk-In Closet(s)
- Level: Second
- Dimensions: 11 x 11
Primary bathroom
- Features: Built-in Features, Dual Sinks, En Suite Bathroom, Linen Closet, Stone Counters, Sitting Area in Primary, Separate Shower
- Level: First
- Dimensions: 11 x 8
Bonus room
- Level: Second
- Dimensions: 0 x 0
Dining room
- Level: First
- Dimensions: 11 x 10
Other
- Features: Built-in Features, Dual Sinks, Jack and Jill Bath, Stone Counters
- Level: Second
- Dimensions: 12 x 7
Game room
- Level: Second
- Dimensions: 13 x 12
Half bath
- Features: Granite Counters
- Level: First
- Dimensions: 0 x 0
Kitchen
- Features: Breakfast Bar, Built-in Features, Kitchen Island, Pantry, Stone Counters, Walk-In Pantry
- Level: First
- Dimensions: 12 x 11
Living room
- Level: First
- Dimensions: 12 x 11
Living room
- Level: Second
- Dimensions: 14 x 12
Utility room
- Features: Built-in Features, Utility Room
- Level: First
- Dimensions: 7 x 6
Heating
- Central, Fireplace(s), Natural Gas, Zoned
Cooling
- Central Air, Ceiling Fan(s), Electric, Zoned
Appliances
- Included: Some Gas Appliances, Convection Oven, Double Oven, Dryer, Dishwasher, Electric Oven, Gas Cooktop, Disposal, Gas Water Heater, Microwave, Plumbed For Gas, Refrigerator, Vented Exhaust Fan, Washer, Wine Cooler
- Laundry: Common Area, Washer Hookup, Electric Dryer Hookup, Laundry in Utility Room
Features
- Built-in Features, Chandelier, Dry Bar, Decorative/Designer Lighting Fixtures, Granite Counters, High Speed Internet, Kitchen Island, Loft, Open Floorplan, Cable TV, Wired for Data, Walk-In Closet(s), Wired for Sound
- Flooring: Carpet, Hardwood, Tile
- Windows: Bay Window(s), Window Coverings
- Has basement: No
- Number of fireplaces: 1
- Fireplace features: Gas, Gas Starter, Living Room, Raised Hearth
Interior area
- Total interior livable area: 2,901 sqft
Property
Parking
- Total spaces: 2
- Parking features: Concrete, Door-Multi, Driveway, Epoxy Flooring, Garage Faces Front, Garage, Garage Door Opener, Gated, Inside Entrance, Kitchen Level, Lighted
- Attached garage spaces: 2
- Has uncovered spaces: Yes
Features
- Levels: Two
- Stories: 2
- Patio & porch: Awning(s), Patio
- Exterior features: Awning(s), Garden, Gas Grill, Lighting, Outdoor Grill
- Pool features: Fenced, Gunite, In Ground, Outdoor Pool, Pool, Pool Sweep, Pool/Spa Combo, Community
- Spa features: Community
- Fencing: Block,Gate,Security,Wrought Iron
Lot
- Size: 2,700 Square Feet
- Features: Landscaped, Few Trees
Details
- Parcel number: 07117833
- Other equipment: Air Purifier, Irrigation Equipment
Construction
Type & style
- Home type: Townhouse
- Architectural style: Traditional
- Property subtype: Townhouse
- Attached to another structure: Yes
Materials
- Brick
- Foundation: Slab
- Roof: Composition
Condition
- Year built: 1998
Utilities & green energy
- Sewer: Public Sewer
- Water: Public
- Utilities for property: Electricity Connected, Natural Gas Available, Sewer Available, Separate Meters, Underground Utilities, Water Available, Cable Available
Community & HOA
Community
- Features: Pool, Curbs, Gated
- Security: Security System Owned, Security System, Firewall(s), Fire Sprinkler System, Gated Community, Security Lights
- Subdivision: Spring Garden Add
HOA
- Has HOA: Yes
- Amenities included: Maintenance Front Yard
- Services included: Maintenance Grounds
- HOA fee: $342 monthly
- HOA name: Mac Group
- HOA phone: 469-939-4928
Location
- Region: Colleyville
Financial & listing details
- Tax assessed value: $455,000
- Annual tax amount: $7,767
- Date on market: 6/10/2025
- Cumulative days on market: 1 day
- Listing terms: Cash,Conventional
- Electric utility on property: Yes
Price history
| Date | Event | Price |
|---|---|---|
| 7/15/2025 | Sold | -- |
Source: NTREIS #20964210 Report a problem | ||
| 6/27/2025 | Pending sale | $655,000$226/sqft |
Source: NTREIS #20964210 Report a problem | ||
| 6/12/2025 | Contingent | $655,000$226/sqft |
Source: NTREIS #20964210 Report a problem | ||
| 6/10/2025 | Listed for sale | $655,000+20.2%$226/sqft |
Source: NTREIS #20964210 Report a problem | ||
| 3/11/2022 | Sold | -- |
Source: NTREIS #14758771 Report a problem | ||
| 2/25/2022 | Pending sale | $545,000$188/sqft |
Source: NTREIS #14758771 Report a problem | ||
| 2/16/2022 | Contingent | $545,000$188/sqft |
Source: NTREIS #14758771 Report a problem | ||
| 2/16/2022 | Listed for sale | $545,000$188/sqft |
Source: NTREIS #14758771 Report a problem | ||
Public tax history
| Year | Property taxes | Tax assessment |
|---|---|---|
| 2025 | $2,109 +32.5% | $455,000 -5.6% |
| 2024 | $1,591 -24.4% | $482,000 +14.8% |
| 2023 | $2,104 | $419,873 +18.6% |
| 2022 | -- | $353,966 +17.4% |
| 2021 | $1,300 -0.2% | $301,410 -0.4% |
| 2020 | $1,303 -2% | $302,724 -3.8% |
| 2019 | $1,330 +3.9% | $314,776 +7.6% |
| 2018 | $1,280 -65.7% | $292,531 -0.4% |
| 2017 | $3,732 +1.4% | $293,784 +0.5% |
| 2016 | $3,680 -2% | $292,327 +21.3% |
| 2015 | $3,756 | $240,900 |
| 2014 | $3,756 | $240,900 |
| 2013 | -- | $240,900 +1.1% |
| 2012 | -- | $238,300 |
| 2011 | -- | $238,300 -0.1% |
| 2010 | -- | $238,600 -2.9% |
| 2009 | -- | $245,600 |
| 2008 | -- | $245,600 +0.2% |
| 2003 | -- | $245,000 |
| 2002 | -- | $245,000 +1.7% |
| 2001 | -- | $240,800 |
| 2000 | -- | $240,800 |
Find assessor info on the county website
Neighborhood: Southeast
Nearby homes
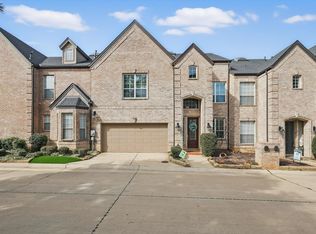
- $--3 bd4 ba2.7k sqft3984 Witten Dr, Colleyville, TX 76034Sold
- $1-- bd-- ba-- sqft3988 Witten Dr, Colleyville, TX 76034Off Market
- $--4 bd3 ba2.8k sqft3982 Witten Dr, Colleyville, TX 76034Sold
- $577,9004 bd3 ba2.7k sqft3995 Spring Garden Dr, Colleyville, TX 76034Off Market
- $--3 bd4 ba3.3k sqft3993 Spring Garden Dr, Colleyville, TX 76034Sold
- $554,5003 bd2 ba2.7k sqft3980 Witten Dr, Colleyville, TX 76034Off Market
- $1-- bd-- ba360 sqft3970 Witten Dr, Colleyville, TX 76034Off Market
- $571,3003 bd3 ba2.8k sqft3991 Spring Garden Dr, Colleyville, TX 76034Off Market
Nearby schools
GreatSchools rating
- 10/10Taylor Elementary SchoolGrades: PK-5Distance: 1.3 mi
- 8/10Colleyville Middle SchoolGrades: 6-8Distance: 2.2 mi
- 7/10Colleyville Heritage High SchoolGrades: 9-12Distance: 2 mi
Schools provided by the listing agent
- Elementary: Bransford
- Middle: Colleyville
- High: Colleyville Heritage
- District: Grapevine-Colleyville ISD
Source: NTREIS. This data may not be complete. We recommend contacting the local school district to confirm school assignments for this home.
Get a cash offer in 3 minutes
Find out how much your home could sell for in as little as 3 minutes with a no-obligation cash offer.
Estimated market value
$651,000
Get a cash offer in 3 minutes
Find out how much your home could sell for in as little as 3 minutes with a no-obligation cash offer.
Estimated market value
$651,000
- Texas
- Tarrant County
- Colleyville
- 76034
- Southeast
- 3986 Witten Dr
Nearby cities
Nearby neighborhoods
Nearby zip codes
Other Colleyville Topics
