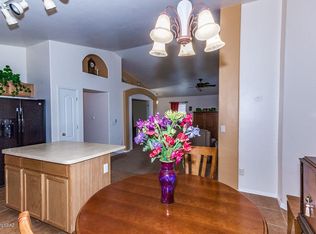
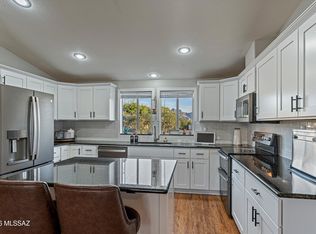
Fully remodeled single-story home featuring 4 beds 2 baths 2-car garage. Enjoy breathtaking mountain, sunset, desert views from your private backyard oasis, complete with a covered patio, gazebo & turf area equipped with power outlet for a hot tub, plus no rear neighbors. Inside, the bright open concept features split floor plan, vaulted ceilings, fresh paint and LVP flooring throughout. The modern kitchen features granite countertops, an island with breakfast bar & dining area, perfect for cooking & entertaining. The spacious primary suite includes a large walk-in closet & upgraded en-suite bath. Attached 2-car garage shines with fresh epoxy-coated garage floor. Stylish, move-in ready and packed with upgrades. Convenient location and wonderful community include parks & basketball courts.
Pending
$334,900
39822 S Old Arena Dr, Saddlebrooke, AZ 85739
4beds
1,509sqft
:
Get pre-qualified$2,141/mo
Single Family Residence
Built in 2004
5,227 Square Feet Lot
$-- Zestimate®
$222/sqft
$50/mo HOA
What's special
Covered patioSplit floor planBright open conceptFresh paintLarge walk-in closetGranite countertopsModern kitchen
- 38 days |
- 68 |
- 5 |
Zillow last checked:
Listing updated:
Listed by:
An Nguyen Cooper 520-989-1088,
Tierra Antigua Realty
Source: MLS of Southern Arizona,MLS#: 22615721
Facts & features
Interior
Bedrooms & bathrooms
- Bedrooms: 4
- Bathrooms: 2
- Full bathrooms: 2
Heating
- Forced Air, Natural Gas
Cooling
- Central Air, Heat Pump
Appliances
- Included: Exhaust Fan, Dishwasher, Disposal, Refrigerator, Electric Range, Gas Hookup Available, Microwave
- Laundry: Laundry Room, Gas Dryer Hookup, Electric Dryer Hookup
Features
- Kitchen Island, Vaulted Ceiling(s), Walk-In Closet(s), High Ceilings
- Flooring: Laminate
- Windows: Double Pane Windows
- Has fireplace: No
- Fireplace features: None
Interior area
- Total structure area: 1,509
- Total interior livable area: 1,509 sqft
Property
Parking
- Total spaces: 2
- Parking features: Garage - Attached
- Attached garage spaces: 2
Accessibility
- Accessibility features: None
Features
- Levels: One
- Stories: 1
- Patio & porch: Covered, Patio
- Pool features: None
- Spa features: None
- Fencing: Block
- Has view: Yes
- View description: Mountain(s), Sunset, Panoramic
Lot
- Size: 5,227 Square Feet
- Features: Decorative Gravel, Shrubs, Subdivided, Adjacent to Wash, Borders Common Area, East/West Exposure
Details
- Additional structures: Gazebo
- Parcel number: 30593258
- Zoning: Pinal County - CR3
- Special conditions: None
Construction
Type & style
- Home type: SingleFamily
- Architectural style: Contemporary
- Property subtype: Single Family Residence
Materials
- Frame - Stucco
- Roof: Tile
Condition
- Year built: 2004
Utilities & green energy
- Sewer: Sewer Connected
- Water: Public
Community & HOA
Community
- Features: Basketball Court, Paved Street, Sidewalks, Park
- Security: Smoke Detector(s), Wrought Iron Security Door
- Subdivision: Eagle Crest Ranch
HOA
- Has HOA: Yes
- Amenities included: Park
- Services included: Common Area Maint, Street Maint
- HOA fee: $50 monthly
Location
- Region: Saddlebrooke
Financial & listing details
- Price per square foot: $222/sqft
- Tax assessed value: $242,182
- Annual tax amount: $1,730
- Date on market: 6/23/2026
- Cumulative days on market: 30 days
- Listing terms: FHA,VA Loan,Conventional,Cash
- Road surface type: Paved
Estimated market value
Not available
Estimated sales range
Not available
$1,906/mo
Price history
| Date | Event | Price |
|---|---|---|
| 7/7/2026 | Pending sale | $334,900$222/sqft |
Source:  MLS of Southern Arizona #22615721 Report a problem MLS of Southern Arizona #22615721 Report a problem | ||
| 6/29/2026 | Contingent | $334,900$222/sqft |
Source: MLS of Southern Arizona #22615721 Report a problem | ||
| 6/23/2026 | Listed for sale | $334,900+28.5%$222/sqft |
Source: MLS of Southern Arizona #22615721 Report a problem | ||
| 5/12/2026 | Sold | $260,606-23.4%$173/sqft |
Source: Public Record Report a problem | ||
| 1/28/2022 | Sold | $340,000$225/sqft |
Source: MLS of Southern Arizona #22127785 Report a problem | ||
| 1/27/2022 | Pending sale | $340,000$225/sqft |
Source: MLS of Southern Arizona #22127785 Report a problem | ||
| 1/2/2022 | Contingent | $340,000$225/sqft |
Source: MLS of Southern Arizona #22127785 Report a problem | ||
| 12/4/2021 | Listed for sale | $340,000$225/sqft |
Source: MLS of Southern Arizona #22127785 Report a problem | ||
| 11/23/2021 | Contingent | $340,000$225/sqft |
Source: MLS of Southern Arizona #22127785 Report a problem | ||
| 10/27/2021 | Listed for sale | $340,000+45.9%$225/sqft |
Source: MLS of Southern Arizona #22127785 Report a problem | ||
| 1/10/2020 | Sold | $233,000-0.9%$154/sqft |
Source: MLS of Southern Arizona #21929104 Report a problem | ||
| 11/27/2019 | Pending sale | $235,000$156/sqft |
Source: Keller Williams Southern Arizona #21929104 Report a problem | ||
| 11/10/2019 | Listed for sale | $235,000+37.2%$156/sqft |
Source: Keller Williams Southern Arizona #21929104 Report a problem | ||
| 2/16/2005 | Sold | $171,235$113/sqft |
Source: Public Record Report a problem | ||
Public tax history
| Year | Property taxes | Tax assessment |
|---|---|---|
| 2026 | $1,711 +4% | $24,218 +1.2% |
| 2025 | $1,644 -3.9% | $23,933 -1.3% |
| 2024 | $1,711 +7.2% | $24,238 +21.8% |
| 2023 | $1,595 -1.6% | $19,908 -20.3% |
| 2022 | $1,622 +0.5% | $24,974 +16.9% |
| 2021 | $1,613 -3.9% | $21,355 +2.3% |
| 2020 | $1,679 -0.2% | $20,885 +55.2% |
| 2019 | $1,683 -5.3% | $13,456 +2.1% |
| 2018 | $1,778 +11.9% | $13,184 -4.1% |
| 2017 | $1,589 +1% | $13,749 |
| 2016 | $1,573 | -- |
| 2014 | $1,573 | $12,097 |
| 2013 | -- | -- |
| 2012 | -- | -- |
| 2011 | -- | $12,097 -0.9% |
| 2010 | -- | $12,203 |
| 2009 | -- | -- |
| 2008 | -- | -- |
| 2007 | -- | -- |
| 2006 | -- | -- |
| 2005 | -- | -- |
| 2004 | -- | -- |
Find assessor info on the county website
Monthly payment
Est. payment
Payment breakdown
Explore the cost of this home by adjusting the details. Changes won't be saved.Climate risks
Neighborhood: 85739
Nearby schools
GreatSchools rating
- 5/10Mountain Vista SchoolGrades: PK-8Distance: 10 mi
Schools provided by the listing agent
- Elementary: Mountain Vista
- Middle: Mountain Vista
- High: Canyon Del Oro
Source: MLS of Southern Arizona. This data may not be complete. We recommend contacting the local school district to confirm school assignments for this home.
- $308,1003 bd2 ba1.5k sqft39808 S Old Arena Dr, Tucson, AZ 85739Off Market
- $324,700-- bd-- ba1.7k sqft60380 E Verde Vista Ct, Saddlebrooke, AZ 85739Off Market
- $301,2003 bd2 ba1.5k sqft60362 E Verde Vista Ct, Saddlebrooke, AZ 85739Off Market
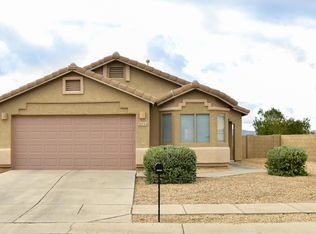
- $350,0003 bd2 ba1.5k sqft39794 S Old Arena Dr, Saddlebrooke, AZ 85739Sold
- $342,9004 bd3 ba2.2k sqft60344 E Verde Vista Ct, Tucson, AZ 85739Off Market
- $317,3003 bd2 ba1.7k sqft39833 S Old Arena Dr, Tucson, AZ 85739Off Market
- $322,4003 bd2 ba1.7k sqft39815 S Old Arena Dr, Saddlebrooke, AZ 85739Off Market
- $301,2003 bd2 ba1.4k sqft39847 S Old Arena Dr, Saddlebrooke, AZ 85739Off Market
A local agent can set up tours, give advice and negotiate with sellers.
Similar homes
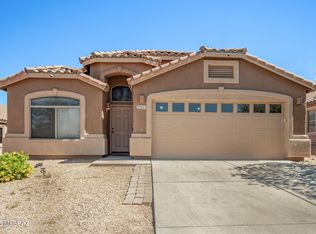
- $385,0004 bd2 ba1.7k sqft39425 S Cinch Strap Pl, Saddlebrooke, AZ 85739For Sale
 MLS ID #22607946, Angela Marie Kuzma, Keller Williams Integrity First. MLS of Southern Arizona
 - $339,9003 bd2 ba1.8k sqft3576 E Mecate Rd, Tucson, AZ 85739For Sale
 MLS ID #22617488, Cheryl Kypreos, HomeSmart. MLS of Southern Arizona
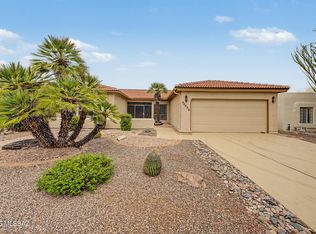
 - $359,0002 bd2 ba1.5k sqft64498 E Squash Blossom Ln, Saddlebrooke, AZ 85739For Sale
 MLS ID #22617890, Michael D Rhodes, Realty Executives Arizona Territory. MLS of Southern Arizona
 - $395,0004 bd2 ba2k sqft16120 N Elkins Rd, Tucson, AZ 85739For Sale
 MLS ID #22610668, Julie Ruth Valenzuela, Realty Executives Arizona Territory. MLS of Southern Arizona
 - $359,7454 bd4 ba1.9k sqft4243 E Los Robles St, Tucson, AZ 85712For SaleMLS ID #22618504, Patricia Martin, Tierra Antigua Realty. MLS of Southern Arizona
- $415,0004 bd2 ba1.5k sqft2534 E Chipped Stone Ln, Oro Valley, AZ 85755For SaleMLS ID #22615322, Kristina Kluga, Proven Home Realty. MLS of Southern Arizona
- $379,0002 bd2 ba1.2k sqft2382 E Cargondera Canyon Dr, Oro Valley, AZ 85755For SaleMLS ID #22607667, Richard Harless, AZ Flat Fee. MLS of Southern Arizona
- $370,0004 bd2 ba1.8k sqft5645 W Cortaro Crossing Dr, Tucson, AZ 85742For SaleMLS ID #22617197, Bill Norris, Vista Point Properties. MLS of Southern Arizona
- $385,0004 bd2 ba1.8k sqft5533 W Carriage Dr, Tucson, AZ 85742For SaleMLS ID #22618150, An Nguyen Cooper, Tierra Antigua Realty. MLS of Southern Arizona
- $349,9003 bd2 ba1.7k sqft2873 W Ribera Pl, Tucson, AZ 85742For SaleMLS ID #22613162, Alisa F Wolfe, One Resource Realty, LLC. MLS of Southern Arizona
- $300,0003 bd2 ba1.2k sqft1500 E Pusch Wilderness Dr Unit 8204, Tucson, AZ 85737For SaleMLS ID #22615492, Kaukaha S Watanabe, Real Broker. MLS of Southern Arizona
- $419,5002 bd3 ba1.7k sqft14035 N Biltmore Dr, Oro Valley, AZ 85755For SaleMLS ID #22614959, Thomas Nguyen, Empire Management. MLS of Southern Arizona
- $325,0003 bd2 ba1.5k sqft11278 W Folsom Point Dr, Marana, AZ 85658For SaleMLS ID #22615842, Nicholle M Bale, Keller Williams Southern Arizona. MLS of Southern Arizona
- $319,9003 bd2 ba1.3k sqft7931 W Mural Hill Dr, Tucson, AZ 85743For SaleMLS ID #22617218, Nicole Maritato, United Real Estate Specialists. MLS of Southern Arizona
- $384,9003 bd2 ba1.6k sqft12973 N Yellow Orchid Dr, Oro Valley, AZ 85755For SaleMLS ID #22611355, Michelle R Vermuele, SAM Realty Group LLC. MLS of Southern Arizona
- $419,9003 bd2 ba1.6k sqft2391 E Stone Stable Dr, Oro Valley, AZ 85737For SaleMLS ID #22616126, Lisa M Bayless, Long Realty. MLS of Southern Arizona
- $332,0003 bd2 ba1.3k sqft4440 W Rockwood Dr, Tucson, AZ 85741For SaleMLS ID #22605672, Yadeth Garcia, Jason Mitchell Real Estate. MLS of Southern Arizona
- $399,9993 bd2 ba1.5k sqft12908 N Westminster Dr, Oro Valley, AZ 85755For SaleMLS ID #22612796, Celia A. De La Riva, Coldwell Banker Realty. MLS of Southern Arizona
- $350,0003 bd2 ba1.4k sqft7360 E Calle Nostalgico, Tucson, AZ 85715For SaleMLS ID #22616397, Soraya Platt, Long Realty. MLS of Southern Arizona
- $419,9002 bd2 ba1.7k sqft61193 E Shale Rd, Oracle, AZ 85623For SaleMLS ID #22616940, Leta Jacquet, West USA Realty. MLS of Southern Arizona
