Ever want to live in a golf course community? Imagine the ability to play every day during the season just because you live so close. Golfer or not, everyone will enjoy this beautiful corner townhome on Valley Ridge Golf Course. Step in and immediately feel at home. You're greeted by a large open foyer that carries you to the two-story Family Room filled with natural light. Sit back, relax, and share all your future golf stories, including how you drained that 27-foot putt. Host dinners here in the Dining Room or take the party out to the sun-drenched deck and watch the golfers play through. Step into the bright and spacious Kitchen where you can create your culinary vision. Kitchen features updated appliances, 42-inch cabinets, and solid surface counters with plenty of space for your inner gourmet to shine. Second floor features a huge master suite with a large walk-in closet and spa-like master bath featuring a large soaker tub, separate shower and dual sinks. Second floor loft is a versatile space, perfect for area to work from home, crafts, toys, and any combination you need. Full, unfinished basement is ready for your storage needs or finish as you envision. Second bedroom and full bath complete the second floor. Enjoy more of life with a maintenance-free exterior, no lawn mower or snow shovel needed here. Close to many marinas on the Chain O' Lakes! Enjoy all the trails for hiking and biking through local Lake County Forest Preserves. Easy access to Metra to Chicago, Navy Base, and shopping in Antioch and Fox Lake! This is a gem. Call to schedule your appointment today!
Closed
$250,000
39823 N Long Dr, Antioch, IL 60002
2beds
1,487sqft
Townhouse, Single Family Residence
Built in 1996
-- sqft lot
$292,300 Zestimate®
$168/sqft
$2,418 Estimated rent
Home value
$292,300
$278,000 - $307,000
$2,418/mo
Zestimate® history
Owner options
List your home for rent
$2,418/mo
Rent Zestimate®
Find your next renter with Zillow Rental Manager. Plus, with online applications, you can quickly screen prospective tenants – for free.
$2,418/mo
Rent Zestimate®
Refinance and save
$2,316/mo
Est. payment
Refinancing to a lower rate could help reduce your monthly payments and save thousands over the life of the loan.
$2,316/mo
Est. payment
Explore your selling options
Work with a Zillow partner agent
Leverage their expertise and Zillow's premium Showcase listings to get your home seen by more buyers.
Get startedList with your own agent
Get your home in front of millions of buyers by listing it on Zillow.
Learn how to do itSell it yourself
Take full control of how buyers see your home on Zillow by listing For Sale by Owner (FSBO).
List your homeWhat's special
Unfinished basementSnow shovelUpdated appliancesSeparate showerSolid surface countersSun-drenched deckLarge soaker tub
Zillow last checked:
Listing updated:
Listed by:
James Tiernan 847-383-6600,
Keller Williams North Shore West
Bought with:
Peggy Seiling, ABR,CSC,MRP,PSA,SRES,SRS
Lakes Realty Group
Source: MRED as distributed by MLS GRID,MLS#: 11791685
Facts & features
Interior
Bedrooms & bathrooms
- Bedrooms: 2
- Bathrooms: 3
- Full bathrooms: 2
- 1/2 bathrooms: 1
Rooms
- Room types: Loft
Primary bedroom
- Features: Flooring (Carpet), Bathroom (Full)
- Level: Second
- Area: 240 Square Feet
- Dimensions: 16X15
Bedroom 2
- Features: Flooring (Carpet)
- Level: Second
- Area: 132 Square Feet
- Dimensions: 12X11
Dining room
- Features: Flooring (Wood Laminate)
- Level: Main
- Area: 110 Square Feet
- Dimensions: 11X10
Kitchen
- Features: Kitchen (Eating Area-Table Space, Pantry-Closet), Flooring (Ceramic Tile)
- Level: Main
- Area: 176 Square Feet
- Dimensions: 16X11
Laundry
- Level: Basement
- Area: 64 Square Feet
- Dimensions: 8X8
Living room
- Features: Flooring (Wood Laminate)
- Level: Main
- Area: 187 Square Feet
- Dimensions: 17X11
Loft
- Features: Flooring (Carpet)
- Level: Second
- Area: 77 Square Feet
- Dimensions: 11X7
Heating
- Natural Gas, Forced Air
Cooling
- Central Air
Appliances
- Included: Range, Microwave, Dishwasher, Refrigerator, Washer, Dryer, Disposal
- Laundry: Washer Hookup, In Unit
Features
- Cathedral Ceiling(s), Walk-In Closet(s)
- Flooring: Laminate
- Basement: Unfinished,Full
Interior area
- Total structure area: 0
- Total interior livable area: 1,487 sqft
Property
Parking
- Total spaces: 2
- Parking features: Asphalt, Garage Door Opener, On Site, Garage Owned, Attached, Garage
- Attached garage spaces: 2
- Has uncovered spaces: Yes
Accessibility
- Accessibility features: No Disability Access
Features
- Patio & porch: Deck
Lot
- Features: Landscaped
Details
- Parcel number: 01252220230000
- Special conditions: None
- Other equipment: Ceiling Fan(s), Sump Pump
Construction
Type & style
- Home type: Townhouse
- Property subtype: Townhouse, Single Family Residence
Materials
- Vinyl Siding, Brick
- Foundation: Concrete Perimeter
- Roof: Asphalt
Condition
- New construction: No
- Year built: 1996
Utilities & green energy
- Sewer: Public Sewer
- Water: Public
Community & HOA
Community
- Security: Carbon Monoxide Detector(s)
- Subdivision: Fairway Manor
HOA
- Has HOA: Yes
- Amenities included: Golf Course
- Services included: Exterior Maintenance, Lawn Care, Snow Removal
- HOA fee: $320 monthly
Location
- Region: Antioch
Financial & listing details
- Price per square foot: $168/sqft
- Tax assessed value: $224,423
- Annual tax amount: $5,298
- Date on market: 5/25/2023
- Listing terms: Conventional
- Ownership: Condo
Price history
| Date | Event | Price |
|---|---|---|
| 8/7/2023 | Sold | $250,000+4.2%$168/sqft |
Source:  MRED as distributed by MLS GRID #11791685 Report a problem MRED as distributed by MLS GRID #11791685 Report a problem | ||
| 5/28/2023 | Contingent | $240,000$161/sqft |
Source: MRED as distributed by MLS GRID #11791685 Report a problem | ||
| 5/25/2023 | Price change | $240,000+37.1%$161/sqft |
Source: MRED as distributed by MLS GRID #11791685 Report a problem | ||
| 8/29/2020 | Listed for sale | $175,000-1.7%$118/sqft |
Source: Baird & Warner #10767076 Report a problem | ||
| 8/28/2020 | Sold | $178,000+1.7%$120/sqft |
Source: MRED as distributed by MLS GRID #10767076 Report a problem | ||
| 7/15/2020 | Pending sale | $175,000$118/sqft |
Source: Baird & Warner #10767076 Report a problem | ||
| 7/2/2020 | Listed for sale | $175,000+4.8%$118/sqft |
Source: Baird & Warner #10767076 Report a problem | ||
| 5/27/2016 | Sold | $167,000-1.5%$112/sqft |
Source: Public Record Report a problem | ||
| 3/2/2016 | Listed for sale | $169,500-14.2%$114/sqft |
Source: Owner #24058864 Report a problem | ||
| 3/7/2007 | Sold | $197,500+22.7%$133/sqft |
Source: Public Record Report a problem | ||
| 6/23/1997 | Sold | $161,000$108/sqft |
Source: Public Record Report a problem | ||
Public tax history
| Year | Property taxes | Tax assessment |
|---|---|---|
| 2024 | $5,756 +5.6% | $80,792 +8% |
| 2023 | $5,452 +2.8% | $74,800 +11.7% |
| 2022 | $5,304 +8.1% | $66,977 +7% |
| 2021 | $4,908 +2.2% | $62,587 +10.2% |
| 2020 | $4,802 -2.6% | $56,788 +4.6% |
| 2019 | $4,930 -0.8% | $54,306 -3.2% |
| 2018 | $4,972 | $56,078 +5.1% |
| 2017 | $4,972 +33.6% | $53,377 +3.6% |
| 2016 | $3,722 -1% | $51,512 +2.6% |
| 2015 | $3,761 +2.1% | $50,202 +13.3% |
| 2014 | $3,682 -8.5% | $44,305 -4.5% |
| 2012 | $4,024 +0.1% | $46,369 -11.1% |
| 2011 | $4,020 -1.4% | $52,170 -10.3% |
| 2010 | $4,076 -5.2% | $58,133 -9.5% |
| 2009 | $4,299 -11.8% | $64,208 -6.7% |
| 2008 | $4,873 +16.3% | $68,835 +5.1% |
| 2006 | $4,189 -2.6% | $65,507 |
| 2005 | $4,300 +10.2% | -- |
| 2004 | $3,902 +15.4% | -- |
| 2003 | $3,382 +4.5% | -- |
| 2002 | $3,236 -0.7% | -- |
| 2001 | $3,258 +2.5% | $55,480 +3.3% |
| 2000 | $3,177 | $53,713 |
Find assessor info on the county website
Neighborhood: 60002
Nearby homes
- $272,8002 bd2 ba1.5k sqft39809 N Long Dr, Antioch, IL 60002Off Market
- $288,6002 bd4 ba1.4k sqft39811 N Long Dr, Antioch, IL 60002Off Market

- $279,2002 bd3 ba1.5k sqft39813 N Long Dr, Antioch, IL 60002Off Market

- $270,8002 bd3 ba1.4k sqft39815 N Long Dr, Antioch, IL 60002Off Market
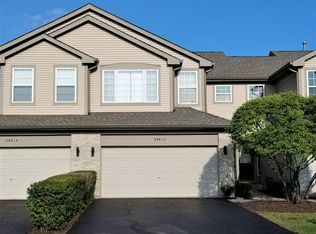
- $278,2002 bd3 ba1.5k sqft39817 N Long Dr, Antioch, IL 60002Off Market
- $279,3002 bd2 ba1.4k sqft39819 N Long Dr, Antioch, IL 60002Off Market
- $299,9002 bd4 ba2k sqft39811 N Long Dr #2, Antioch, IL 60002For Sale
- $273,6002 bd2 ba1.5k sqft39821 N Long Dr, Antioch, IL 60002Off Market
Nearby schools
GreatSchools rating
- 7/10Grass Lake Elementary SchoolGrades: PK-8Distance: 0.9 mi
- 9/10Antioch Community High SchoolGrades: 9-12Distance: 2.6 mi
Schools provided by the listing agent
- Elementary: Grass Lake Elementary School
- Middle: Grass Lake Elementary School
- District: 36
Source: MRED as distributed by MLS GRID. This data may not be complete. We recommend contacting the local school district to confirm school assignments for this home.
Get a cash offer in 3 minutes
Find out how much your home could sell for in as little as 3 minutes with a no-obligation cash offer.
Estimated market value
$292,300
Get a cash offer in 3 minutes
Find out how much your home could sell for in as little as 3 minutes with a no-obligation cash offer.
Estimated market value
$292,300
- Illinois
- Lake County
- Antioch
- 60002
- 39823 N Long Dr
Nearby cities
Nearby zip codes
Other Antioch Topics
