Beautiful townhome on golf course with picturesque views. 9 ft ceilings with magnificent 2 story living room with hardwood floors. Plenty of kitchen cabinets, quartz counters & SS appliances. Dining room sliders to private deck over looking large open space.Finished basement has big family room and office area, 1/2 bath and large utility room with storage and washer and dryer!. Close to downtown Antioch, Conveniently located near shopping, restaurants, entertainment, and a local movie theater, with easy access to major tollways and Metra rail service for commuting. This home offers the perfect blend of comfort, location, and lifestyle-don't miss your opportunity to enjoy all that Antioch has to offer. Master bedroom with vaulted ceiling, luxury bath with large soaking tub and nice size walk in closet. Call now this one will not last !! Listing agents Daughter is married to sellers son.
Contingent
$299,900
39811 N Long Dr #2, Antioch, IL 60002
2beds
2,079sqft
Townhouse, Single Family Residence
Built in 1996
-- sqft lot
$-- Zestimate®
$144/sqft
$296/mo HOA
What's special
Picturesque viewsOffice areaPlenty of kitchen cabinetsQuartz countersHardwood floorsSs appliances
- 73 days |
- 249 |
- 9 |
Zillow last checked:
Listing updated:
Listed by:
Dana Rigney 847-204-3262,
Results Realty USA
Source: MRED as distributed by MLS GRID,MLS#: 12667874
Facts & features
Interior
Bedrooms & bathrooms
- Bedrooms: 2
- Bathrooms: 4
- Full bathrooms: 2
- 1/2 bathrooms: 2
Rooms
- Room types: No additional rooms
Primary bedroom
- Features: Flooring (Carpet), Window Treatments (Blinds), Bathroom (Full)
- Level: Second
- Area: 240 Square Feet
- Dimensions: 15X16
Bedroom 2
- Features: Flooring (Carpet), Window Treatments (Blinds)
- Level: Second
- Area: 121 Square Feet
- Dimensions: 11X11
Dining room
- Features: Flooring (Hardwood), Window Treatments (Blinds)
- Level: Main
- Area: 110 Square Feet
- Dimensions: 11X10
Family room
- Features: Flooring (Carpet)
- Level: Basement
- Area: 198 Square Feet
- Dimensions: 18X11
Kitchen
- Features: Kitchen (Eating Area-Table Space, Pantry-Closet), Flooring (Tile), Window Treatments (Blinds)
- Level: Main
- Area: 187 Square Feet
- Dimensions: 17X11
Living room
- Features: Flooring (Hardwood), Window Treatments (Blinds)
- Level: Main
- Area: 204 Square Feet
- Dimensions: 17X12
Heating
- Natural Gas
Cooling
- Central Air
Appliances
- Included: Range, Microwave, Dishwasher, Refrigerator, Washer, Dryer, Disposal
Features
- Vaulted Ceiling(s), Walk-In Closet(s)
- Flooring: Hardwood
- Basement: Finished,Full
Interior area
- Total structure area: 0
- Total interior livable area: 2,079 sqft
Property
Parking
- Total spaces: 2
- Parking features: Asphalt, Garage Door Opener, Yes, Garage Owned, Attached, Garage
- Attached garage spaces: 2
- Has uncovered spaces: Yes
Accessibility
- Accessibility features: No Disability Access
Features
- Patio & porch: Deck
Lot
- Features: On Golf Course
Details
- Parcel number: 01252220170000
- Special conditions: None
- Other equipment: Ceiling Fan(s)
Construction
Type & style
- Home type: Townhouse
- Property subtype: Townhouse, Single Family Residence
Materials
- Vinyl Siding, Brick
- Foundation: Concrete Perimeter
- Roof: Asphalt
Condition
- New construction: No
- Year built: 1996
Utilities & green energy
- Electric: Circuit Breakers
- Sewer: Public Sewer
- Water: Public
Community & HOA
Community
- Subdivision: Fairway Greens
HOA
- Has HOA: Yes
- Services included: Insurance, Exterior Maintenance, Lawn Care, Snow Removal
- HOA fee: $296 monthly
Location
- Region: Antioch
Financial & listing details
- Price per square foot: $144/sqft
- Annual tax amount: $6,748
- Date on market: 6/5/2026
- Ownership: Fee Simple w/ HO Assn.
Estimated market value
Not available
Estimated sales range
Not available
Not available
Price history
| Date | Event | Price |
|---|---|---|
| 7/31/2026 | Contingent | $299,900$144/sqft |
Source:  MRED as distributed by MLS GRID #12667874 Report a problem MRED as distributed by MLS GRID #12667874 Report a problem | ||
| 6/5/2026 | Listed for sale | $299,900+46.3%$144/sqft |
Source: MRED as distributed by MLS GRID #12667874 Report a problem | ||
| 1/21/2022 | Sold | $205,000-2.3%$99/sqft |
Source: MRED as distributed by MLS GRID #11281504 Report a problem | ||
| 12/9/2021 | Contingent | $209,900$101/sqft |
Source: MRED as distributed by MLS GRID #11281504 Report a problem | ||
| 12/4/2021 | Listed for sale | $209,900$101/sqft |
Source: MRED as distributed by MLS GRID #11281504 Report a problem | ||
Public tax history
Tax history is unavailable.
Monthly payment
Est. payment
Payment breakdown
Explore the cost of this home by adjusting the details. Changes won't be saved.Climate risks
Neighborhood: 60002
Nearby schools
GreatSchools rating
- 7/10Grass Lake Elementary SchoolGrades: PK-8Distance: 0.9 mi
- 9/10Antioch Community High SchoolGrades: 9-12Distance: 2.6 mi
Schools provided by the listing agent
- Elementary: Grass Lake Elementary School
- Middle: Grass Lake Elementary School
- High: Antioch Community High School
- District: 36
Source: MRED as distributed by MLS GRID. This data may not be complete. We recommend contacting the local school district to confirm school assignments for this home.
- $269,8002 bd2 ba1.5k sqft39809 N Long Dr, Antioch, IL 60002Off Market
- $286,0002 bd4 ba1.4k sqft39811 N Long Dr, Antioch, IL 60002Off Market

- $277,4002 bd3 ba1.5k sqft39813 N Long Dr, Antioch, IL 60002Off Market

- $268,1002 bd3 ba1.4k sqft39815 N Long Dr, Antioch, IL 60002Off Market
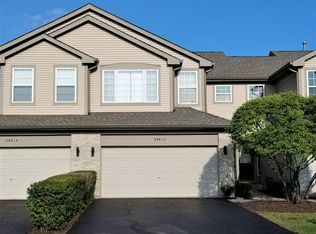
- $281,5002 bd3 ba1.5k sqft39817 N Long Dr, Antioch, IL 60002Off Market
- $276,2002 bd2 ba1.4k sqft39819 N Long Dr, Antioch, IL 60002Off Market
- $289,9002 bd3 ba1.4k sqft39823 N Long Dr, Antioch, IL 60002Off Market
- $272,0002 bd2 ba1.5k sqft39821 N Long Dr, Antioch, IL 60002Off Market
A local agent can set up tours, give advice and negotiate with sellers.
Similar homes
- $299,9002 bd3 ba2.5k sqft39835 N Long Dr, Antioch, IL 60002Active
 MLS ID #12729404, Cheryl Mecher, ABR,CRS,CSC,GRI, Results Realty USA. MRED as distributed by MLS GRID
 - $335,0004 bd3 ba3k sqft41638 N Lotus Ave, Antioch, IL 60002Active
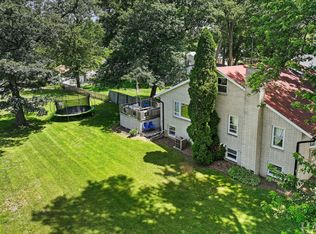 MLS ID #12727604, Tina Betancourt, Compass. MRED as distributed by MLS GRID
 - $334,0003 bd2 ba1.5k sqft23565 W Margate Ter, Antioch, IL 60002Price Change
 MLS ID #12723056, Jeffrey Sklar, Beycome Brokerage Realty LLC. MRED as distributed by MLS GRID
 - $300,0002 bd3 ba1.6k sqft1440 W Remington Ln, Round Lake, IL 60073Active
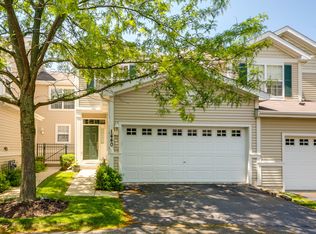 MLS ID #12718276, Artur Khechyan, Core Realty & Investments, Inc. MRED as distributed by MLS GRID
 - $200,0002 bd2 ba1.5k sqft25168 W Edgar Ave, Antioch, IL 60002NewMLS ID #12718613, Erin Weber, ABR,CRS,GRI,SFR, RE/MAX Plaza. MRED as distributed by MLS GRID
- $414,0004 bd3 ba2.1k sqft1014 Devon Dr, Antioch, IL 60002NewMLS ID #12730984, Heather Cash, SRES, Real Broker, LLC. MRED as distributed by MLS GRID
- $314,9003 bd3 ba1.8k sqft2871 Falling Waters Ln, Lindenhurst, IL 60046Price ChangeMLS ID #12704331, Toni Favia, TNT Realty, Inc.. MRED as distributed by MLS GRID
- $245,0002 bd3 ba1.5k sqft106 Terra Firma Ln, Volo, IL 60020ActiveMLS ID #12722773, Carol Porter, CSC, HomeSmart Connect LLC. MRED as distributed by MLS GRID
- $289,0003 bd2 ba1.1k sqft35397 N 1st Ave, Ingleside, IL 60041ActiveMLS ID #12730465, Bryan Shaughnessy, Realty World Tiffany R.E.. MRED as distributed by MLS GRID
- $270,0003 bd1 ba1.1k sqft518 Rae Ave, Lake Villa, IL 60046ActiveMLS ID #12728950, Manpreet Singh, LPT Realty. MRED as distributed by MLS GRID
- $289,9005 bd2 ba2k sqft15 Ridgeland Ave, Fox Lake, IL 60020ActiveMLS ID #12624796, Kenneth Bieschke, Rissa Realty Inc. MRED as distributed by MLS GRID
- $330,0004 bd3 ba1.3k sqft4009 Ridge Rd, Zion, IL 60099NewMLS ID #12735208, Alyssa Pimentel, Compass. MRED as distributed by MLS GRID
- $325,0003 bd3 ba1.8k sqft567 Shakespeare Dr, Grayslake, IL 60030ActiveMLS ID #12711196, Grant Fetter, Compass. MRED as distributed by MLS GRID
- $375,0004 bd3 ba1.4k sqft2562 N Lancaster Ln, Round Lake Beach, IL 60073NewMLS ID #12729685, Rebekah Davis, ABR,PSA, Compass. MRED as distributed by MLS GRID
- $350,0003 bd3 ba1.7k sqft824 Paine Ave, Lindenhurst, IL 60046ActiveMLS ID #12728037, Devin K Melendez, Compass. MRED as distributed by MLS GRID
- $289,5002 bd2 ba1.5k sqft4001 Stirrup Ct Lot 636, Grayslake, IL 60030For SaleMLS ID #11928965, Patrick Crocetta, Hometown America, a Manufactured Home Dealer. My State MLS
- $289,0003 bd2 ba1k sqft613 Oakwood Dr, Round Lake Beach, IL 60073ActiveMLS ID #12674982, Tamara Hernandez, RE/MAX Home Sweet Home. MRED as distributed by MLS GRID
- $350,0003 bd3 ba1.5k sqft1667 Station Park Dr, Grayslake, IL 60030NewMLS ID #12729158, Stewart Ramirez, E- Signature Realty. MRED as distributed by MLS GRID
- $372,0003 bd3 ba1.8k sqft806 June Ter, Lake Zurich, IL 60047NewMLS ID #12735202, Galina Iklov, Realta Real Estate. MRED as distributed by MLS GRID
- $297,0002 bd3 ba1.2k sqft4411 Sawgrass Blvd Unit 133-1, Wadsworth, IL 60083ActiveMLS ID #12726899, Miranda Reeder, Village Realty. MRED as distributed by MLS GRID
