Skip main navigation
Pending
  • Price cut: $24K (4/18)
    $625,000

    3983 NW 64th Ave Unit 22, Camas, WA 98607

    5beds
    2,424sqft
    : 
    Loading
    Get pre-qualified
    Residential, Condominium, Townhouse
    Built in 2025
    -- sqft lot
    $-- Zestimate®
    $258/sqft
    $250/mo HOA

    What's special

    Large owners retreatPrivate drivewayDesigner appointedLarge open floor design
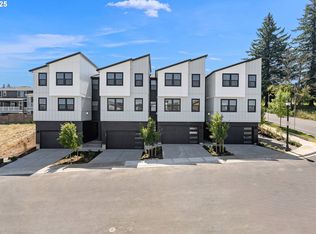
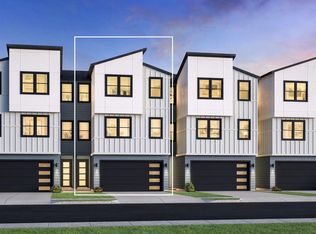

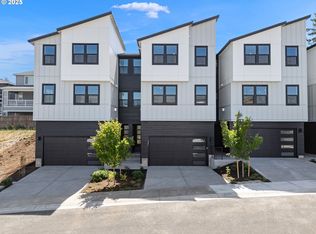
    Luxury meets convenience in this wonderful, designer appointed Alderbrook. This 5 bedroom home is ready to fit any lifestyle and is excellently located adjacent to the Camas Meadows Golf course and within minutes of everyday conveniences. Park in your private driveway or garage and get greeted by a large, open floor design featuring a covered deck for year round enjoyment. Downstairs you'll find a perfect place for you or your guest to retreat and enjoy some privacy. Finally, upstairs you'll find your large owners retreat and 3 additional rooms perfect for a home office, or family to enjoy. Schedule your tour and envision a low maintenance lifestyle. *Pics are of Model, please see design packet for actual finishes*
    139 days
    |
    35
    |
    0
    |

    Zillow last checked:

    Listing updated:

    Listed by:

    Geovanny Rodriguez 206-612-9955,

    Toll Brothers Real Estate Inc,

    Doug Swafford 971-710-3449,

    Toll Brothers Real Estate Inc

    Source: RMLS (OR),MLS#: 427772199MLS Logo

      Facts & features

      Interior

      Bedrooms & bathrooms
      • Bedrooms: 5
      • Bathrooms: 4
      • Full bathrooms: 3
      • Partial bathrooms: 1
      • Main level bathrooms: 1
      Rooms
      • Room types: Bedroom 4, Bedroom 5, Bonus Room, Bedroom 2, Bedroom 3, Dining Room, Family Room, Kitchen, Living Room, Primary Bedroom
      Primary bedroom
      • Features: High Ceilings, High Speed Internet, Walkin Closet, Walkin Shower
      • Level: Upper
      • Area: 182
      • Dimensions: 14 x 13
      Bedroom 2
      • Level: Upper
      • Area: 144
      • Dimensions: 12 x 12
      Bedroom 3
      • Features: Walkin Closet
      • Level: Upper
      • Area: 121
      • Dimensions: 11 x 11
      Bedroom 4
      • Level: Upper
      • Area: 100
      • Dimensions: 10 x 10
      Bedroom 5
      • Level: Lower
      • Area: 156
      • Dimensions: 13 x 12
      Dining room
      • Features: Deck
      • Level: Main
      • Area: 121
      • Dimensions: 11 x 11
      Kitchen
      • Features: Builtin Range, Dishwasher, Gas Appliances, Island, Microwave, Builtin Oven, E N E R G Y S T A R Qualified Appliances
      • Level: Main
      • Area: 187
      • Width: 11
      Heating
      • Forced Air 95 Plus, Heat Pump, Mini Split
      Cooling
      • Heat Pump
      Appliances
      • Included: Built In Oven, Built-In Range, Dishwasher, ENERGY STAR Qualified Appliances, Gas Appliances, Stainless Steel Appliance(s), Microwave, Electric Water Heater, Tank Water Heater
      • Laundry: Hookup Available, Laundry Room
      Features
      • Floor 3rd, High Ceilings, High Speed Internet, Walk-In Closet(s), Kitchen Island, Walkin Shower, Quartz, Tile
      • Windows: Double Pane Windows
      • Basement: Daylight,Finished,Storage Space
      Interior area
      • Total structure area: 2,424
      • Total interior livable area: 2,424 sqft

      Property

      Parking
      • Total spaces: 2
      • Parking features: Driveway, Garage Door Opener, Condo Garage (Attached), Attached
      • Attached garage spaces: 2
      • Has uncovered spaces: Yes
      Accessibility
      • Accessibility features: Garage On Main, Walkin Shower, Accessibility
      Features
      • Stories: 3
      • Patio & porch: Covered Deck, Patio, Deck
      • Exterior features: Gas Hookup
      • Has view: Yes
      • View description: Territorial
      Lot
      • Features: Gentle Sloping
      Details
      • Additional structures: GasHookup
      • Parcel number: 986068909

      Construction

      Type & style
      • Home type: Townhouse
      • Architectural style: Contemporary
      • Property subtype: Residential, Condominium, Townhouse
      Materials
      • Board & Batten Siding, Cement Siding, Lap Siding
      • Foundation: Concrete Perimeter, Slab
      • Roof: Composition
      Condition
      • New Construction
      • New construction: Yes
      • Year built: 2025
      Details
      • Warranty included: Yes

      Utilities & green energy

      • Gas: Gas Hookup, Gas
      • Sewer: Public Sewer, Shared Septic
      • Water: Public
      • Utilities for property: Cable Connected
      Green energy
      • Indoor air quality: Lo VOC Material

      Community & HOA

      Community
      • Security: Fire Sprinkler System, Security System
      • Subdivision: Camas Meadows Crossing
      HOA
      • Has HOA: Yes
      • Amenities included: All Landscaping, Exterior Maintenance, Front Yard Landscaping, Road Maintenance, Sewer
      • HOA fee: $250 monthly
      Location
      • Region: Camas

      Financial & listing details

      • Price per square foot: $258/sqft
      • Annual tax amount: $3,777
      • Date on market: 2/18/2026
      • Cumulative days on market: 140 days
      • Listing terms: Cash,Conventional,FHA
      • Road surface type: Paved

        Estimated market value

        Not available

        Estimated sales range

        Not available

        Not available

        Price history

        DateEventPrice
        6/17/2026Pending sale$625,000$258/sqft
        Source: RMLS (OR) #427772199 Report a problem
        6/10/2026Listed for sale$625,000$258/sqft
        Source: RMLS (OR) #427772199 Report a problem
        5/23/2026Pending sale$625,000$258/sqft
        Source: RMLS (OR) #427772199 Report a problem
        4/18/2026Price change$625,000-3.7%$258/sqft
        Source: RMLS (OR) #427772199 Report a problem
        3/25/2026Price change$649,000-7.2%$268/sqft
        Source: RMLS (OR) #427772199 Report a problem
        2/19/2026Listed for sale$699,000$288/sqft
        Source: RMLS (OR) #427772199 Report a problem

        Public tax history

        Tax history is unavailable.

        Monthly payment

        Est. payment

        Payment breakdown

        Explore the cost of this home by adjusting the details. Changes won't be saved.
        All calculations are estimates and provided by Zillow, Inc. for informational purposes only. Actual amounts may vary.
        HOA fees may include property taxes on listings classified as Co-Ops. Contact the listing agent and/or owner for fee details.
        Mortgage interest rates are dependent on a number of factors, including credit score, down payment, and repayment length. Interest rate data provided by Zillow Group Marketplace, Inc. as of 1/1/1970 from various mortgage lenders with which we have lead or other similar arrangements; the Estimated Payment is an average of those rates.
        See how much you could borrow to make a competitive offer.

        Climate risks

        Neighborhood: 98607

        Getting around

        14 / 100
        Car-Dependent
        22 / 100
        Somewhat Bikeable

        Nearby schools

        GreatSchools rating
        Schools provided by the listing agent
        • Elementary: Grass Valley
        • Middle: Skyridge
        • High: Camas

        Source: RMLS (OR). This data may not be complete. We recommend contacting the local school district to confirm school assignments for this home.

        A local agent can set up tours, give advice and negotiate with sellers.

        Browse local experts

        Similar homes