*MODEL HOME PREVIEWS NOW AVAILABLE* Luxury modern design, meets convenience that fits all lifestyles in the Alderbrook floor plan. Located in the Camas School District, the Alderbrook offers low maintenance living in an esteemed Camas community. A short drive from everything you want and need including PDX airport. Enjoy a night in relaxing on the covered deck, or stay inside for some family fun in the large finished basement. This thoughtful floor plan is finished off with a stunning designer appointed collection that's sure to impress. Home is ready for delivery as soon as Jan 2026.Please note: Virtual images and 3D tour are for illustrative purposes only. Actual finishes may vary.
Sold
$675,000
3991 NW 64th Ave #L-23, Camas, WA 98607
4beds
2,424sqft
Residential, Condominium, Townhouse
Built in 2025
-- sqft lot
$676,900 Zestimate®
$278/sqft
$3,503 Estimated rent
Home value
$676,900
$636,000 - $718,000
$3,503/mo
Zestimate® history
Owner options
List your home for rent
$3,503/mo
Rent Zestimate®
Find your next renter with Zillow Rental Manager. Plus, with online applications, you can quickly screen prospective tenants – for free.
$3,503/mo
Rent Zestimate®
Refinance and save
$4,546/mo
Est. payment
Refinancing to a lower rate could help reduce your monthly payments and save thousands over the life of the loan.
$4,546/mo
Est. payment
Explore your selling options
Work with a Zillow partner agent
Leverage their expertise and Zillow's premium Showcase listings to get your home seen by more buyers.
Get startedList with your own agent
Get your home in front of millions of buyers by listing it on Zillow.
Learn how to do itSell it yourself
Take full control of how buyers see your home on Zillow by listing For Sale by Owner (FSBO).
List your homeWhat's special
Luxury modern designLarge finished basementCovered deckStunning designer appointed collection
Zillow last checked:
Listing updated:
Listed by:
Geovanny Rodriguez 206-612-9955,
Toll Brothers Real Estate Inc
Bought with:
Aiko Griffin, 21016774
Redfin
Source: RMLS (OR),MLS#: 660064792
Facts & features
Interior
Bedrooms & bathrooms
- Bedrooms: 4
- Bathrooms: 3
- Full bathrooms: 2
- Partial bathrooms: 1
- Main level bathrooms: 1
Rooms
- Room types: Bedroom 4, Bonus Room, Bedroom 2, Bedroom 3, Dining Room, Family Room, Kitchen, Living Room, Primary Bedroom
Primary bedroom
- Features: Bathroom, Floor3rd, Double Sinks, Ensuite, Walkin Closet, Walkin Shower
- Level: Upper
- Area: 182
- Dimensions: 14 x 13
Bedroom 2
- Level: Upper
- Area: 132
- Dimensions: 12 x 11
Bedroom 3
- Level: Upper
- Area: 121
- Dimensions: 11 x 11
Bedroom 4
- Level: Upper
- Area: 100
- Dimensions: 10 x 10
Dining room
- Features: Deck
- Level: Main
- Area: 121
- Dimensions: 11 x 11
Kitchen
- Features: Builtin Features, Dishwasher, Gas Appliances, Island, Microwave, E N E R G Y S T A R Qualified Appliances, Quartz
- Level: Main
- Area: 176
- Width: 11
Heating
- ENERGY STAR Qualified Equipment, Forced Air 95 Plus, Mini Split
Cooling
- Heat Pump
Appliances
- Included: Dishwasher, ENERGY STAR Qualified Appliances, Gas Appliances, Microwave, Range Hood, Stainless Steel Appliance(s), ENERGY STAR Qualified Water Heater, Tank Water Heater
- Laundry: Laundry Room
Features
- Floor 3rd, Quartz, Built-in Features, Kitchen Island, Bathroom, Double Vanity, Walk-In Closet(s), Walkin Shower, Pantry
- Windows: Double Pane Windows
- Basement: Daylight,Finished
Interior area
- Total structure area: 2,424
- Total interior livable area: 2,424 sqft
Property
Parking
- Total spaces: 2
- Parking features: Driveway, Condo Garage (Attached), Attached
- Attached garage spaces: 2
- Has uncovered spaces: Yes
Features
- Stories: 3
- Patio & porch: Covered Deck, Covered Patio, Deck
- Has view: Yes
- View description: Territorial
Details
- Parcel number: 986068910
Construction
Type & style
- Home type: Townhouse
- Architectural style: Contemporary
- Property subtype: Residential, Condominium, Townhouse
Materials
- Board & Batten Siding, Cement Siding, Lap Siding
- Foundation: Concrete Perimeter, Slab
- Roof: Composition
Condition
- New Construction
- New construction: Yes
- Year built: 2025
Details
- Warranty included: Yes
Utilities & green energy
- Gas: Gas
- Sewer: Community, Shared Septic
- Water: Public
- Utilities for property: Cable Connected
Green energy
- Indoor air quality: Lo VOC Material
Community & HOA
Community
- Security: Security System
- Subdivision: Camas Meadows Crossing
HOA
- Has HOA: Yes
- Amenities included: Front Yard Landscaping, Maintenance Grounds, Management, Road Maintenance, Sewer
- HOA fee: $250 monthly
Location
- Region: Camas
Financial & listing details
- Price per square foot: $278/sqft
- Annual tax amount: $144
- Date on market: 12/18/2025
- Cumulative days on market: 22 days
- Listing terms: Cash,Conventional,FHA,VA Loan
- Road surface type: Paved
Price history
| Date | Event | Price |
|---|---|---|
| 1/29/2026 | Sold | $675,000-5.2%$278/sqft |
Source:  RMLS (OR) #660064792 Report a problem RMLS (OR) #660064792 Report a problem | ||
| 1/10/2026 | Pending sale | $712,000$294/sqft |
Source: RMLS (OR) #660064792 Report a problem | ||
| 12/18/2025 | Listed for sale | $712,000$294/sqft |
Source: RMLS (OR) #660064792 Report a problem | ||
Public tax history
Tax history is unavailable.
Neighborhood: 98607
Nearby homes
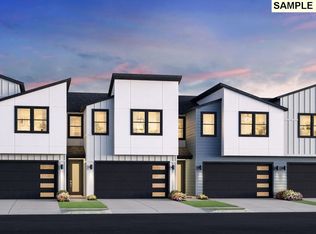
- $865,7784 bd3 ba2.4k sqft3997 NW 64th Ave, Camas, WA 98607Sold
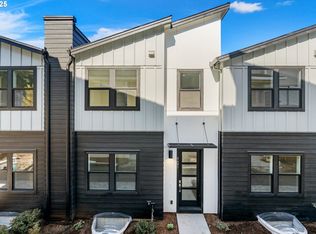
- $599,0004 bd3 ba2.1k sqft6491 NW Olympic Ln, Camas, WA 98607Sold
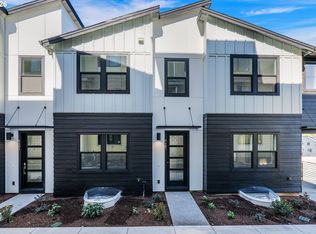
- $599,0004 bd3 ba2.1k sqft6487 NW Olympic Ln #27, Camas, WA 98607Sold
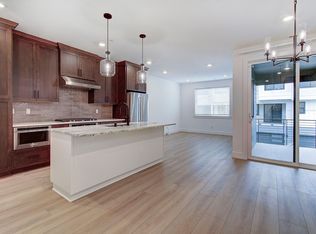
- $599,0004 bd3 ba2.1k sqft6487 NW Olympic Ln, Camas, WA 98607Sold
- $992,7195 bd4 ba2.4k sqft3973 NW 64th Ave, Camas, WA 98607Sold
- $597,9004 bd4 ba2.1k sqft6483 NW Olympic Ave, Camas, WA 98607Off Market
- $625,0005 bd4 ba2.4k sqft3983 NW 64th Ave UNIT 22, Camas, WA 98607Sold
- $599,0003 bd3 ba2.1k sqft6495 NW Olympic Ln #25, Camas, WA 98607Sold
Nearby schools
GreatSchools rating
- 9/10Grass Valley Elementary SchoolGrades: K-5Distance: 1.2 mi
- 8/10Skyridge Middle SchoolGrades: 6-8Distance: 0.7 mi
- 10/10Camas High SchoolGrades: 9-12Distance: 2.7 mi
Schools provided by the listing agent
- Elementary: Grass Valley
- Middle: Skyridge
- High: Camas
Source: RMLS (OR). This data may not be complete. We recommend contacting the local school district to confirm school assignments for this home.
Get a cash offer in 3 minutes
Find out how much your home could sell for in as little as 3 minutes with a no-obligation cash offer.
Estimated market value
$676,900
Get a cash offer in 3 minutes
Find out how much your home could sell for in as little as 3 minutes with a no-obligation cash offer.
Estimated market value
$676,900
- Washington
- Clark County
- Camas
- 98607
- 3991 NW 64th Ave Unit L-23
