Welcome to paradise, or otherwise known as 39830 Stillwater Way. Surrounded by 3.25 acres of untouched, quiet serenity. Enter by driving through the beautiful foliage surrounding the property, when suddenly you arrive at this brick front Cape Cod that meets you with charm before you even enter the front door. With a covered front porch and a generously large attached garage for all your storage needs. Step inside to a complete major renovation. Cozy up in your living room by the pellet stove, or step into your gourmet kitchen with a giant island perfect for entertaining. You'll then be met by a large day room that leads to the rear deck where you can enjoy sunny days or a mornings cup of coffee. There is a main level primary bedroom and main level laundry. Along with two nicely sized bedrooms upstairs. A newly added full bath is also on the main floor for guests. Schedule your showings now, or visit us at our Open House on Saturday May 23rd from 12-2 PM.
Sold for $493,000
$493,000
39830 Stillwater Way, Mechanicsville, MD 20659
3beds
1,612sqft
Single Family Residence
Built in 1989
3.25 Acres Lot
$494,900 Zestimate®
$306/sqft
$2,379 Estimated rent
Home value
$494,900
$470,000 - $520,000
$2,379/mo
Zestimate® history
Owner options
List your home for rent
$2,379/mo
Rent Zestimate®
Find your next renter with Zillow Rental Manager. Plus, with online applications, you can quickly screen prospective tenants – for free.
$2,379/mo
Rent Zestimate®
Refinance and save
$3,025/mo
Est. payment
Refinancing to a lower rate could help reduce your monthly payments and save thousands over the life of the loan.
$3,025/mo
Est. payment
Explore your selling options
Work with a Zillow partner agent
Leverage their expertise and Zillow's premium Showcase listings to get your home seen by more buyers.
Get startedList with your own agent
Get your home in front of millions of buyers by listing it on Zillow.
Learn how to do itSell it yourself
Take full control of how buyers see your home on Zillow by listing For Sale by Owner (FSBO).
List your homeWhat's special
Generously large attached garageMain level laundryMain level primary bedroomCovered front porchBrick front cape cod
Zillow last checked:
Listing updated:
Listed by:
Heather Cooksey 240-427-8283,
RE/MAX One
Bought with:
Kalee Kelly, 674138
Infinitas Realty Group
Source: Bright MLS,MLS#: MDSM2031250
Facts & features
Interior
Bedrooms & bathrooms
- Bedrooms: 3
- Bathrooms: 3
- Full bathrooms: 3
- Main level bathrooms: 2
- Main level bedrooms: 1
Rooms
- Room types: Living Room, Primary Bedroom, Bedroom 2, Bedroom 3, Kitchen, Sun/Florida Room, Laundry, Bathroom 2, Bathroom 3, Primary Bathroom
Primary bedroom
- Level: Main
Bedroom 2
- Level: Upper
Bedroom 3
- Level: Upper
Primary bathroom
- Level: Main
Bathroom 2
- Level: Main
Bathroom 3
- Level: Upper
Kitchen
- Level: Main
Laundry
- Level: Main
Living room
- Features: Fireplace - Other
- Level: Main
Other
- Level: Main
Heating
- Heat Pump, Electric
Cooling
- Heat Pump, Electric
Appliances
- Included: Dishwasher, Dryer, Refrigerator, Washer, Water Heater, Oven/Range - Gas, Electric Water Heater
- Laundry: Main Level, Laundry Room
Features
- Combination Kitchen/Dining, Entry Level Bedroom, Primary Bath(s)
- Has basement: No
- Number of fireplaces: 1
- Fireplace features: Insert
Interior area
- Total structure area: 1,612
- Total interior livable area: 1,612 sqft
- Finished area above ground: 1,612
- Finished area below ground: 0
Property
Parking
- Total spaces: 2
- Parking features: Garage Door Opener, Attached
- Attached garage spaces: 2
Accessibility
- Accessibility features: None
Features
- Levels: Two
- Stories: 2
- Patio & porch: Deck, Porch
- Pool features: None
- Has view: Yes
- View description: Trees/Woods
Lot
- Size: 3.25 Acres
- Features: Wooded
Details
- Additional structures: Above Grade, Below Grade
- Parcel number: 1906028063
- Zoning: RPD
- Special conditions: Standard
Construction
Type & style
- Home type: SingleFamily
- Architectural style: Cape Cod
- Property subtype: Single Family Residence
Materials
- Combination, Brick
- Foundation: Block
Condition
- New construction: No
- Year built: 1989
Utilities & green energy
- Sewer: Private Septic Tank
- Water: Well
Community & HOA
Community
- Subdivision: Roland-richards
HOA
- Has HOA: No
Location
- Region: Mechanicsville
Financial & listing details
- Price per square foot: $306/sqft
- Tax assessed value: $284,400
- Annual tax amount: $2,907
- Date on market: 5/21/2026
- Listing agreement: Exclusive Right To Sell
- Listing terms: VA Loan,FHA,USDA Loan,Conventional
- Inclusions: Pellet Stove
- Ownership: Fee Simple
Price history
| Date | Event | Price |
|---|---|---|
| 6/30/2026 | Sold | $493,000+28.1%$306/sqft |
Source:  Bright MLS #MDSM2031250 Report a problem Bright MLS #MDSM2031250 Report a problem | ||
| 4/5/2022 | Sold | $385,000+1.6%$239/sqft |
Source: Bright MLS #MDSM2005676 Report a problem | ||
| 3/16/2022 | Pending sale | $379,000$235/sqft |
Source: Bright MLS #MDSM2005676 Report a problem | ||
| 3/12/2022 | Listed for sale | $379,000+16.6%$235/sqft |
Source: Bright MLS #MDSM2005676 Report a problem | ||
| 6/20/2009 | Listing removed | $325,000$202/sqft |
Source: Listhub #SM7058664 Report a problem | ||
| 5/18/2009 | Listed for sale | $325,000-23.5%$202/sqft |
Source: Listhub #SM7058664 Report a problem | ||
| 7/21/2005 | Sold | $425,000$264/sqft |
Source: Public Record Report a problem | ||
Public tax history
| Year | Property taxes | Tax assessment |
|---|---|---|
| 2025 | $3,574 +10.3% | $364,100 +7.9% |
| 2024 | $3,240 +8.5% | $337,533 +8.5% |
| 2023 | $2,985 +9.3% | $310,967 +9.3% |
| 2022 | $2,730 +1.9% | $284,400 +1.9% |
| 2021 | $2,678 +1.9% | $279,067 +1.9% |
| 2020 | $2,627 +2% | $273,733 +2% |
| 2019 | $2,576 +1% | $268,400 +1% |
| 2018 | $2,551 +0.1% | $265,733 +1% |
| 2017 | $2,549 -19.3% | $263,067 +1% |
| 2016 | $3,157 | $260,400 |
| 2015 | $3,157 | $260,400 |
| 2014 | $3,157 | $260,400 -11.7% |
| 2013 | -- | $294,900 |
| 2012 | -- | $294,900 |
| 2011 | -- | $294,900 -12.7% |
| 2010 | -- | $337,790 +8.6% |
| 2009 | -- | $311,090 +0.5% |
| 2008 | -- | $309,670 +11.3% |
| 2007 | -- | $278,310 +10.6% |
| 2006 | -- | $251,582 +11.9% |
| 2005 | -- | $224,856 +13.5% |
| 2004 | -- | $198,130 +0.1% |
| 2003 | -- | $197,846 +0.1% |
| 2002 | -- | $197,563 +0.1% |
| 2001 | -- | $197,280 |
Find assessor info on the county website
Neighborhood: 20659
Nearby homes
- $725,0004 bd3 ba2.9k sqft39840 Stillwater Way, MECHANICSVILLE, MD 20659Sold
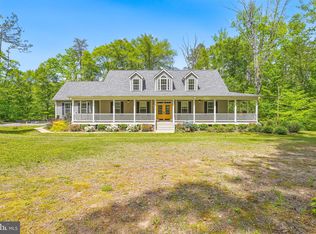
- $487,7004 bd3 ba2.9k sqft26439 Morganza Turner Rd, Mechanicsville, MD 20659Off Market

- $355,2003 bd2 ba1.2k sqft26419 Morganza Turner Rd, Mechanicsville, MD 20659Off Market

- $822,600-- bd3 ba3.4k sqft26404 Morganza Turner Rd, Mechanicsville, MD 20659Off Market
- $618,700-- bd2 ba2.4k sqft39850 Stillwater Way, Mechanicsville, MD 20659Off Market
- $437,7003 bd3 ba1.3k sqft26465 Morganza Turner Rd, Mechanicsville, MD 20659Off Market
- $387,5003 bd2 ba976 sqft26407 Morganza Turner Rd, Mechanicsville, MD 20659Off Market
- $225,0007.19 AcresMorganza Turner Rd, Mechanicsville, MD 20659Sold
Nearby schools
GreatSchools rating
- 6/10Benjamin Banneker Elementary SchoolGrades: PK-5Distance: 4.6 mi
- 6/10Margaret Brent Middle SchoolGrades: 6-8Distance: 1.3 mi
- 6/10Chopticon High SchoolGrades: 9-12Distance: 2.4 mi
Schools provided by the listing agent
- Elementary: Benjamin Banneker
- Middle: Margaret Brent
- High: Chopticon
- District: St. Marys County Public Schools
Source: Bright MLS. This data may not be complete. We recommend contacting the local school district to confirm school assignments for this home.
Get a cash offer in 3 minutes
Find out how much your home could sell for in as little as 3 minutes with a no-obligation cash offer.
Estimated market value
$494,900
Get a cash offer in 3 minutes
Find out how much your home could sell for in as little as 3 minutes with a no-obligation cash offer.
Estimated market value
$494,900
- Maryland
- Saint Marys County
- Mechanicsville
- 20659
- 39830 Stillwater Way
Nearby cities
Nearby zip codes
Other Mechanicsville Topics
