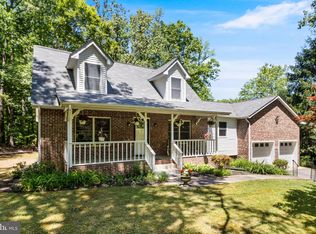
Welcome home to this Amazing home with a true southern style wrap around porch and I mean it is a true wrap around porch! From the moment you pull up in the driveway you will want to see more of this home. Nicely situated on a private lot of 3.54 acres, extra parking, beautiful landscaping, firepit area, and a nice shed, and NO HOA. So many great features which make this house a home from the double front doors, split bedroom floor plan, main level laundry room, 2 family rooms and the blank pallet of the basement to design the way you would want it for you! The open floor plan with the main level family room with a nice gas fireplace is open to the eat-in kitchen, large island and the perfect layout for family gatherings. The main level primary bedroom is large and a bathroom you will love with a walk-in shower and separate soaking tub. Upstairs offers the 4th bedroom and 3rd full bathroom as well as an large area for entertainment, office space, or the perfect place for your kids to hang out... the options are endless. Enjoy a summer time BBQ's with grilling on your deck just off of the kitchen overlooking the very private back yard. Relax on a hammock or take a quick siesta this is the best porch ever! This beauty will not last long so get your appointment scheduled today!
Sold for $725,000
$725,000
39840 Stillwater Way, Mechanicsville, MD 20659
4beds
2,935sqft
Single Family Residence
Built in 2019
3.25 Acres Lot
$746,800 Zestimate®
$247/sqft
$3,347 Estimated rent
Home value
$746,800
$680,000 - $821,000
$3,347/mo
Zestimate® history
Owner options
List your home for rent
$3,347/mo
Rent Zestimate®
Find your next renter with Zillow Rental Manager. Plus, with online applications, you can quickly screen prospective tenants – for free.
$3,347/mo
Rent Zestimate®
Refinance and save
$4,375/mo
Est. payment
Refinancing to a lower rate could help reduce your monthly payments and save thousands over the life of the loan.
$4,375/mo
Est. payment
Explore your selling options
Work with a Zillow partner agent
Leverage their expertise and Zillow's premium Showcase listings to get your home seen by more buyers.
Get startedList with your own agent
Get your home in front of millions of buyers by listing it on Zillow.
Learn how to do itSell it yourself
Take full control of how buyers see your home on Zillow by listing For Sale by Owner (FSBO).
List your homeWhat's special
Gas fireplaceFirepit areaMain level laundry roomPrivate lotBeautiful landscapingWalk-in showerExtra parking
Zillow last checked:
Listing updated:
Listed by:
Melanie Montague 301-442-0154,
EXP Realty, LLC,
Listing Team: Montague Properties Of Exp Realty
Bought with:
Charlotte Long, 655003
EXP Realty, LLC
Source: Bright MLS,MLS#: MDSM2024608
Facts & features
Interior
Bedrooms & bathrooms
- Bedrooms: 4
- Bathrooms: 3
- Full bathrooms: 3
- Main level bathrooms: 2
- Main level bedrooms: 3
Basement
- Area: 1980
Heating
- Heat Pump, Electric
Cooling
- Ceiling Fan(s), Heat Pump, Electric
Appliances
- Included: Electric Water Heater
- Laundry: Main Level
Features
- Soaking Tub, Bathroom - Walk-In Shower, Ceiling Fan(s), Combination Kitchen/Dining, Family Room Off Kitchen, Open Floorplan, Kitchen Island, Recessed Lighting, Walk-In Closet(s)
- Flooring: Carpet, Wood
- Basement: Partial,Full,Rear Entrance,Rough Bath Plumb,Unfinished,Walk-Out Access
- Number of fireplaces: 1
- Fireplace features: Gas/Propane
Interior area
- Total structure area: 4,915
- Total interior livable area: 2,935 sqft
- Finished area above ground: 2,935
- Finished area below ground: 0
Property
Parking
- Total spaces: 8
- Parking features: Garage Faces Side, Garage Door Opener, Attached, Driveway
- Attached garage spaces: 2
- Uncovered spaces: 6
Accessibility
- Accessibility features: None
Features
- Levels: Three
- Stories: 3
- Pool features: None
- Has view: Yes
- View description: Scenic Vista, Trees/Woods
Lot
- Size: 3.25 Acres
Details
- Additional structures: Above Grade, Below Grade
- Parcel number: 1906068863
- Zoning: RPD
- Special conditions: Standard
Construction
Type & style
- Home type: SingleFamily
- Architectural style: Cape Cod
- Property subtype: Single Family Residence
Materials
- Vinyl Siding
- Foundation: Concrete Perimeter
Condition
- New construction: No
- Year built: 2019
Utilities & green energy
- Sewer: Private Septic Tank
- Water: Well
Community & HOA
Community
- Subdivision: None Available
HOA
- Has HOA: No
Location
- Region: Mechanicsville
Financial & listing details
- Price per square foot: $247/sqft
- Tax assessed value: $578,200
- Annual tax amount: $5,250
- Date on market: 5/8/2025
- Listing agreement: Exclusive Right To Sell
- Listing terms: Cash,Conventional,FHA,VA Loan
- Ownership: Fee Simple
Price history
| Date | Event | Price |
|---|---|---|
| 6/26/2025 | Sold | $725,000+3.6%$247/sqft |
Source:  Bright MLS #MDSM2024608 Report a problem Bright MLS #MDSM2024608 Report a problem | ||
| 5/10/2025 | Contingent | $700,000$239/sqft |
Source: Bright MLS #MDSM2024608 Report a problem | ||
| 5/8/2025 | Listed for sale | $700,000+600%$239/sqft |
Source: Bright MLS #MDSM2024608 Report a problem | ||
| 5/22/2018 | Sold | $100,000-74.9%$34/sqft |
Source: Public Record Report a problem | ||
| 1/25/2018 | Listing removed | $399,000$136/sqft |
Source: Shasho Consulting Pa Commerical R.E. #1003971431 Report a problem | ||
| 10/30/2017 | Listed for sale | $399,000+470.8%$136/sqft |
Source: Shasho Consulting PA Commerical R.E. #SM10093192 Report a problem | ||
| 1/4/2016 | Listing removed | $69,900$24/sqft |
Source: CENTURY 21 New Millennium #SM8631438 Report a problem | ||
| 5/20/2015 | Listed for sale | $69,900-22.3%$24/sqft |
Source: CENTURY 21 New Millennium #SM8631438 Report a problem | ||
| 2/20/2013 | Listing removed | $90,000$31/sqft |
Source: CENTURY 21 New Millennium #SM7911487 Report a problem | ||
| 8/25/2012 | Listed for sale | $90,000-18.2%$31/sqft |
Source: CENTURY 21 New Millennium #SM7911487 Report a problem | ||
| 5/20/2012 | Listing removed | $110,000$37/sqft |
Source: RE/MAX 100 #sm7729588 Report a problem | ||
| 11/19/2011 | Listed for sale | $110,000$37/sqft |
Source: RE/MAX 100 #sm7729588 Report a problem | ||
Public tax history
| Year | Property taxes | Tax assessment |
|---|---|---|
| 2025 | $5,926 +12.9% | $578,200 +5.7% |
| 2024 | $5,250 +6% | $547,033 +6% |
| 2023 | $4,951 +6.4% | $515,867 +6.4% |
| 2022 | $4,652 +2.4% | $484,700 +2.4% |
| 2021 | $4,544 +2.4% | $473,400 +2.4% |
| 2020 | $4,435 +2.5% | $462,100 +2.5% |
| 2019 | $4,327 +368.6% | $450,800 +368.6% |
| 2018 | $923 -0.9% | $96,200 |
| 2017 | $932 -11.4% | $96,200 |
| 2016 | $1,052 | $96,200 |
| 2015 | $1,052 | $96,200 |
| 2014 | $1,052 | $96,200 -4.9% |
| 2013 | -- | $101,200 |
| 2012 | -- | $101,200 |
| 2011 | -- | $101,200 -33.1% |
| 2010 | -- | $151,250 +24.7% |
| 2009 | -- | $121,250 |
Find assessor info on the county website
Neighborhood: 20659
Nearby homes
- $493,0003 bd3 ba1.6k sqft39830 Stillwater Way, Mechanicsville, MD 20659Sold
- $487,7004 bd3 ba2.9k sqft26439 Morganza Turner Rd, Mechanicsville, MD 20659Off Market

- $817,900-- bd3 ba3.4k sqft26404 Morganza Turner Rd, Mechanicsville, MD 20659Off Market
- $618,700-- bd2 ba2.4k sqft39850 Stillwater Way, Mechanicsville, MD 20659Off Market
- $355,2003 bd2 ba1.2k sqft26419 Morganza Turner Rd, Mechanicsville, MD 20659Off Market
- $437,7003 bd3 ba1.3k sqft26465 Morganza Turner Rd, Mechanicsville, MD 20659Off Market
- $387,5003 bd2 ba976 sqft26407 Morganza Turner Rd, Mechanicsville, MD 20659Off Market
- $225,000-- bd-- ba-- sqftMorganza Turner Rd, Mechanicsville, MD 20659Sold
Nearby schools
GreatSchools rating
- 8/10Benjamin Banneker Elementary SchoolGrades: PK-5Distance: 4.6 mi
- 6/10Margaret Brent Middle SchoolGrades: 6-8Distance: 1.3 mi
- 6/10Chopticon High SchoolGrades: 9-12Distance: 2.4 mi
Schools provided by the listing agent
- Middle: Margaret Brent
- High: Chopticon
- District: St. Marys County Public Schools
Source: Bright MLS. This data may not be complete. We recommend contacting the local school district to confirm school assignments for this home.
Get a cash offer in 3 minutes
Find out how much your home could sell for in as little as 3 minutes with a no-obligation cash offer.
Estimated market value
$746,800
Get a cash offer in 3 minutes
Find out how much your home could sell for in as little as 3 minutes with a no-obligation cash offer.
Estimated market value
$746,800
- Maryland
- Saint Marys County
- Mechanicsville
- 20659
- 39840 Stillwater Way
Nearby cities
Nearby zip codes
Other Mechanicsville Topics
