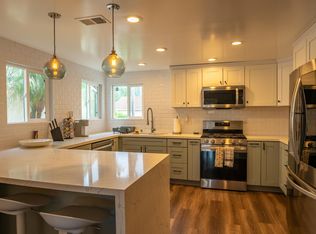
Welcome to this beautifully updated home in the highly sought-after Barcelona community of La Jolla Colony. Situated on a large private corner lot in a quiet, well-maintained neighborhood, this exceptional residence offers 3 spacious bedrooms, 2.5 baths, and more than 1,630 square feet of thoughtfully designed living space. Gorgeous flooring flows throughout the home, complemented by a stunning custom stainless steel staircase that serves as a striking architectural centerpiece. The contemporary kitchen is appointed with luxurious Italian Carrera marble countertops, stainless steel appliances, and sleek modern finishes. Additional upgrades include dual-pane windows and patio doors, beautifully remodeled bathrooms featuring Italian tile showers, a newer tankless water heater, newer air conditioning system, replaced roof, fresh exterior paint, and gutters. Every element has been carefully selected to create a sophisticated yet comfortable living environment. Residents enjoy access to a private community pool, while the home's desirable location provides convenient access to parks, shopping, dining, top-rated schools, and major employment centers. Combining premium craftsmanship, designer finishes, and an exceptional La Jolla Colony location, this truly unique property presents a rare opportunity to own a turnkey home in one of the area's most desirable neighborhoods.
For sale
Price cut: $40K (7/6)
$1,555,000
3984 Caminito Silvela, San Diego, CA 92122
3beds
1,630sqft
:
Get pre-qualified$10,137/mo
Single Family Residence
Built in 1988
3,920 Square Feet Lot
$1,527,500 Zestimate®
$954/sqft
$385/mo HOA
What's special
- 60 days |
- 1,264 |
- 37 |
Zillow last checked:
Listing updated:
Listed by:
Jeffrey Nix DRE #01808447 619-962-2471,
Redfin Corporation
Source: SDMLS,MLS#: 260013354 Originating MLS: SDMLS
Originating MLS: SDMLSFacts & features
Interior
Bedrooms & bathrooms
- Bedrooms: 3
- Bathrooms: 3
- Full bathrooms: 2
- 1/2 bathrooms: 1
Heating
- Forced Air Unit, High Efficiency, Heat Pump
Cooling
- Central Forced Air, Heat Pump(s), Electric, High Efficiency
Appliances
- Included: Dishwasher, Disposal, Garage Door Opener, Microwave, Range/Oven, Refrigerator, Water Filtration, Electric Oven, Electric Range, Electric Stove, Freezer, Ice Maker, Range/Stove Hood, Self Cleaning Oven, Vented Exhaust Fan, Water Line to Refr, Electric Cooking
- Laundry: Electric, Washer Hookup, Gas & Electric Dryer HU
Features
- Bathtub, Granite Counters, High Ceilings (9 Feet+), Recessed Lighting, Remodeled Kitchen, Shower in Tub, Cathedral-Vaulted Ceiling
- Flooring: Tile, Wood
- Number of fireplaces: 1
- Fireplace features: FP in Family Room, Gas, Wood
- Common walls with other units/homes: Detached
Interior area
- Total structure area: 1,630
- Total interior livable area: 1,630 sqft
Property
Parking
- Total spaces: 3
- Parking features: Attached
- Garage spaces: 2
Features
- Levels: 2 Story
- Pool features: Community/Common, Solar Heat
- Spa features: N/K
- Fencing: Full,Gate,Stucco Wall,Vinyl
- Has view: Yes
- View description: Valley/Canyon
Lot
- Size: 3,920 Square Feet
Details
- Parcel number: 3474117500
- Zoning: R-1:SINGLE
- Zoning description: R-1:SINGLE
Construction
Type & style
- Home type: SingleFamily
- Property subtype: Single Family Residence
Materials
- Stucco
- Roof: Concrete
Condition
- Year built: 1988
Utilities & green energy
- Sewer: Sewer Connected
- Water: Meter on Property
Community & HOA
Community
- Features: Biking/Hiking Trails, Pool, Spa/Hot Tub
- Subdivision: UNIVERSITY CITY
HOA
- Amenities included: Biking Trails, Hiking Trails, Pool
- Services included: Common Area Maintenance, Trash Pickup
- HOA fee: $385 monthly
- HOA name: La Jolla Colony Barcelona
Location
- Region: San Diego
Financial & listing details
- Price per square foot: $954/sqft
- Tax assessed value: $1,028,023
- Annual tax amount: $12,811
- Date on market: 6/4/2026
- Listing terms: Cash,Conventional,FHA,VA
Estimated market value
$1,527,500
$1.45M - $1.60M
$4,916/mo
Price history
| Date | Event | Price |
|---|---|---|
| 7/31/2026 | Listed for sale | $1,555,000$954/sqft |
Source:  SDMLS #260013354 Report a problem SDMLS #260013354 Report a problem | ||
| 7/23/2026 | Pending sale | $1,555,000$954/sqft |
Source: SDMLS #260013354 Report a problem | ||
| 7/6/2026 | Price change | $1,555,000-2.5%$954/sqft |
Source: SDMLS #260013354 Report a problem | ||
| 6/4/2026 | Listed for sale | $1,595,000+69.7%$979/sqft |
Source: SDMLS #260013354 Report a problem | ||
| 10/2/2019 | Sold | $940,000+22.1%$577/sqft |
Source:  Glendale AOR ZDD #190046727 Report a problem Glendale AOR ZDD #190046727 Report a problem | ||
| 6/28/2019 | Sold | $770,000-3.6%$472/sqft |
Source: Glendale AOR ZDD #190028693 Report a problem | ||
| 6/24/2019 | Pending sale | $799,000$490/sqft |
Source: Pacific Sotheby's International Realty #190028693 Report a problem | ||
| 5/25/2019 | Price change | $799,000-1.4%$490/sqft |
Source: Pacific Sotheby's International Realty #190028693 Report a problem | ||
| 5/24/2019 | Pending sale | $810,000$497/sqft |
Source: Allison Chapman, Broker #190028693 Report a problem | ||
| 4/4/2019 | Price change | $810,000-3.5%$497/sqft |
Source: Coldwell Banker Residential Brokerage - La Jolla Prospect at Girard #180068229 Report a problem | ||
| 3/1/2019 | Price change | $839,000-5.7%$515/sqft |
Source: Coldwell Banker Residential Brokerage - La Jolla Prospect at Girard #180068229 Report a problem | ||
| 12/21/2018 | Listed for sale | $889,900$546/sqft |
Source: Coldwell Banker Res. Brokerage #180068229 Report a problem | ||
Public tax history
| Year | Property taxes | Tax assessment |
|---|---|---|
| 2025 | $12,811 +3.9% | $1,028,023 +2% |
| 2024 | $12,326 +2.3% | $1,007,867 +2% |
| 2023 | $12,053 +2.7% | $988,105 +2% |
| 2022 | $11,731 +0.7% | $968,731 +2% |
| 2021 | $11,649 +1.2% | $949,737 +1% |
| 2020 | $11,507 +204.5% | $940,000 +206.4% |
| 2019 | $3,780 +6% | $306,783 +2% |
| 2018 | $3,565 +2.4% | $300,768 +2% |
| 2017 | $3,481 +1.6% | $294,871 +2% |
| 2016 | $3,424 +1.5% | $289,090 +1.5% |
| 2015 | $3,374 +1.6% | $284,748 +2% |
| 2014 | $3,322 | $279,171 +0.5% |
| 2013 | -- | $277,911 +2% |
| 2012 | -- | $272,463 +2% |
| 2011 | -- | $267,122 +0.8% |
| 2010 | -- | $265,126 -0.2% |
| 2009 | -- | $265,756 +2% |
| 2008 | -- | $260,546 +2% |
| 2007 | -- | $255,438 +2% |
| 2006 | -- | $250,430 +2% |
| 2005 | -- | $245,521 +2% |
| 2004 | -- | $240,708 +1.9% |
| 2003 | -- | $236,297 +2% |
| 2002 | -- | $231,664 +2% |
| 2001 | -- | $227,122 |
Find assessor info on the county website
Monthly payment
Est. payment
Payment breakdown
Explore the cost of this home by adjusting the details. Changes won't be saved.Climate risks
Neighborhood: University City
Nearby schools
GreatSchools rating
- 8/10Doyle Elementary SchoolGrades: K-5Distance: 0.5 mi
- 8/10Standley Middle SchoolGrades: 6-8Distance: 1.4 mi
- 10/10University City High SchoolGrades: 9-12Distance: 1.3 mi
- $1,140,0002 bd2 ba1.1k sqft3976 Caminito Silvela, San Diego, CA 92122Sold

- $1,214,0003 bd2 ba1.4k sqft3968 Caminito Silvela, San Diego, CA 92122Off Market
- $1,320,4003 bd3 ba1.4k sqft7275 Caminito Pantoja, San Diego, CA 92122Off Market
- $1,359,0003 bd3 ba1.3k sqft7265 Caminito Pantoja, San Diego, CA 92122Off Market

- $1,285,1003 bd3 ba1.6k sqft3960 Caminito Silvela, San Diego, CA 92122Off Market
- $1,141,4003 bd2 ba1.4k sqft7255 Caminito Pantoja, San Diego, CA 92122Off Market
- $1,114,0002 bd2 ba1.1k sqft3983 Caminito Silvela, San Diego, CA 92122Off Market
- $--1 bd1 ba700 sqft3983 Caminito Silvela #19, San Diego, CA 92122Off Market
A local agent can set up tours, give advice and negotiate with sellers.
Similar homes
- $1,499,0004 bd2 ba1.5k sqft6947 Weller St, San Diego, CA 92122For Sale
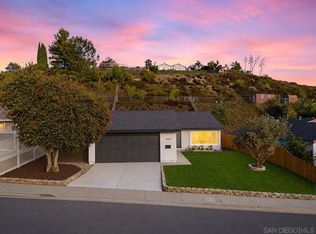 MLS ID #260018309, Dylan C. Ackley, Landmark Multifamily and Development. SDMLS
 - $1,795,0005 bd3 ba2k sqft6690 Gullstrand St, San Diego, CA 92122For Sale
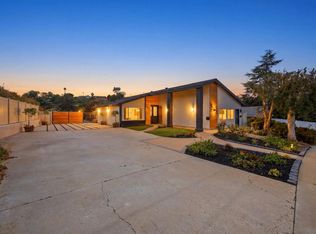 MLS ID #260016616, Karla Vidrio, Familiar Real Estate. SDMLS
 - $1,475,0003 bd3 ba2.2k sqftLa Jolla Shores Heights, La Jolla, CA 92037For Sale
 MLS ID #260010883, Jeremiah J Walker, Berkshire Hathaway HomeServices California Properties. SDMLS
 - $1,299,0002 bd3 ba1.5k sqftAndria, San Diego, CA 92122For Sale
 MLS ID #260011226, Kayhan Missaghi, Century 21 Affiliated. SDMLS
 - $1,275,0003 bd2 ba1.7k sqftRoyal St George's, San Diego, CA 92128For SaleMLS ID #260018518, Melissa Goldstein Tucci, Melissa Goldstein Tucci. SDMLS
- $1,449,9003 bd3 ba1.7k sqft16561 Martincoit Rd, Poway, CA 92064For SaleMLS ID #260018517, Mike Blair, LPT Realty, Inc. SDMLS
- $1,311,1003 bd3 ba1.4k sqft11138 Ivy Hill Dr, San Diego, CA 92131For SaleMLS ID #260018474, Matt Eller, RE/MAX Connections. SDMLS
- $1,349,0004 bd2 ba1.4k sqft13263 Russet Leaf Ln, San Diego, CA 92129For SaleMLS ID #260018040, John Antinone, Antinone Real Estate. SDMLS
- $1,399,0004 bd3 ba1.9k sqft13035 Old West Ave, San Diego, CA 92129For SaleMLS ID #260015503, Joel Blumenfeld, Compass. SDMLS
- $1,395,0002 bd3 ba1.6k sqftWindemere, La Jolla, CA 92037For SaleMLS ID #260013678, Brian J Lewis, Compass. SDMLS
- $1,499,9004 bd3 ba2.4k sqftRoyal St. George's, San Diego, CA 92128For SaleMLS ID #260014553, Melissa M Pascual, Keller Williams Realty. SDMLS
- $1,149,9003 bd2 ba1.2k sqft15333 Calle Juanito, San Diego, CA 92129For SaleMLS ID #260018605, LJ Woodard, One Percent Listing Group, Inc. SDMLS
- $2,150,0003 bd3 ba2.1k sqft4391 Middlesex Dr, San Diego, CA 92116For SaleMLS ID #260018434, Patrick H Mercer, Keller Williams La Jolla. SDMLS
- $1,348,0003 bd3 ba1.5k sqftAiroso, San Diego, CA 92130For SaleMLS ID #260015631, Sebastian White, Home Base Properties. SDMLS
- $1,460,0003 bd2 ba2.1k sqft16504 Calle Pulido, San Diego, CA 92128For SaleMLS ID #260009698, Grant Fisher, Watkins Realty Group. SDMLS
- $1,375,0003 bd3 ba2k sqftPromontory, San Diego, CA 92108For SaleMLS ID #260012742, Graciela De Alba, eXp Realty of California, Inc.. SDMLS
- $1,399,9953 bd3 ba1.6k sqft8571 Aspect Dr, San Diego, CA 92108For SaleMLS ID #PTP2602502, David Rosas, Coldwell Banker West. CRMLS
- $1,379,0003 bd2 ba1.5k sqftLa Playa, San Diego, CA 92106For SaleMLS ID #260016438, Michael S Panissidi, Coldwell Banker West. SDMLS
- $1,375,0004 bd3 ba1.9k sqft13526 Esprit Ave, San Diego, CA 92128For SaleMLS ID #260013235, Julie Y Kang, Redfin Corporation. SDMLS
- $1,399,0003 bd3 ba1.4k sqft4502 Vista St, San Diego, CA 92116For SaleMLS ID #260013504, Tamara Zyhylij, Tamara Z Real Estate. SDMLS
Local buyer's agents are ready to help
