Welcome to the Astoria Plan, located in Monte Vista's Feather Ridge community. This home features an open-concept layout, luxury wood laminate flooring, stainless steel appliances, quartz countertops and more!
Fantastic open design allows for larger living with vaulted ceilings in the Great room & dining area. Kitchen features bar seating, plenty of soft close cabinets/drawers. Large mud room/laundry with addl' storage too. Enjoy evenings in the private courtyard space, without all the maintenance. Only attached at the storage area in garage. Ask about of builder incenitves too!
Active
$375,000
3984 SW Obsidian Pl #139, Redmond, OR 97756
2beds
1baths
880sqft
Townhouse
Built in 2026
3,049 Square Feet Lot
$-- Zestimate®
$426/sqft
$48/mo HOA
What's special
- 14 days
- 2
- 0
Zillow last checked:
Listing updated:
Listed by:
Pacwest Realty Group 541-699-4340
Source: Oregon Datashare,MLS#: 220229877
Facts & features
Interior
Bedrooms & bathrooms
- Bedrooms: 2
- Bathrooms: 1
Heating
- Ductless
Cooling
- Ductless
Appliances
- Included: Dishwasher, Disposal, Microwave, Oven, Range, Water Heater
Features
- Fiberglass Stall Shower, Kitchen Island, Laminate Counters, Open Floorplan, Primary Downstairs, Shower/Tub Combo, Stone Counters, Vaulted Ceiling(s)
- Flooring: Carpet, Laminate
- Windows: Low Emissivity Windows, Double Pane Windows, Vinyl Frames
- Basement: None
- Has fireplace: No
- Common walls with other units/homes: 1 Common Wall
Interior area
- Total structure area: 880
- Total interior livable area: 880 sqft
Property
Parking
- Total spaces: 2
- Parking features: Alley Access, Attached, Concrete, Garage Door Opener, On Street
- Attached garage spaces: 2
- Has uncovered spaces: Yes
Features
- Levels: One
- Stories: 1
- Patio & porch: Front Porch, Patio
- Pool features: None
- Fencing: Fenced
- Has view: Yes
- View description: Neighborhood
Lot
- Size: 3,049 Square Feet
- Features: Corner Lot, Drip System, Landscaped, Sprinklers In Front
Details
- Parcel number: 291330
- Zoning description: R4
- Special conditions: Standard
Construction
Type & style
- Home type: Townhouse
- Architectural style: Ranch
- Property subtype: Townhouse
Materials
- Frame
- Foundation: Stemwall
- Roof: Composition
Condition
- New construction: Yes
- Year built: 2026
Details
- Builder name: MonteVista Homes
Utilities & green energy
- Sewer: Public Sewer
- Water: Public, Water Meter
Green energy
- Water conservation: Water-Smart Landscaping
Community & HOA
Community
- Features: Short Term Rentals Not Allowed
- Security: Carbon Monoxide Detector(s), Smoke Detector(s)
- Subdivision: Feather Ridge Phase 1
HOA
- Has HOA: Yes
- Amenities included: Landscaping
- HOA fee: $144 quarterly
Location
- Region: Redmond
Financial & listing details
- Price per square foot: $426/sqft
- Annual tax amount: $27
- Date on market: 10/11/2026
- Cumulative days on market: 14 days
- Listing terms: Cash,Conventional,FHA,VA Loan
- Road surface type: Paved
Estimated market value
Not available
Estimated sales range
Not available
Not available
Price history
| Date | Event | Price |
|---|---|---|
| 10/11/2026 | Listed for sale | $375,000$426/sqft |
Source:  Oregon Datashare #220229877 Report a problem Oregon Datashare #220229877 Report a problem | ||
Public tax history
Tax history is unavailable.
Monthly payment
Est. payment
Payment breakdown
Explore the cost of this home by adjusting the details. Changes won't be saved.Climate risks
Neighborhood: 97756
Nearby schools
Schools provided by the listing agent
- Elementary: Vern Patrick Elem
- Middle: Obsidian Middle
- High: Ridgeview High
Source: Oregon Datashare. This data may not be complete. We recommend contacting the local school district to confirm school assignments for this home.
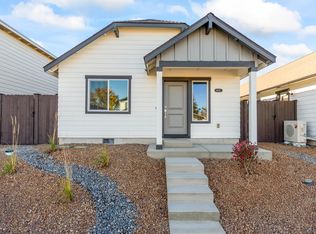
- $365,0002 bd1 ba880 sqft4032 SW Obsidian Pl, Redmond, OR 97756New Construction
- $360,0002 bd1 ba880 sqft3999 SW Obsidian Pl, Redmond, OR 97756New Construction

- $449,0203 bd3 ba1.4k sqft3972 SW Obsidian Pl #140, Redmond, OR 97756Sold
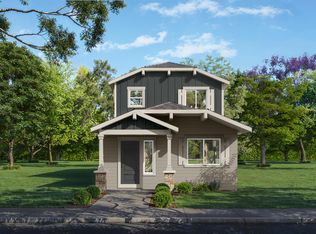
- $435,0003 bd2 ba1.1k sqft4020 SW Obsidian Pl, Redmond, OR 97756New Construction

Similar homes
- $375,0002 bd1 ba880 sqft3996 SW Obsidian Pl #138, Redmond, OR 97756New Construction
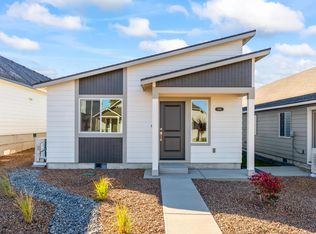
 MLS ID #220229883, Desiree Wellman, Pacwest Realty Group. Oregon Datashare
 - $370,0002 bd1 ba880 sqft4008 SW Obsidian Pl #137, Redmond, OR 97756New Construction
 Oregon Datashare
 - $365,0002 bd1 ba880 sqft4032 SW Obsidian Pl #135, Redmond, OR 97756New Construction
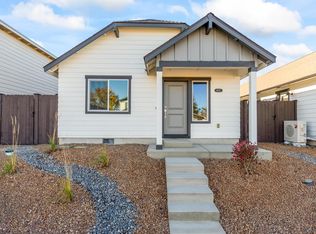 Oregon Datashare
 - $397,0002 bd2 ba970 sqft4055 SW Pumice Ave #95, Redmond, OR 97756New Construction
 MLS ID #220229696, Desiree Wellman, Pacwest Realty Group. Oregon Datashare
 - $395,0002 bd2 ba970 sqft4123 SW Pumice Ave #102, Redmond, OR 97756New ConstructionMLS ID #220229698, Desiree Wellman, Pacwest Realty Group. Oregon Datashare
- $395,0002 bd2 ba970 sqft4067 SW Pumice Ave #96, Redmond, OR 97756New ConstructionOregon Datashare
- $435,0003 bd2 ba1.1k sqft4020 SW Pumice Ave #136, Redmond, OR 97756New ConstructionMLS ID #220229723, Desiree Wellman, Pacwest Realty Group. Oregon Datashare
- $360,0002 bd1 ba880 sqft3999 SW Obsidian Pl #144, Redmond, OR 97756New ConstructionOregon Datashare
- $360,0002 bd1 ba880 sqft4011 SW Obsidian Pl #145, Redmond, OR 97756New ConstructionOregon Datashare
- $369,9002 bd2 ba820 sqft3932 SW 39th St Lot 39, Redmond, OR 97756New ConstructionMLS ID #220225387, Lauren Jean Hinton, Keller Williams Realty Central Oregon. Oregon Datashare
- $369,0002 bd1 ba672 sqft346 SW 12th St, Redmond, OR 97756For SaleMLS ID #220229540, Lacie Pech, Knipe Realty ERA Powered. Oregon Datashare
- $399,9002 bd2 ba1k sqft3217 SW Quartz Ave, Redmond, OR 97756For SaleMLS ID #220226961, Carol Swendsen, Cascade Hasson SIR. Oregon Datashare
- $400,0003 bd2 ba1k sqft3404 SW Pumice Ave, Redmond, OR 97756For SaleMLS ID #220225801, Jason Trout, Trout Realty Inc. Oregon Datashare
