Welcome to this outstanding four bedroom ranch home at a great price and convenient location a short distance from Loon Lake. This well-maintained home sits on a spacious 74' x 147' interior corner lot with mature trees and room to roam. Enjoy the extensive updates this home has to offer: New Roof (2026), Exterior Paint ('25), Deck ('19), Repairs to Heated Garage ('26), GFA Furnace ('20), Central Air ('18), Full Bath ('25), Half Bath ('24), Refrigerator ('20), New Electric Range ('26), Dishwasher ('23), Microwave ('24), Washer ('25), and Dryer ('25). The decor is light and bright and the floor plan flows nicely. The kitchen is the heart of this home - it's spacious with a generous pantry closet, all appliances included, ample cabinets and countertop space, and a new free-standing electric range. On one side is the living room and dining area; on the other is the family room and more bedrooms/flex rooms. The attached heated garage is ideal for the handyman looking for extra workspace. The home conveniently has two driveways for ample parking - one in front ('19) and the second off the side street accessing the two-car attached garage and shed. The front porch has an accessibility ramp. Step outside the family room to relax on the sprawling deck or enjoy outdoor activities in the and back yard. This home is convenient to Walton Blvd, Sashabaw Rd, and Dixie Hwy; not far from I-75 and M-59; and close to all the shopping, restaurants and lake/outdoor activities the Waterford area has to offer. Outstanding Waterford Schools - Grayson Elementary, Mason Middle School, Kettering High School. No homeowners' association! This home also offers immediate occupancy. Make your move now to this wonderful updated home!
For sale
Price cut: $20.1K (11/10)
$269,800
3984 Seeden St, Waterford, MI 48329
4beds
1,626sqft
Single Family Residence
Built in 1951
0.25 Acres Lot
$267,000 Zestimate®
$166/sqft
$-- HOA
What's special
- 32 days
- 844
- 79
Zillow last checked:
Listing updated:
Listed by:
David C McCafferty 248-652-6500,
Real Estate One-Rochester 248-652-6500
Source: Realcomp II,MLS#: 20261081705
Facts & features
Interior
Bedrooms & bathrooms
- Bedrooms: 4
- Bathrooms: 2
- Full bathrooms: 1
- 1/2 bathrooms: 1
Primary bedroom
- Level: Entry
- Area: 121
- Dimensions: 11 X 11
Bedroom
- Level: Entry
- Area: 110
- Dimensions: 10 X 11
Bedroom
- Level: Entry
- Area: 88
- Dimensions: 11 X 8
Bedroom
- Level: Entry
- Area: 81
- Dimensions: 9 X 9
Other
- Level: Entry
- Area: 49
- Dimensions: 7 X 7
Other
- Level: Entry
- Area: 25
- Dimensions: 5 X 5
Dining room
- Level: Entry
- Area: 110
- Dimensions: 11 X 10
Family room
- Level: Entry
- Area: 247
- Dimensions: 19 X 13
Kitchen
- Level: Entry
- Area: 154
- Dimensions: 14 X 11
Laundry
- Level: Entry
- Area: 24
- Dimensions: 6 X 4
Living room
- Level: Entry
- Area: 143
- Dimensions: 13 X 11
Heating
- Forced Air, Natural Gas
Cooling
- Central Air
Appliances
- Included: Dishwasher, Dryer, Exhaust Fan, Free Standing Electric Range, Free Standing Refrigerator, Microwave, Stainless Steel Appliances, Washer
- Laundry: Laundry Room
Features
- Programmable Thermostat
- Has basement: No
- Has fireplace: Yes
- Fireplace features: Family Room
Interior area
- Total interior livable area: 1,626 sqft
- Finished area above ground: 1,626
Property
Parking
- Total spaces: 2.5
- Parking features: Twoand Half Car Garage, Attached, Direct Access, Driveway, Electricityin Garage, Heated Garage, Garage Door Opener, Garage Faces Side, Side Entrance
- Attached garage spaces: 2.5
Accessibility
- Accessibility features: Accessible Entrance
Features
- Levels: One
- Stories: 1
- Entry location: GroundLevelwSteps
- Patio & porch: Deck, Porch
- Pool features: None
Lot
- Size: 0.25 Acres
- Dimensions: 74 x 147
- Features: Corner Lot
Details
- Parcel number: 1310229021
- Special conditions: Short Sale No,Standard
Construction
Type & style
- Home type: SingleFamily
- Architectural style: Ranch
- Property subtype: Single Family Residence
Materials
- Aluminum Siding
- Foundation: Crawl Space, Slab
Condition
- New construction: No
- Year built: 1951
Utilities & green energy
- Sewer: Public Sewer
- Water: Public
Community & HOA
Community
- Subdivision: SUPRVR'S PLAT NO 8 - WATERFORD TWP
HOA
- Has HOA: No
Location
- Region: Waterford
Financial & listing details
- Price per square foot: $166/sqft
- Tax assessed value: $82,260
- Annual tax amount: $3,276
- Date on market: 10/15/2026
- Cumulative days on market: 32 days
- Listing agreement: Exclusive Right To Sell
- Listing terms: Cash,Conventional
Estimated market value
$267,000
$254,000 - $280,000
$2,241/mo
Price history
| Date | Event | Price |
|---|---|---|
| 11/10/2026 | Price change | $269,800-6.9%$166/sqft |
Source:  Realcomp II #20261081705 Report a problem | ||
| 10/15/2026 | Listed for sale | $289,900+81.3%$178/sqft |
Source: Realcomp II #20261081705 Report a problem | ||
| 3/6/2018 | Sold | $159,900$98/sqft |
Source: Public Record Report a problem | ||
| 1/8/2018 | Listed for sale | $159,900$98/sqft |
Source: Birmingham Realty LLC #217094932 Report a problem | ||
| 10/26/2017 | Listing removed | $159,900$98/sqft |
Source: Birmingham Realty LLC #217094932 Report a problem | ||
| 10/20/2017 | Listed for sale | $159,900+68.3%$98/sqft |
Source: Birmingham Realty LLC #217094932 Report a problem | ||
| 8/19/2013 | Sold | $95,000+5.9%$58/sqft |
Source: Public Record Report a problem | ||
| 5/25/2013 | Listed for sale | $89,700-22%$55/sqft |
Source: Homepath #213050479 Report a problem | ||
| 5/28/1998 | Sold | $115,000$71/sqft |
Source: Public Record Report a problem | ||
Public tax history
| Year | Property taxes | Tax assessment |
|---|---|---|
| 2025 | $2,904 +5.6% | $103,730 +3% |
| 2024 | $2,749 +2.7% | $100,730 +6.9% |
| 2023 | $2,677 +5.5% | $94,210 +16.9% |
| 2022 | $2,537 +2.7% | $80,570 +7.2% |
| 2021 | $2,471 | $75,190 +3.5% |
| 2020 | -- | $72,630 +10% |
| 2019 | $5,285 +229.8% | $66,040 +19.3% |
| 2018 | $1,602 | $55,370 |
| 2017 | -- | $55,370 +4.8% |
| 2016 | -- | $52,810 +13.2% |
| 2015 | -- | $46,670 +18% |
| 2014 | -- | $39,550 +0.2% |
| 2011 | -- | $39,470 -18.9% |
| 2010 | $1,620 -15.1% | $48,660 -21.9% |
| 2009 | $1,908 +86.5% | $62,340 -57.2% |
| 2005 | $1,023 | $145,630 +79.2% |
| 2003 | -- | $81,260 +9.6% |
| 2002 | -- | $74,130 +27.1% |
| 2001 | $1,721 +8% | $58,310 +3.2% |
| 2000 | $1,593 | $56,510 |
Find assessor info on the county website
Monthly payment
Est. payment
Payment breakdown
Explore the cost of this home by adjusting the details. Changes won't be saved.Climate risks
Neighborhood: 48329


Similar homes
- $250,0003 bd1 ba1.7k sqft4123 Meigs Ave, Waterford, MI 48329For Sale
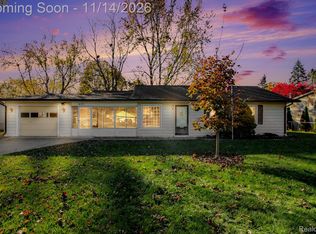
 MLS ID #20261091254, Kevin Kwapis, EXP Realty - Mark White & Associates. Realcomp II
- $--3 bd2 ba1.6k sqft5510 Dons Dr, Waterford, MI 48329Auction
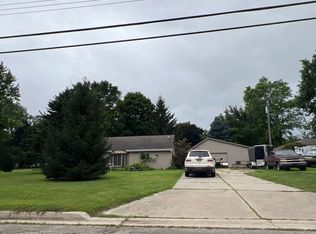 ServiceLink Auction
- $244,9003 bd1 ba1k sqft2555 Litchfield Dr, Waterford, MI 48329For Sale
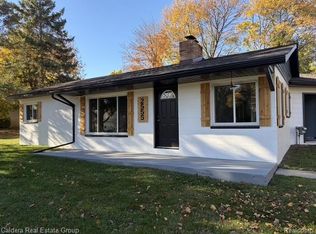 MLS ID #20261091960, Burt Smith, Caldera Real Estate Group. Realcomp II
- $--4 bd1 ba1.5k sqft5876 Hatchery Rd, Waterford, MI 48329AuctionServiceLink Auction
- $259,0003 bd2 ba2.1k sqft3988 Dill Dr, Waterford, MI 48329For SaleMLS ID #20261075067, Kristina Berisic, Realty Professionals. Realcomp II
- $288,0003 bd2 ba1.7k sqft3498 W Walton Blvd, Waterford, MI 48329For SaleMLS ID #20261070092, Shawn Dyer, The Brand Real Estate. Realcomp II
- $289,9004 bd2 ba1.4k sqft4560 Independence Dr, Clarkston, MI 48346For SaleMLS ID #20261091666, Peg Dilworth Hunt, Coldwell Banker Professionals. Realcomp II
- $239,9003 bd2 ba1.6k sqft4274 Linda Ct, Waterford, MI 48329For SaleMLS ID #20261067592, Pete Maver, National Realty Centers, Inc. Realcomp II
- $269,9003 bd2 ba1.1k sqft2860 Airport Rd, Waterford, MI 48329For SaleMLS ID #20261082614, Terri J Finefter, Michigan First Realty LLC. Realcomp II
- $265,0003 bd2 ba1.5k sqft3168 Herbell Dr, Waterford, MI 48328For SaleMLS ID #20261087660, Sotero M Lopez II, EXP Realty Main. Realcomp II
- $290,0003 bd2 ba1.3k sqft5800 Cambrook Ln, Waterford, MI 48329For SaleMLS ID #20261071825, Valerie Johnson, Good Company. Realcomp II
- $269,0003 bd1 ba1.4k sqft5770 Pine Knob Rd, Clarkston, MI 48346For SaleMLS ID #20261090728, Jeff Glover, Glover Agency. Realcomp II
- $249,5003 bd1 ba1.2k sqft4845 Pelton Rd, Clarkston, MI 48346For SaleMLS ID #20261091604, April Luer, Berkshire Hathaway HomeServices Michigan Real Est. Realcomp II
- $265,0003 bd2 ba2.1k sqft34 Scott Lake Rd, Waterford, MI 48328For SaleMLS ID #20261089963, Todd J Swenson, National Realty Centers, Inc. Realcomp II
