Beautiful 3-Bedroom Home with over 30k in Upgrades! Welcome to this stunning 3-bedroom, 2.5-bath home built in 2013, offering 1,772 sq. ft. of living space on a 3,124 sq. ft. lot. Thoughtfully designed and tastefully upgraded, this home combines style, comfort, and functionality. Inside, you'll find that the kitchen is a chef’s delight with upgraded granite countertops, a custom backsplash, upgraded cabinet hardware, and a brand-new microwave. Bathrooms shine with upgraded tile and stylish upgraded mirrors in master bedroom, while custom window shades bring modern convenience to every space. Additional downstairs room, perfect for a home office or extra storage. The main level also features elegant plank flooring, while the stairs and upstairs bedrooms are finished with plush upgraded berber carpet. The living room, master bedroom, and office are accented with designer wallpaper, adding a touch of sophistication throughout. Step outside to a backyard retreat featuring a covered patio with gazebo and solar lighting, low-maintenance synthetic turf, and a tranquil water fountain, ideal for entertaining or relaxing. The attached garage has been finished with custom epoxy flooring for a clean and polished look. With over $30,000 in upgrades, this move-in ready home offers both beauty and practicality in the very sot after Edenglen Community. Don’t miss your chance to make it yours!
Sold for $680,000
Listed by: Anomaly Real Estate • Gabriel Bolanos • Contact: 909-476-9092
Bought with: Anomaly Real Estate
$680,000
3985 E Heritage Ln, Ontario, CA 91761
3beds
1,772sqft
Single Family Residence
Built in 2013
3,124 Square Feet Lot
$659,200 Zestimate®
$384/sqft
$3,354 Estimated rent
Home value
$659,200
$593,000 - $732,000
$3,354/mo
Zestimate® history
Owner options
List your home for rent
$3,354/mo
Rent Zestimate®
Find your next renter with Zillow Rental Manager. Plus, with online applications, you can quickly screen prospective tenants – for free.
$3,354/mo
Rent Zestimate®
Refinance and save
$4,488/mo
Est. payment
Refinancing to a lower rate could help reduce your monthly payments and save thousands over the life of the loan.
$4,488/mo
Est. payment
Explore your selling options
Work with a Zillow partner agent
Leverage their expertise and Zillow's premium Showcase listings to get your home seen by more buyers.
Get startedList with your own agent
Get your home in front of millions of buyers by listing it on Zillow.
Learn how to do itSell it yourself
Take full control of how buyers see your home on Zillow by listing For Sale by Owner (FSBO).
List your homeWhat's special
Zillow last checked:
Listing updated:
Listed by:
Gabriel Bolanos DRE #01904218 909-231-2374,
Anomaly Real Estate
Bought with:
Gabriel Bolanos, DRE #01904218
Anomaly Real Estate
Source: CRMLS,MLS#: CV25221929 Originating MLS: California Regional MLS
Originating MLS: California Regional MLSFacts & features
Interior
Bedrooms & bathrooms
- Bedrooms: 3
- Bathrooms: 3
- Full bathrooms: 2
- 1/2 bathrooms: 1
- Main level bathrooms: 1
Rooms
- Room types: Bedroom, Living Room, Primary Bathroom, Primary Bedroom, Office
Bedroom
- Features: All Bedrooms Up
Bathroom
- Features: Dual Sinks
Kitchen
- Features: Granite Counters
Heating
- Central
Cooling
- Central Air
Appliances
- Included: Gas Oven, Microwave
- Laundry: In Garage
Features
- Eat-in Kitchen, Granite Counters, Open Floorplan, All Bedrooms Up
- Has fireplace: No
- Fireplace features: None
- Common walls with other units/homes: No Common Walls
Interior area
- Total interior livable area: 1,772 sqft
Property
Parking
- Total spaces: 2
- Parking features: Garage - Attached
- Attached garage spaces: 2
Features
- Levels: Two
- Stories: 2
- Entry location: 1
- Patio & porch: Covered, Open, Patio
- Pool features: Community, Association
- Has spa: Yes
- Spa features: Community
- Has view: Yes
- View description: Neighborhood
Lot
- Size: 3,124 Square Feet
- Features: Rectangular Lot, Street Level
Details
- Parcel number: 0218935320000
- Special conditions: Standard
Construction
Type & style
- Home type: SingleFamily
- Architectural style: Modern
- Property subtype: Single Family Residence
Materials
- Roof: Tile
Condition
- New construction: No
- Year built: 2013
Utilities & green energy
- Sewer: Public Sewer
- Water: Public
Community & HOA
Community
- Features: Curbs, Street Lights, Sidewalks, Pool
HOA
- Has HOA: Yes
- Amenities included: Clubhouse, Dog Park, Meeting/Banquet/Party Room, Barbecue, Playground, Pool, Pets Allowed, Spa/Hot Tub
- HOA fee: $190 monthly
- HOA name: Ashley Strukisma
- HOA phone: 909-923-7875
Location
- Region: Ontario
Financial & listing details
- Price per square foot: $384/sqft
- Tax assessed value: $495,569
- Annual tax amount: $6,613
- Date on market: 9/22/2025
- Cumulative days on market: 42 days
- Listing terms: Conventional
- Road surface type: Paved
Price history
| Date | Event | Price |
|---|---|---|
| 1/8/2026 | Listing removed | $3,500$2/sqft |
Source: Zillow Rentals Report a problem | ||
| 12/19/2025 | Price change | $3,500+6.1%$2/sqft |
Source: Zillow Rentals Report a problem | ||
| 12/17/2025 | Price change | $3,300-5.7%$2/sqft |
Source: Zillow Rentals Report a problem | ||
| 12/7/2025 | Price change | $3,500-2.8%$2/sqft |
Source: Zillow Rentals Report a problem | ||
| 12/3/2025 | Listed for rent | $3,600$2/sqft |
Source: Zillow Rentals Report a problem | ||
| 11/26/2025 | Sold | $680,000+0%$384/sqft |
Source:  CRMLS #CV25221929 Report a problem CRMLS #CV25221929 Report a problem | ||
| 11/24/2025 | Pending sale | $679,800+59.2%$384/sqft |
Source: CRMLS #CV25221929 Report a problem | ||
| 5/16/2017 | Sold | $427,000+1.7%$241/sqft |
Source: Public Record Report a problem | ||
| 4/6/2017 | Pending sale | $420,000$237/sqft |
Source: Keller Williams - Rancho Cucamonga #CV17005314 Report a problem | ||
| 3/29/2017 | Listed for sale | $420,000+30.8%$237/sqft |
Source: KELLER WILLIAMS REALTY #CV17005314 Report a problem | ||
| 6/20/2013 | Sold | $321,000$181/sqft |
Source: Public Record Report a problem | ||
Public tax history
| Year | Property taxes | Tax assessment |
|---|---|---|
| 2025 | $6,613 +1.8% | $495,569 +2% |
| 2024 | $6,498 +1.4% | $485,852 +2% |
| 2023 | $6,411 +1% | $476,326 +2% |
| 2022 | $6,349 -0.5% | $466,986 +2% |
| 2021 | $6,382 +1.2% | $457,830 +1% |
| 2020 | $6,306 +0.5% | $453,136 +2% |
| 2019 | $6,277 +2.3% | $444,251 +2% |
| 2018 | $6,138 +20% | $435,540 +27.9% |
| 2017 | $5,114 | $340,584 +2% |
| 2016 | $5,114 +1.6% | $333,905 +1.5% |
| 2015 | $5,034 +0.7% | $328,889 +2% |
| 2014 | $5,000 | $322,447 +1519.6% |
| 2013 | -- | $19,909 +2% |
| 2012 | -- | $19,519 |
Find assessor info on the county website
Neighborhood: Edenglen
Nearby homes
- $673,1003 bd2 ba1.8k sqft3981 E Heritage Ln, Ontario, CA 91761Off Market
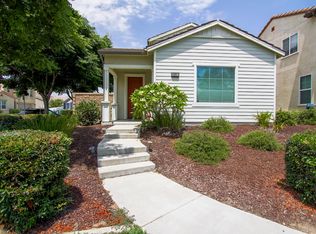
- $677,0003 bd3 ba1.8k sqft3989 E Heritage Ln, Ontario, CA 91761Sold

- $673,6003 bd2 ba1.7k sqft3993 E Heritage Ln, Ontario, CA 91761Off Market
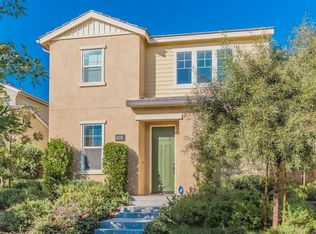
- $647,1003 bd3 ba1.7k sqft4076 Heritage, Ontario, CA 91761Off Market
- $929,4005 bd6 ba3.3k sqft3123 S Hampton Way, Ontario, CA 91761Off Market
- $740,0003 bd3 ba1.9k sqft3997 E Heritage Ln, Ontario, CA 91761Sold
- $640,1003 bd2 ba1.8k sqft3163 S Hampton Way, Ontario, CA 91761Off Market
- $921,0005 bd5 ba3.3k sqft3124 S Edenglen Ave, Ontario, CA 91761Off Market
Nearby schools
GreatSchools rating
- 6/10Creek View Elementary SchoolGrades: K-6Distance: 0.6 mi
- 6/10Grace Yokley Middle SchoolGrades: 7-8Distance: 1 mi
- 5/10Colony High SchoolGrades: 9-12Distance: 0.2 mi
Schools provided by the listing agent
- Elementary: Creek View
- Middle: Grace Yokley
- High: Colony
Source: CRMLS. This data may not be complete. We recommend contacting the local school district to confirm school assignments for this home.
Get a cash offer in 3 minutes
Find out how much your home could sell for in as little as 3 minutes with a no-obligation cash offer.
Estimated market value
$659,200
Get a cash offer in 3 minutes
Find out how much your home could sell for in as little as 3 minutes with a no-obligation cash offer.
Estimated market value
$659,200
- California
- San Bernardino County
- Ontario
- 91761
- Edenglen
- 3985 E Heritage Ln
Nearby cities
Nearby neighborhoods
Nearby zip codes
Other Ontario Topics
