Welcome to this beautifully upgraded 3-bedroom, 2.5-bathroom home, offering 1,898 sqft of thoughtfully designed living space on a 3,256 sqft lot. Built in 2013, this home boasts an inviting open floor plan with all bedrooms situated upstairs, including a spacious master suite and two secondary bedrooms.
The first floor features elegant laminate beveled flooring, 5 ½” base moulding, and custom trim work, including wainscoting in the entryway and a coat hook rack. The living room is wired for surround sound, perfect for entertaining. The gourmet kitchen is a chef’s dream, featuring upgraded cabinets with cubbies to the ceiling, glass-front displays, slide-out shelves, Caesarstone countertops and island, and a stylish backsplash.
Upstairs, the master suite offers a double-hanging closet system, an en-suite bath with upgraded marble countertops, and custom cabinetry. Additional highlights include crown moulding in key areas, custom window treatments, and ceiling fans in all bedrooms.
Enjoy the beautifully landscaped backyard, complete with a pergola and updated irrigation system. The home also features floor-to-ceiling storage in the laundry room and elegant stairway trim with a second-floor shelf.
This beautifully maintained home is a must-see in a highly sought after community! Schedule a showing today.
Sold for $740,000
Listed by: Anomaly Real Estate • Gabriel Bolanos • Contact: 909-231-2374
Bought with: Mi Jeong Kim
$740,000
3997 E Heritage Ln, Ontario, CA 91761
3beds
1,906sqft
Single Family Residence
Built in 2013
3,256 Square Feet Lot
$725,900 Zestimate®
$388/sqft
$3,392 Estimated rent
Home value
$725,900
$653,000 - $806,000
$3,392/mo
Zestimate® history
Owner options
List your home for rent
$3,392/mo
Rent Zestimate®
Find your next renter with Zillow Rental Manager. Plus, with online applications, you can quickly screen prospective tenants – for free.
$3,392/mo
Rent Zestimate®
Refinance and save
$4,888/mo
Est. payment
Refinancing to a lower rate could help reduce your monthly payments and save thousands over the life of the loan.
$4,888/mo
Est. payment
Explore your selling options
Work with a Zillow partner agent
Leverage their expertise and Zillow's premium Showcase listings to get your home seen by more buyers.
Get startedList with your own agent
Get your home in front of millions of buyers by listing it on Zillow.
Learn how to do itSell it yourself
Take full control of how buyers see your home on Zillow by listing For Sale by Owner (FSBO).
List your homeWhat's special
Beautifully landscaped backyardElegant stairway trimGourmet kitchenCustom cabinetryCaesarstone countertopsInviting open floor planFloor-to-ceiling storage
Zillow last checked:
Listing updated:
Listed by:
Gabriel Bolanos DRE #01904218 909-231-2374,
Anomaly Real Estate
Bought with:
MiJeong Kim, DRE #01887660
Mi Jeong Kim
Source: CRMLS,MLS#: CV25033897 Originating MLS: California Regional MLS
Originating MLS: California Regional MLSFacts & features
Interior
Bedrooms & bathrooms
- Bedrooms: 3
- Bathrooms: 3
- Full bathrooms: 2
- 1/2 bathrooms: 1
- Main level bathrooms: 1
Rooms
- Room types: Bedroom, Family Room, Kitchen, Laundry, Living Room, Primary Bedroom
Primary bedroom
- Features: Primary Suite
Bedroom
- Features: All Bedrooms Up
Bathroom
- Features: Dual Sinks, Separate Shower, Tub Shower
Kitchen
- Features: Kitchen Island, Kitchen/Family Room Combo
Heating
- Central
Cooling
- Central Air
Appliances
- Included: Dishwasher, Gas Cooktop, Gas Oven, Gas Water Heater, Tankless Water Heater
- Laundry: Laundry Room, Upper Level
Features
- Ceiling Fan(s), Crown Molding, Eat-in Kitchen, High Ceilings, Open Floorplan, Recessed Lighting, All Bedrooms Up, Primary Suite
- Windows: Roller Shields
- Has fireplace: No
- Fireplace features: None
- Common walls with other units/homes: 1 Common Wall
Interior area
- Total interior livable area: 1,906 sqft
Property
Parking
- Total spaces: 2
- Parking features: Garage
- Attached garage spaces: 2
Features
- Levels: Two
- Stories: 2
- Entry location: 1
- Patio & porch: Wood
- Pool features: Community, Association
- Has spa: Yes
- Spa features: Community
- Fencing: Block
- Has view: Yes
- View description: Mountain(s), Neighborhood
Lot
- Size: 3,256 Square Feet
- Features: 0-1 Unit/Acre, Corner Lot, Drip Irrigation/Bubblers, Level, Rectangular Lot
Details
- Parcel number: 0218935350000
- Special conditions: Standard
Construction
Type & style
- Home type: SingleFamily
- Architectural style: Modern
- Property subtype: Single Family Residence
- Attached to another structure: Yes
Condition
- Turnkey
- New construction: No
- Year built: 2013
Utilities & green energy
- Sewer: Public Sewer
- Water: Public
Community & HOA
Community
- Features: Biking, Curbs, Dog Park, Park, Street Lights, Sidewalks, Pool
HOA
- Has HOA: Yes
- Amenities included: Clubhouse, Dog Park, Fire Pit, Meeting/Banquet/Party Room, Outdoor Cooking Area, Barbecue, Playground, Pool, Pets Allowed
- HOA fee: $190 monthly
- HOA name: Ashley Struiksma
- HOA phone: 909-923-7875
Location
- Region: Ontario
Financial & listing details
- Price per square foot: $388/sqft
- Tax assessed value: $428,366
- Annual tax amount: $5,897
- Date on market: 2/18/2025
- Cumulative days on market: 8 days
- Listing terms: Cash,Conventional
- Road surface type: Paved
Price history
| Date | Event | Price |
|---|---|---|
| 3/24/2025 | Sold | $740,000+4.5%$388/sqft |
Source:  CRMLS #CV25033897 Report a problem CRMLS #CV25033897 Report a problem | ||
| 3/4/2025 | Pending sale | $708,000+103.4%$371/sqft |
Source: CRMLS #CV25033897 Report a problem | ||
| 6/24/2013 | Sold | $348,000$183/sqft |
Source: Public Record Report a problem | ||
Public tax history
| Year | Property taxes | Tax assessment |
|---|---|---|
| 2025 | $5,897 +1.7% | $428,366 +2% |
| 2024 | $5,796 +1.1% | $419,967 +2% |
| 2023 | $5,731 +0.9% | $411,732 +2% |
| 2022 | $5,678 -0.7% | $403,659 +2% |
| 2021 | $5,715 +1.2% | $395,744 +1% |
| 2020 | $5,649 +0.5% | $391,686 +2% |
| 2019 | $5,624 +2.3% | $384,006 +2% |
| 2018 | $5,500 +2.9% | $376,477 +2% |
| 2017 | $5,343 | $369,095 +2% |
| 2016 | $5,343 +1.6% | $361,857 +1.5% |
| 2015 | $5,259 +0.7% | $356,422 +2% |
| 2014 | $5,224 | $349,441 +1655.2% |
| 2013 | -- | $19,909 +2% |
| 2012 | -- | $19,519 |
Find assessor info on the county website
Neighborhood: Edenglen
Nearby homes
- $650,1003 bd3 ba1.7k sqft4076 Heritage, Ontario, CA 91761Off Market
- $673,6003 bd2 ba1.7k sqft3993 E Heritage Ln, Ontario, CA 91761Off Market
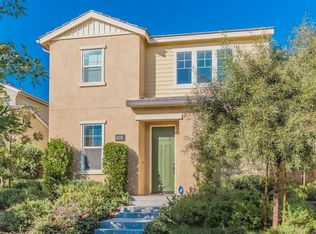
- $677,0003 bd3 ba1.8k sqft3989 E Heritage Ln, Ontario, CA 91761Sold

- $920,8005 bd5 ba3.3k sqft3124 S Edenglen Ave, Ontario, CA 91761Off Market
- $680,0003 bd3 ba1.7k sqft3985 E Heritage Ln, Ontario, CA 91761Sold
- $890,1005 bd6 ba3.3k sqft3164 S Edenglen Ave, Ontario, CA 91761Off Market
- $675,9003 bd2 ba1.8k sqft3981 E Heritage Ln, Ontario, CA 91761Off Market
- $933,5005 bd6 ba3.3k sqft3123 S Hampton Way, Ontario, CA 91761Off Market
Nearby schools
GreatSchools rating
- 6/10Creek View Elementary SchoolGrades: K-6Distance: 0.6 mi
- 6/10Grace Yokley Middle SchoolGrades: 7-8Distance: 1.1 mi
- 5/10Colony High SchoolGrades: 9-12Distance: 0.2 mi
Schools provided by the listing agent
- Elementary: Creek View
- Middle: Grace Yokley
- High: Colony
Source: CRMLS. This data may not be complete. We recommend contacting the local school district to confirm school assignments for this home.
Get a cash offer in 3 minutes
Find out how much your home could sell for in as little as 3 minutes with a no-obligation cash offer.
Estimated market value
$725,900
Get a cash offer in 3 minutes
Find out how much your home could sell for in as little as 3 minutes with a no-obligation cash offer.
Estimated market value
$725,900
- California
- San Bernardino County
- Ontario
- 91761
- Edenglen
- 3997 E Heritage Ln
Nearby cities
Nearby neighborhoods
Nearby zip codes
Other Ontario Topics
