Congratulations on finding your beautiful home! This 3 bedroom, 2 and a half bathroom split-level home located in the desired Canterbury Woods development in North Olmsted is available for you and is in ship-shape condition with plenty of room for any household. This home comes with a bonus room that can be used for a home office, play room, craft room, you name it. Lovingly cared for over the years, this house is clean and comfortable with plenty of updates including a brand new roof (2024) and hot water tank (2025). All original windows have been replaced throughout. Gorgeous hardwood floors are found on the second floor and are in excellent condition. Solid hickory cabinets provide lots of storage in the kitchen complete with pantry, sky-light, stainless steel appliances and a walk-out to the private back patio area. Cozy up next to the gas-log fireplace in the winter or enjoy the summer warmth outside on the back patio, both great for entertaining or just relaxing. Don’t forget to head to the neighborhood pool and park to play, swim, mingle with neighbors and enjoy the summertime. Located just minutes from local schools, highway access, Cleveland Metropark Rocky River Reservation and Hopkins International Airport, you’ll love the convenience of proximity to all surrounding areas including local shopping and restaurants. All appliances stay! Don’t miss this opportunity!
Closed
Street View
$342,000
3985 Shelley Dr, North Olmsted, OH 44070
3beds
2,104sqft
Single Family Residence
Built in 1968
0.26 Acres Lot
$349,700 Zestimate®
$163/sqft
$2,692 Estimated rent
Home value
$349,700
$325,000 - $378,000
$2,692/mo
Zestimate® history
Owner options
List your home for rent
$2,692/mo
Rent Zestimate®
Find your next renter with Zillow Rental Manager. Plus, with online applications, you can quickly screen prospective tenants – for free.
$2,692/mo
Rent Zestimate®
Refinance and save
$2,713/mo
Est. payment
Refinancing to a lower rate could help reduce your monthly payments and save thousands over the life of the loan.
$2,713/mo
Est. payment
Explore your selling options
Work with a Zillow partner agent
Leverage their expertise and Zillow's premium Showcase listings to get your home seen by more buyers.
Get startedList with your own agent
Get your home in front of millions of buyers by listing it on Zillow.
Learn how to do itSell it yourself
Take full control of how buyers see your home on Zillow by listing For Sale by Owner (FSBO).
List your homeWhat's special
Gas-log fireplaceStainless steel appliancesAll appliances stayKitchen complete with pantry
Zillow last checked:
Listing updated:
Listed by:
Brian T Shepard 216-543-0521 brianshepard@howardhanna.com,
Howard Hanna
Bought with:
Melody Caraballo, 2021005544
EXP Realty, LLC.
Source: MLS Now,MLS#: 5185186Originating MLS: Akron Cleveland Association of REALTORS
Facts & features
Interior
Bedrooms & bathrooms
- Bedrooms: 3
- Bathrooms: 3
- Full bathrooms: 2
- 1/2 bathrooms: 1
Heating
- Forced Air, Gas
Cooling
- Central Air, Ceiling Fan(s)
Appliances
- Included: Dryer, Dishwasher, Disposal, Range, Refrigerator, Washer
- Laundry: Washer Hookup, Electric Dryer Hookup, Lower Level
Features
- Ceiling Fan(s), Chandelier, Eat-in Kitchen, Bar
- Windows: Window Treatments
- Basement: None
- Number of fireplaces: 1
- Fireplace features: Glass Doors, Gas Log
Interior area
- Total structure area: 2,104
- Total interior livable area: 2,104 sqft
- Finished area above ground: 1,384
- Finished area below ground: 720
Property
Parking
- Parking features: Attached, Garage
- Attached garage spaces: 2
Features
- Levels: Two,Multi/Split
- Stories: 2
- Patio & porch: Front Porch, Patio
- Exterior features: Private Yard
- Has private pool: Yes
- Pool features: Association
- Fencing: Partial,Privacy
Lot
- Size: 0.26 Acres
- Dimensions: 72 x 155
- Features: Landscaped, Rectangular Lot
Details
- Parcel number: 23229067
Construction
Type & style
- Home type: SingleFamily
- Architectural style: Split Level
- Property subtype: Single Family Residence
Materials
- Aluminum Siding, Brick
- Roof: Asphalt,Fiberglass
Condition
- Year built: 1968
Utilities & green energy
- Sewer: Public Sewer
- Water: Public
Community & HOA
Community
- Subdivision: Sands Sub #2
HOA
- Has HOA: Yes
- Services included: Common Area Maintenance, Pool(s), Recreation Facilities
- HOA fee: $285 annually
- HOA name: Canterbury Woods Homeowners Association
Location
- Region: North Olmsted
Financial & listing details
- Price per square foot: $163/sqft
- Tax assessed value: $254,600
- Annual tax amount: $6,424
- Date on market: 2/5/2026
- Cumulative days on market: 8 days
- Listing agreement: Exclusive Right To Sell
- Listing terms: Cash,Conventional,FHA,VA Loan
Price history
| Date | Event | Price |
|---|---|---|
| 2/27/2026 | Sold | $342,000+3.7%$163/sqft |
Source: MLS Now #5185186 Report a problem | ||
| 2/13/2026 | Pending sale | $329,900$157/sqft |
Source: MLS Now #5185186 Report a problem | ||
| 2/9/2026 | Contingent | $329,900$157/sqft |
Source: MLS Now #5185186 Report a problem | ||
| 2/5/2026 | Listed for sale | $329,900+371.3%$157/sqft |
Source: MLS Now #5185186 Report a problem | ||
| 11/1/1977 | Sold | $70,000$33/sqft |
Source: Agent Provided Report a problem | ||
Public tax history
| Year | Property taxes | Tax assessment |
|---|---|---|
| 2025 | $5,353 -1.5% | $89,110 |
| 2024 | $5,436 +1.5% | $89,110 +19.2% |
| 2023 | $5,358 -0.1% | $74,760 |
| 2022 | $5,364 +10.5% | $74,760 |
| 2021 | $4,854 +12.4% | $74,760 +23% |
| 2020 | $4,318 -14.1% | $60,760 |
| 2019 | $5,029 +18% | $60,760 |
| 2018 | $4,262 +8.5% | $60,760 +14.9% |
| 2017 | $3,928 +1.7% | $52,890 |
| 2016 | $3,863 | $52,890 |
| 2015 | $3,863 +3.4% | $52,890 +4% |
| 2014 | $3,736 +7.8% | $50,860 |
| 2013 | $3,466 +2.7% | $50,860 |
| 2012 | $3,377 -7.8% | $50,860 -9.1% |
| 2011 | $3,662 +0% | $55,930 |
| 2010 | $3,661 +10.5% | $55,930 |
| 2009 | $3,314 -19.5% | $55,930 -10% |
| 2008 | $4,115 +2% | $62,130 |
| 2007 | $4,033 +9.7% | $62,130 |
| 2006 | $3,677 +12.5% | $62,130 +18.2% |
| 2005 | $3,268 +1.2% | $52,580 |
| 2004 | $3,228 +2% | $52,580 |
| 2003 | $3,164 +3.2% | $52,580 +5.6% |
| 2002 | $3,065 -40.1% | $49,810 |
| 2001 | $5,115 -0.1% | $49,810 |
| 2000 | $5,120 | $49,810 |
Find assessor info on the county website
Neighborhood: 44070
Nearby homes
- $374,2004 bd2 ba2k sqft3999 Shelley Dr, North Olmsted, OH 44070Off Market
- $375,2004 bd3 ba3.1k sqft3971 Shelley Dr, North Olmsted, OH 44070Off Market
- $398,0004 bd3 ba2.6k sqft4011 Shelley Dr, North Olmsted, OH 44070Off Market
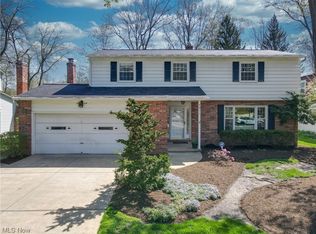
- $314,0003 bd2 ba2.1k sqft3955 Shelley Dr, North Olmsted, OH 44070Off Market
- $351,5004 bd2 ba2.1k sqft3986 Dryden Dr, North Olmsted, OH 44070Off Market
- $293,3003 bd1 ba1.9k sqft3972 Dryden Dr, North Olmsted, OH 44070Off Market
- $385,0004 bd3 ba3.2k sqft4000 Dryden Dr, North Olmsted, OH 44070Sold
- $269,0004 bd3 ba2.4k sqft4014 Dryden Dr, North Olmsted, OH 44070Sold
Nearby schools
GreatSchools rating
- 6/10Pine Elementary SchoolGrades: 4-5Distance: 0.5 mi
- 8/10North Olmsted Middle SchoolGrades: 6-8Distance: 1.7 mi
- 5/10North Olmsted High SchoolGrades: 9-12Distance: 1.6 mi
Schools provided by the listing agent
- District: North Olmsted CSD - 1820
Source: MLS Now. This data may not be complete. We recommend contacting the local school district to confirm school assignments for this home.
Get a cash offer in 3 minutes
Find out how much your home could sell for in as little as 3 minutes with a no-obligation cash offer.
Estimated market value
$349,700
Get a cash offer in 3 minutes
Find out how much your home could sell for in as little as 3 minutes with a no-obligation cash offer.
Estimated market value
$349,700
- Ohio
- Cuyahoga County
- North Olmsted
- 44070
- 3985 Shelley Dr
Nearby cities
Nearby zip codes
Other North Olmsted Topics
