Step into this charming updated colonial nestled in the desirable Canterbury Woods neighborhood, where community amenities like a pool and playground await. Upon entry, you'll be greeted by a thoughtfully designed floor plan facilitating seamless movement throughout all living spaces.
This generously sized home boasts four bedrooms and three full bathrooms spanning 2446 sq ft, complemented by an additional 780 sq ft in the lower level. The spacious living room flows effortlessly into the formal dining area, ideal for hosting family gatherings and entertaining guests.
A remodeled eat-in kitchen beckons with its updated cabinets, exquisite granite countertops, stainless steel appliances, and inviting wood floors. Gather around the open family room, complete with a cozy brick wall fireplace adorned with gas logs for convenience.
Sliding doors lead to a serene patio, extending your living space outdoors amidst newly landscaped beds of river rock and verdant trees, offering both tranquility and privacy. The lower level presents a vast recreational room, utility space, and ample storage, catering to your lifestyle needs.
Recent updates include a fresh coat of paint in the latest color palette, updated light fixtures, plush new carpeting, central air conditioning (2021), a WiFi thermostat, and enhanced landscaping. Newer windows, furnace, and hot water tank ensure modern comfort and efficiency.
This meticulously maintained home is turnkey ready, inviting you to move in and start making memories without delay. Don't miss the opportunity to call this haven your own!
Closed
$385,000
4000 Dryden Dr, North Olmsted, OH 44070
4beds
3,226sqft
Single Family Residence
Built in 1969
0.26 Acres Lot
$421,300 Zestimate®
$119/sqft
$3,180 Estimated rent
Home value
$421,300
$400,000 - $442,000
$3,180/mo
Zestimate® history
Owner options
List your home for rent
$3,180/mo
Rent Zestimate®
Find your next renter with Zillow Rental Manager. Plus, with online applications, you can quickly screen prospective tenants – for free.
$3,180/mo
Rent Zestimate®
Refinance and save
$3,018/mo
Est. payment
Refinancing to a lower rate could help reduce your monthly payments and save thousands over the life of the loan.
$3,018/mo
Est. payment
Explore your selling options
Work with a Zillow partner agent
Leverage their expertise and Zillow's premium Showcase listings to get your home seen by more buyers.
Get startedList with your own agent
Get your home in front of millions of buyers by listing it on Zillow.
Learn how to do itSell it yourself
Take full control of how buyers see your home on Zillow by listing For Sale by Owner (FSBO).
List your homeWhat's special
Serene patioRiver rockOpen family roomThoughtfully designed floor planCommunity amenitiesStainless steel appliancesUpdated light fixtures
Zillow last checked:
Listing updated:
Listed by:
Mary Kay Michel marykaymichel@howardhanna.com440-781-5251,
Howard Hanna,
Gregg M Wasilko 440-521-1757,
Howard Hanna
Bought with:
Jodi Santosuosso, 2020008560
EXP Realty, LLC.
Source: MLS Now,MLS#: 5028838Originating MLS: Akron Cleveland Association of REALTORS
Facts & features
Interior
Bedrooms & bathrooms
- Bedrooms: 4
- Bathrooms: 3
- Full bathrooms: 3
- Main level bathrooms: 1
Primary bedroom
- Description: Flooring: Carpet
- Level: Second
- Dimensions: 21 x 12
Bedroom
- Description: Flooring: Carpet
- Level: Second
- Dimensions: 14 x 11
Bedroom
- Description: Flooring: Carpet
- Features: Walk-In Closet(s)
- Level: Second
- Dimensions: 15 x 11
Bedroom
- Description: Flooring: Carpet
- Features: Walk-In Closet(s)
- Level: Second
- Dimensions: 11 x 10
Primary bathroom
- Description: Flooring: Luxury Vinyl Tile
- Level: Second
Bathroom
- Description: Flooring: Ceramic Tile,Tile
- Level: Second
Dining room
- Description: Flooring: Carpet
- Level: First
- Dimensions: 12 x 10
Eat in kitchen
- Level: First
- Dimensions: 19 x 11
Family room
- Level: First
- Dimensions: 20 x 13
Laundry
- Level: Lower
- Dimensions: 26 x 10
Living room
- Level: First
- Dimensions: 19 x 14
Other
- Description: Flooring: Ceramic Tile,Tile
- Level: First
Recreation
- Description: Flooring: Ceramic Tile,Tile
- Level: Lower
- Dimensions: 19 x 15
Heating
- Fireplace(s), Gas
Cooling
- Central Air, Ceiling Fan(s)
Appliances
- Included: Dryer, Dishwasher, Disposal, Microwave, Range, Refrigerator, Washer
- Laundry: Laundry Chute, Washer Hookup, Electric Dryer Hookup, In Basement
Features
- Tray Ceiling(s), Ceiling Fan(s), Chandelier, Crown Molding, Entrance Foyer, Eat-in Kitchen, Granite Counters, Pantry, Recessed Lighting, Storage, Walk-In Closet(s)
- Windows: Blinds
- Basement: Finished,Sump Pump
- Number of fireplaces: 1
- Fireplace features: Basement, Family Room, Gas Log, Masonry, Raised Hearth, Wood Burning, Recreation Room, Gas
Interior area
- Total structure area: 3,226
- Total interior livable area: 3,226 sqft
- Finished area above ground: 2,446
- Finished area below ground: 780
Property
Parking
- Parking features: Attached, Garage
- Attached garage spaces: 2
Features
- Levels: Three Or More,Two
- Stories: 2
- Patio & porch: Front Porch, Patio
- Exterior features: Lighting, Playground
- Pool features: Association, In Ground, Outdoor Pool
- Has view: Yes
- View description: Trees/Woods
Lot
- Size: 0.26 Acres
- Dimensions: 72 x 155
- Features: Back Yard, Front Yard, Landscaped, Paved, Many Trees, Wooded
Details
- Parcel number: 23229061
Construction
Type & style
- Home type: SingleFamily
- Architectural style: Colonial
- Property subtype: Single Family Residence
Materials
- Brick, Vinyl Siding
- Foundation: Block
- Roof: Asphalt,Fiberglass
Condition
- Year built: 1969
Utilities & green energy
- Sewer: Public Sewer
- Water: Public
Green energy
- Energy efficient items: Appliances, HVAC, Insulation, Lighting, Roof, Thermostat, Water Heater
Community & HOA
Community
- Security: Security System
- Subdivision: Canterbury Woods
HOA
- Has HOA: Yes
- Services included: Common Area Maintenance, Pool(s)
- HOA fee: $285 annually
- HOA name: Canterbury Woods Hoa
Location
- Region: North Olmsted
Financial & listing details
- Price per square foot: $119/sqft
- Tax assessed value: $313,000
- Annual tax amount: $6,953
- Date on market: 4/5/2024
- Cumulative days on market: 5 days
- Listing agreement: Exclusive Right To Sell
Price history
| Date | Event | Price |
|---|---|---|
| 5/6/2024 | Sold | $385,000+7.2%$119/sqft |
Source: Public Record Report a problem | ||
| 4/10/2024 | Pending sale | $359,000$111/sqft |
Source: MLS Now #5028838 Report a problem | ||
| 4/5/2024 | Listed for sale | $359,000+14.7%$111/sqft |
Source: MLS Now #5028838 Report a problem | ||
| 6/22/2021 | Sold | $313,000+69.6%$97/sqft |
Source: Public Record Report a problem | ||
| 10/25/1999 | Sold | $184,500$57/sqft |
Source: Public Record Report a problem | ||
Public tax history
| Year | Property taxes | Tax assessment |
|---|---|---|
| 2025 | $6,738 -10.3% | $109,550 |
| 2024 | $7,508 +7.4% | $109,550 +28% |
| 2023 | $6,990 +0.5% | $85,580 |
| 2022 | $6,953 +10.5% | $85,580 |
| 2021 | $6,292 +8.9% | $85,580 +23% |
| 2020 | $5,777 +0.3% | $69,580 |
| 2019 | $5,759 +1% | $69,580 |
| 2018 | $5,701 +3.8% | $69,580 +12.8% |
| 2017 | $5,492 +1.7% | $61,710 |
| 2016 | $5,401 | $61,710 |
| 2015 | $5,401 +2.6% | $61,710 +4% |
| 2014 | $5,264 +7.8% | $59,330 |
| 2013 | $4,883 +2.7% | $59,330 |
| 2012 | $4,757 -8.9% | $59,330 -9.3% |
| 2011 | $5,220 +900.2% | $65,380 |
| 2010 | $522 -89% | $65,380 |
| 2009 | $4,723 -4.5% | $65,380 -10% |
| 2008 | $4,948 +2% | $72,630 |
| 2007 | $4,849 +9.7% | $72,630 |
| 2006 | $4,422 +2.6% | $72,630 +7.7% |
| 2005 | $4,310 +1.2% | $67,420 |
| 2004 | $4,258 +2% | $67,420 |
| 2003 | $4,173 +4.2% | $67,420 +6.5% |
| 2002 | $4,005 -38.4% | $63,280 |
| 2001 | $6,499 -0.1% | $63,280 |
| 2000 | $6,505 | $63,280 |
Find assessor info on the county website
Neighborhood: 44070
Nearby homes
- $351,5004 bd2 ba2.1k sqft3986 Dryden Dr, North Olmsted, OH 44070Off Market
- $269,0004 bd3 ba2.4k sqft4014 Dryden Dr, North Olmsted, OH 44070Sold
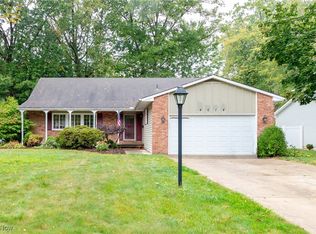
- $293,3003 bd1 ba1.9k sqft3972 Dryden Dr, North Olmsted, OH 44070Off Market
- $367,0004 bd3 ba2.9k sqft4028 Dryden Dr, North Olmsted, OH 44070Off Market

- $374,2004 bd2 ba2k sqft3999 Shelley Dr, North Olmsted, OH 44070Off Market
- $342,0003 bd3 ba2.1k sqft3985 Shelley Dr, North Olmsted, OH 44070Sold
- $398,0004 bd3 ba2.6k sqft4011 Shelley Dr, North Olmsted, OH 44070Off Market
- $375,2004 bd3 ba3.1k sqft3971 Shelley Dr, North Olmsted, OH 44070Off Market
Nearby schools
GreatSchools rating
- 6/10Pine Elementary SchoolGrades: 4-5Distance: 0.5 mi
- 8/10North Olmsted Middle SchoolGrades: 6-8Distance: 1.7 mi
- 5/10North Olmsted High SchoolGrades: 9-12Distance: 1.6 mi
Schools provided by the listing agent
- District: North Olmsted CSD - 1820
Source: MLS Now. This data may not be complete. We recommend contacting the local school district to confirm school assignments for this home.
Get a cash offer in 3 minutes
Find out how much your home could sell for in as little as 3 minutes with a no-obligation cash offer.
Estimated market value
$421,300
Get a cash offer in 3 minutes
Find out how much your home could sell for in as little as 3 minutes with a no-obligation cash offer.
Estimated market value
$421,300
- Ohio
- Cuyahoga County
- North Olmsted
- 44070
- 4000 Dryden Dr
Nearby cities
Nearby zip codes
Other North Olmsted Topics
