This custom-built, all brick home sits on one of the neighborhoods most desireable lots overlooking the natural beauty of White Eagle Golf Course! This stunning 6 bedroom (or optional den), 5 full bath home boasts over 6800 total sq ft of living space including a full, finished basement. The home features a fantastic floor plan with a dramatic two story foyer and staircase, extra large bedrooms & closets and views like no other in town!! In the living room and dining room is all about the floor to ceiling windows and casual elegance to entertain for the holidays or enjoy a hobby by the fire. The kitchen is the heart of the home and you will enjoy gathering around the large island while cooking in this well laid out space. Again, beautiful windows make the kitchen and table space light, bright and the chef's happy place. The family room is warm and intimate with a brick fireplace surrounded by built-in cabinetry/shelving and a stunning view of the golf course! In the front of the home is a private, first floor office (or bedroom) adjacent to a full bath. Upstairs features a primary suite with a fireplace with a sitting space which could be used for your favorite chair, second office or exercise equipment. Three additional, extra large bedrooms with huge closets all have direct access to baths. The full finished basement has a bedroom, full bath, rec room with fireplace and a bar. Basement also has a game room and an enclosed, soundproof music room or an additional office if needed. A gorgeous multi-level paver patio with a golf course and water view yet still plenty of yard left to play, will make you want the summer days to last forever! Included in the HOA offers homeowners access to a neighborhood private pool, clubhouse, pickleball/tennis courts, active social calendar and roving security. Highly acclaimed & Blue Ribbon awarded Dist 204 schools. Beautiful home, wonderful neighborhood community..... you will fall in love!
Closed
Zillow last checked:
Listing updated:
Bought with:
Ondrea Weikum-Grill, CNC,CSC,PSA,SFR
Compass
Source: MRED as distributed by MLS GRID,MLS#: 12181307
Price history
| Date | Event | Price |
|---|---|---|
| 10/28/2024 | Sold | $916,000-3.6%$192/sqft |
Source:  MRED as distributed by MLS GRID #12181307 Report a problem MRED as distributed by MLS GRID #12181307 Report a problem | ||
| 10/5/2024 | Contingent | $950,000$199/sqft |
Source: MRED as distributed by MLS GRID #12181307 Report a problem | ||
| 8/30/2024 | Listing removed | $950,000$199/sqft |
Source: MRED as distributed by MLS GRID #12142759 Report a problem | ||
| 8/29/2024 | Price change | $950,000-4.8%$199/sqft |
Source: MRED as distributed by MLS GRID #12142759 Report a problem | ||
| 8/20/2024 | Listed for sale | $998,000$209/sqft |
Source: MRED as distributed by MLS GRID #12142759 Report a problem | ||
| 8/20/2024 | Listing removed | -- |
Source: MRED as distributed by MLS GRID #12125755 Report a problem | ||
| 7/31/2024 | Listed for sale | $998,000-7.1%$209/sqft |
Source: MRED as distributed by MLS GRID #12125755 Report a problem | ||
| 7/26/2024 | Listing removed | -- |
Source: MRED as distributed by MLS GRID #11841799 Report a problem | ||
| 6/27/2024 | Price change | $1,074,000-4.4%$225/sqft |
Source: MRED as distributed by MLS GRID #11841799 Report a problem | ||
| 6/18/2024 | Price change | $1,124,000-2.2%$235/sqft |
Source: MRED as distributed by MLS GRID #11841799 Report a problem | ||
| 5/30/2024 | Price change | $1,149,000-4.2%$240/sqft |
Source: MRED as distributed by MLS GRID #11841799 Report a problem | ||
| 4/24/2024 | Listed for sale | $1,199,000+55.7%$251/sqft |
Source: MRED as distributed by MLS GRID #11841799 Report a problem | ||
| 7/21/2000 | Sold | $770,000+22.2%$161/sqft |
Source: Public Record Report a problem | ||
| 6/10/1994 | Sold | $630,000$132/sqft |
Source: Public Record Report a problem | ||
Nearby homes
- $1,252,4004 bd5 ba5.2k sqft3995 Winberie Ave, Naperville, IL 60564Off Market
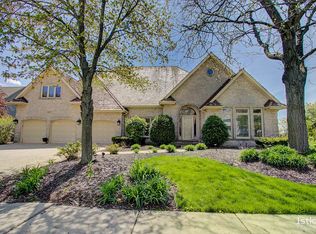
- $1,372,1005 bd5 ba5.1k sqft3980 Winberie Ave, Naperville, IL 60564Off Market
- $1,087,0004 bd6 ba5.3k sqft1604 Winberie Ct, Naperville, IL 60564Off Market
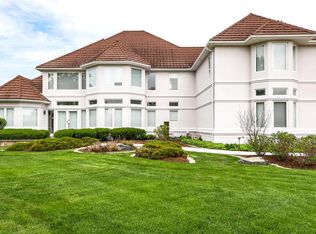
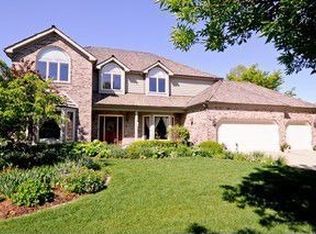
- $1,054,9004 bd4 ba4k sqft1595 Winberie Ct, Naperville, IL 60564Off Market
Get a cash offer in 3 minutes
Find out how much your home could sell for in as little as 3 minutes with a no-obligation cash offer.
Estimated market value
$1,287,900
