Skip main navigation
Off market
  • $1,474,300

    4005 Winberie Ave, Naperville, IL 60564

    4beds
    6,107sqft
    SingleFamily
    Built in 1989
    0.34 Acres Lot
    $1,474,300 Zestimate®
    $241/sqft
    $7,806 Estimated rent

    Home value

    $1,474,300

    $1.34M - $1.62M

    $7,806/mo

    Zestimate® history
    Loading
    Loading...

    Owner options

    List your home for rent

    $7,806/mo

    Rent Zestimate®

    Find your next renter with Zillow Rental Manager. Plus, with online applications, you can quickly screen prospective tenants – for free.

    Learn more

    $7,806/mo

    Rent Zestimate®

    Refinance and save

    $8,692/mo

    Est. payment

    Refinancing to a lower rate could help reduce your monthly payments and save thousands over the life of the loan.

    See today's rates

    $8,692/mo

    Est. payment

    Explore your selling options

    Work with a Zillow partner agent

    Leverage their expertise and Zillow's premium Showcase listings to get your home seen by more buyers.

    Get started

    List with your own agent

    Get your home in front of millions of buyers by listing it on Zillow.

    Learn how to do it

    Sell it yourself

    Take full control of how buyers see your home on Zillow by listing For Sale by Owner (FSBO).

    List your home

    What's special

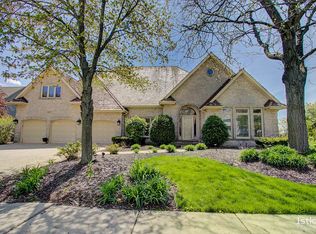
    Resort living in Naperville! This home is an entertainer's dream. Beautifully positioned on the 18th hole of White Eagle's premier 27-hole course with amazing views of the pond and the clubhouse. Marble entry in the 2 story foyer leads you into the chef's kitchen with enormous granite island, dual Viking ovens and stove top, and French door refrigerator. The THREE Viking & Fisher Paykel dishwashers will make any holiday or dinner party clean up easy & quick! This amazing kitchen opens to the expansive two story family room with brand new carpet, gas fireplace and beautiful views of the water through the NEW Pella windows. Patio doors lead to huge deck with glass panels so that your water views are never spoiled!! The dining room can accommodate your largest party and opens to the living room with fireplace that is also equipped with NEW patio doors and NEW windows with the pond & golf course views. The paneled office/library provides a private work-from-home space with built in custom cabinetry. You will pull into your 3 car garage on the brick paver driveway & immediately have access to the mud room outfitted with built in cubbies for everyone. This mudroom also has access to the side balcony overlooking the golf course & has a washer, dryer and a pet shower to keep your furry friends clean. The master bedroom has a walk-in closet, dual sink vanity, jacuzzi tub, separate walk in shower and water closet. Master bedroom also features a loft that is ideal for an additional office space or workout area. You will be able to enjoy your morning coffee or evening glass of wine on the private master balcony overlooking the pond & greens! Your first guest bedroom is so large it can house an additional sitting area and features multiple closets and a 2nd washer & dryer for convenient 2nd floor usage. Bedroom #3 has a huge walk in closet & ensuite bathroom, remodeled in 2016, that has to be seen to be believed. You will love its custom tile work, and huge walk in shower with soaker tub!! The last guest room has a built in (removable) 3 queen bed loft set up that is perfect for housing kids & friends for sleepovers or those out of town visiting guests. It also has an amazing walk in closet with secret space behind the closet system to hang out and read or to utilize for storage. The fully finished English basement is a recreational play land! Open and expansive and ready for all of your favorites; a pool table, foosball, ping pong, shuffle board, a poker table...endless at home entertainment!! The basement also offers loads of storage space, and a plumbed bathroom currently being used as a secure room. No need to go out to catch your favorite movie when you have your own in home custom theatre with projection system! Snuggle up with your family, some popcorn & your favorite candy for the perfect night in or have a party with all your friends with the newest movie release! You will never want to leave home with all these amenities!! Have you ever had your sump pump text you when something is wrong? You will in this house! In addition some of the other updates include a new 2020 upstairs furnace (there are 3 units), both water heaters in 2018 and new roof in 2015. This home has so much to offer, come see it today!

    This property is off market, which means it's not currently listed for sale or rent on Zillow. This may be different from what's available on other websites or public sources.

    Facts & features

    Interior

    Bedrooms & bathrooms
    • Bedrooms: 4
    • Bathrooms: 6
    • Full bathrooms: 4
    • 1/2 bathrooms: 2
    Heating
    • Forced air, Gas
    Cooling
    • Central
    Appliances
    • Included: Dishwasher, Dryer, Garbage disposal, Microwave, Refrigerator, Washer
    Features
    • Flooring: Tile, Carpet, Hardwood
    • Basement: Finished, Bathroom Rough-In, Lookout
    Interior area
    • Total interior livable area: 6,107 sqft

    Property

    Parking
    • Total spaces: 3
    • Parking features: Garage - Attached
    Features
    • Exterior features: Brick
    • Has view: Yes
    • View description: Water
    • Has water view: Yes
    • Water view: Water
    Lot
    • Size: 0.34 Acres
    Details
    • Parcel number: 0733309003

    Construction

    Type & style
    • Home type: SingleFamily
    Materials
    • brick
    • Roof: Asphalt
    Condition
    • Year built: 1989

    Utilities & green energy

    • Sewer: Sewer-Public

    Community & neighborhood

    Location
    • Region: Naperville

    HOA & financial

    HOA
    • Has HOA: Yes
    • HOA fee: $88 monthly

    Other

    Other facts
    • Addtl Room 3 Level: Not Applicable
    • Addtl Room 4 Level: Not Applicable
    • Addtl Room 5 Level: Not Applicable
    • Air Conditioning: Central Air, Zoned
    • Appliances: Microwave, Dishwasher, Refrigerator, Disposal, Washer, Dryer, Refrigerator-Bar, Oven-Double, All Stainless Steel Kitchen Appliances, Cooktop, Range Hood, Water Purifier
    • 2nd Bedroom Level: 2nd Level
    • Exterior Building Type: Brick, Cedar
    • Foundation: Concrete
    • Heat/Fuel: Gas, Forced Air
    • Sewer: Sewer-Public
    • Water: Public, Lake Michigan
    • Listing Type: Exclusive Right To Sell
    • Assessment Includes: Common Insurance, Pool, Other
    • Master Bedroom Flooring: Carpet
    • Master Bedroom Level: 2nd Level
    • Parking Type: Garage
    • Sale Terms: FHA, VA, Conventional
    • Tax Exemptions: Homeowner
    • Addtl Room 1 Level: Main Level
    • Addtl Room 1 Name: Foyer
    • Dining Room: Combined w/ LivRm
    • Dining Room Level: Main Level
    • Equipment: Ceiling Fan, CO Detectors, Sump Pump, Humidifier, Central Vacuum, Security System, Multiple Water Heaters
    • Kitchen Type: Eating Area-Breakfast Bar, Eating Area-Table Space, Island, Pantry-Walk-in, Granite Counters, Pantry
    • Kitchen Level: Main Level
    • Living Room Level: Main Level
    • Roof Type: Asphalt/Glass (Shingles)
    • Kitchen Flooring: Ceramic Tile
    • Living Room Flooring: Hardwood
    • 2nd Bedroom Flooring: Hardwood
    • 3rd Bedroom Level: 2nd Level
    • Dining Room Flooring: Hardwood
    • Other Information: School Bus Service
    • Fireplace Type/Details: Wood Burning
    • Lot Description: Golf Course Lot, Cul-de-sac, Water View, Sidewalks
    • 3rd Bedroom Flooring: Carpet
    • Addtl Room 2 Level: Main Level
    • Waterfront (Y/N): Yes
    • Family Room Flooring: Carpet
    • Bath Amenities: Separate Shower
    • Basement: Finished, Bathroom Rough-In, Lookout
    • Family Room Level: Main Level
    • Addtl Room 2 Name: Office
    • Addtl Room 1 Flooring: Marble
    • Addtl Room 2 Flooring: Hardwood
    • 4th Bedroom Flooring: Carpet
    • 4th Bedroom Level: 2nd Level
    • Addtl Room 10 Level: Not Applicable
    • Addtl Room 6 Level: Not Applicable
    • Addtl Room 7 Level: Not Applicable
    • Addtl Room 8 Level: Not Applicable
    • Addtl Room 9 Level: Not Applicable
    • Status: Contingent
    • Frequency: Quarterly
    • Square Feet Source: Assessor
    • Master Bedroom Bath (Y/N): Full
    • Age: 31-40 Years
    • Garage On-Site: Yes
    • Interior Property Features: Hardwood Floors, Vaulted/Cathedral Ceilings, 1st Floor Laundry, 2nd Floor Laundry, Walk-In Closet(s), Granite Counters
    • Exterior Property Features: Patio, Storms/Screens, Brick Paver Patio, Deck
    • Fireplace Location: Family Room, Living Room
    • Type of House 2: 2 Stories
    • Garage Type: Attached2, Attached
    • Laundry Level: Main Level
    • Driveway: Brick
    • Additional Rooms: Foyer, Office
    • Basement (Y/N): English, Full
    • Garage Ownership: Owned
    • Are any property photos virtually staged?: Yes
    • Aprox. Total Finished Sq Ft: 0
    • Total Sq Ft: 0
    • Tax Year: 2018
    • Basement Sq Ft: 2899
    • Lot Dimensions: 112X159X94X141
    • Parcel Identification Number: 0733309003

    Price history

    DateEventPrice
    2/1/2021Sold$880,000-4.9%$144/sqft
    Source: MRED as distributed by MLS GRID #10914944 Report a problem
    1/19/2021Pending sale$925,000$151/sqft
    Source: Berkshire Hathaway HomeServices #MRD10914944 Report a problem
    1/6/2021Contingent$925,000$151/sqft
    Source: MRED as distributed by MLS GRID #10914944 Report a problem
    12/15/2020Pending sale$925,000$151/sqft
    Source: Berkshire Hathaway HomeServices Elite Realtors #10914944 Report a problem
    12/15/2020Contingent$925,000$151/sqft
    Source: MRED as distributed by MLS GRID #10914944 Report a problem
    8/18/2020Price change$925,000-2.6%$151/sqft
    Source: Berkshire Hathaway HomeServices Elite Realtors #10777042 Report a problem
    7/10/2020Listed for sale$950,000+9.5%$156/sqft
    Source: Berkshire Hathaway HomeServices Elite Realtors #10777042 Report a problem
    7/20/2000Sold$867,500$142/sqft
    Source: Public Record Report a problem

    Public tax history

    YearProperty taxesTax assessment
    2024$29,207 +4.4%$396,894 +11.3%
    2023$27,971 +13.5%$356,630 +17.3%
    2022$24,645 +0.6%$304,150 +3.7%
    2021$24,495 -10%$293,300 -10.8%
    2020$27,204 +3.6%$328,990 +5.1%
    2019$26,247 -5.5%$312,900 -4.2%
    2018$27,767 +1.9%$326,780 +3.5%
    2017$27,239 +1.9%$315,700 +4.2%
    2016$26,737 +0.9%$302,970 +5.3%
    2015$26,485 -7.5%$287,660 -4.8%
    2014$28,644 +1.1%$302,220 -0.7%
    2013$28,337 +3.2%$304,320 -2%
    2012$27,452 +2.6%$310,630 -6.4%
    2011$26,749 -0.8%$331,970 -6%
    2010$26,958 +3%$353,190 -4%
    2009$26,186 +3.1%$367,900 +1.8%
    2008$25,394 +4.6%$361,400 +5.8%
    2007$24,266 +4.4%$341,580 +7.4%
    2006$23,252 +2.6%$318,130 +5.7%
    2005$22,661 +3.4%$301,040 +3.8%
    2004$21,909 +4.7%$290,010 +6.8%
    2003$20,929 +11.8%$271,550 +10.7%
    2002$18,720 +4.2%$245,410 +4.7%
    2001$17,973 +11.1%$234,410 +9.6%
    2000$16,178 $213,840

    Find assessor info on the county website

    Neighborhood: White Eagle Club

    Nearby schools

    GreatSchools rating
    Schools provided by the listing agent
    • Elementary: White Eagle Elementary School
    • Middle: Still Middle School
    • High: Waubonsie Valley High School
    • District: 204

    Source: The MLS. This data may not be complete. We recommend contacting the local school district to confirm school assignments for this home.

    Get a cash offer in 3 minutes
    Find out how much your home could sell for in as little as 3 minutes with a no-obligation cash offer.
    Estimated market value
    $1,474,300
    Get a cash offer in 3 minutes
    Find out how much your home could sell for in as little as 3 minutes with a no-obligation cash offer.
    Estimated market value
    $1,474,300