Skip main navigation
Sold for $399,999
  • $399,999

    3987 Morning Dew Dr, Milton, FL 32583

    4beds
    2,637sqft
    Single Family Residence
    Built in 2023
    10,018 Square Feet Lot
    $414,200 Zestimate®
    $152/sqft
    $2,594 Estimated rent

    Home value

    $414,200

    $377,000 - $456,000

    $2,594/mo

    Zestimate® history
    Loading
    Loading...

    Owner options

    List your home for rent

    $2,594/mo

    Rent Zestimate®

    Find your next renter with Zillow Rental Manager. Plus, with online applications, you can quickly screen prospective tenants – for free.

    Learn more

    $2,594/mo

    Rent Zestimate®

    Refinance and save

    $3,280/mo

    Est. payment

    Refinancing to a lower rate could help reduce your monthly payments and save thousands over the life of the loan.

    See today's rates

    $3,280/mo

    Est. payment

    Explore your selling options

    Work with a Zillow partner agent

    Leverage their expertise and Zillow's premium Showcase listings to get your home seen by more buyers.

    Get started

    List with your own agent

    Get your home in front of millions of buyers by listing it on Zillow.

    Learn how to do it

    Sell it yourself

    Take full control of how buyers see your home on Zillow by listing For Sale by Owner (FSBO).

    List your home

    What's special

    Granite countertopsTall ceilingsCovered front porchSoaking tubTray ceilingTimeless white cabinetryCrown molding

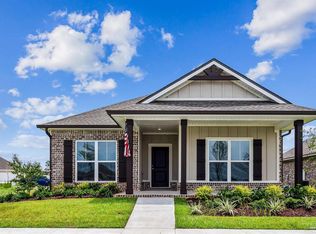
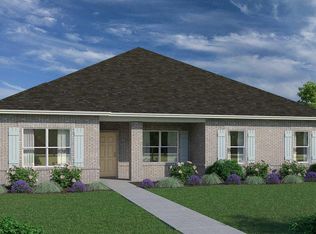
    REDUCED! Stunning 4-Bed, 3-Bath Home on Premium Lot & Packed with UPGRADES & Items that CONVEY, saving you money: large mounted TV, French-door fridge w/recessed handles & 2 ice sizes, washer/dryer, security system, and blinds! The builder’s warranty transfers for added peace of mind. RARE FIND! One of Truland’s best floor plans, and the last Truland floor plan built by in Yellow River Ranch! Offering 2,637 sq ft of thoughtful space, with tall ceilings, abundant natural light, crown molding, baseboards, wainscoting, upgraded solid wood closet shelving. Timeless white cabinetry & granite are throughout. The spacious Family Room flows into the open Kitchen with island seating, upgraded stainless steel appliances, including an almost new Induction Range (gas available), and LG pantry. The Breakfast Room and Dining Room with wainscoting overlook green space. The open-concept center of this home is perfect for entertaining! Two long, covered porches offer outdoor living: one in front with views of green space and the lake, the other at the rear. The Master Suite includes a large bedroom with tray ceiling, easily fitting a king bed & other furniture. The Master Bath features a large WIC with upgraded wood shelves, double vanity with granite countertops, large tiled shower with glass door, soaking tub, water closet, and linen closet. Bedrooms 2 and 3 each have nice WICs with wood shelves, private vanities, and a shared tub/shower and toilet—upgraded from the typical Jack and Jill bath. Bedroom 4 has a WIC, nearby 3rd full bath. There is also a large utility room with washer/dryer. A drop zone by the 2-car garage is perfect for bags and coats. The community offers a pool and playground. A gas tankless water heater adds efficiency. House is in X - Seller's Lender did not require Flood Insurance. View this perfectly positioned home TODAY! You’ll LOVE it!

    Zillow last checked:

    Listing updated:

    Listed by:

    Kelley Thompson 850-982-8266,

    Levin Rinke Realty

    Bought with:

    Outside Area Selling Agent

    Briar Patch Realty LLC

    Source: PAR,MLS#: 657445MLS Logo

    Facts & features

    Interior

    Bedrooms & bathrooms
    • Bedrooms: 4
    • Bathrooms: 3
    • Full bathrooms: 3
    Primary bedroom
    • Level: First
    • Area: 291.28
    • Dimensions: 17.83 x 16.33
    Bedroom
    • Level: First
    • Area: 166.5
    • Dimensions: 13.5 x 12.33
    Bedroom 1
    • Level: First
    • Area: 149.72
    • Dimensions: 11.67 x 12.83
    Bedroom 2
    • Level: First
    • Area: 158.67
    • Dimensions: 14 x 11.33
    Dining room
    • Level: First
    • Area: 111.22
    • Dimensions: 8.67 x 12.83
    Kitchen
    • Level: First
    • Area: 183.42
    • Dimensions: 10.33 x 17.75
    Heating
    • Central
    Cooling
    • Central Air, Ceiling Fan(s)
    Appliances
    • Included: Tankless Water Heater/Gas, Dryer, Washer, Built In Microwave, Dishwasher, Disposal, Refrigerator, Self Cleaning Oven
    • Laundry: Inside, W/D Hookups
    Features
    • Storage, Baseboards, Ceiling Fan(s), Crown Molding, High Ceilings, High Speed Internet, Recessed Lighting
    • Flooring: Tile, Carpet
    • Windows: Double Pane Windows, Blinds, Shutters
    • Has basement: No
    Interior area
    • Total structure area: 2,637
    • Total interior livable area: 2,637 sqft

    Property

    Parking
    • Total spaces: 5
    • Parking features: 2 Car Garage, Guest, Oversized, Rear Entrance, Garage Door Opener
    • Garage spaces: 2
    Features
    • Levels: One
    • Stories: 1
    • Patio & porch: Porch
    • Pool features: None, Community
    • Has view: Yes
    • View description: Lake
    • Has water view: Yes
    • Water view: Lake
    • Waterfront features: Lake
    Lot
    • Size: 10,018 Square Feet
    • Dimensions: 70X125
    • Features: Interior Lot, Sprinkler
    Details
    • Parcel number: 211n27619600n000010
    • Zoning description: Res Single

    Construction

    Type & style
    • Home type: SingleFamily
    • Architectural style: Craftsman, Ranch
    • Property subtype: Single Family Residence
    Materials
    • Frame
    • Foundation: Slab
    • Roof: Shingle
    Condition
    • Resale
    • New construction: No
    • Year built: 2023

    Utilities & green energy

    • Electric: Copper Wiring
    • Sewer: Grinder Pump, Public Sewer
    • Water: Public
    • Utilities for property: Cable Available, Underground Utilities
    Green energy
    • Energy efficient items: Insulation, Insulated Walls, Ridge Vent

    Community & HOA

    Community
    • Features: Sidewalks
    • Security: Smoke Detector(s)
    • Subdivision: Yellow River Ranch
    HOA
    • Has HOA: Yes
    • Services included: Association, Management, Recreation Facility
    • HOA fee: $720 annually
    Location
    • Region: Milton

    Financial & listing details

    • Price per square foot: $152/sqft
    • Tax assessed value: $357,767
    • Annual tax amount: $4,235
    • Price range: $400K - $400K
    • Date on market: 1/11/2025
    • Cumulative days on market: 87 days
    • Road surface type: Paved

    Price history

    DateEventPrice
    5/10/2025Pending sale$399,999$152/sqft
    Source: PAR #657445 Report a problem
    5/9/2025Sold$399,999$152/sqft
    Source: PAR #657445 Report a problem
    4/12/2025Contingent$399,999$152/sqft
    Source: PAR #657445 Report a problem
    4/1/2025Price change$399,999-2.4%$152/sqft
    Source: PAR #657445 Report a problem
    3/13/2025Price change$410,000-1.2%$155/sqft
    Source: PAR #657445 Report a problem
    2/6/2025Listed for sale$415,000$157/sqft
    Source: PAR #657445 Report a problem
    1/30/2025Contingent$415,000$157/sqft
    Source: PAR #657445 Report a problem
    1/11/2025Listed for sale$415,000+7%$157/sqft
    Source: PAR #657445 Report a problem
    3/22/2024Sold$387,900-2.5%$147/sqft
    Source: ECAOR #933342 Report a problem
    1/25/2024Pending sale$397,900$151/sqft
    Source: ECAOR #933342 Report a problem
    1/23/2024Price change$397,900+0.3%$151/sqft
    Source: ECAOR #933342 Report a problem
    1/5/2024Price change$396,900-2.5%$151/sqft
    Source: PAR #631559 Report a problem
    12/28/2023Price change$406,900+0.5%$154/sqft
    Source: ECAOR #933342 Report a problem
    12/12/2023Price change$404,900-4.7%$154/sqft
    Source: ECAOR #933342 Report a problem
    11/27/2023Price change$424,900-2.3%$161/sqft
    Source: PAR #631559 Report a problem
    11/13/2023Price change$434,900+2.4%$165/sqft
    Source: PAR #631559 Report a problem
    11/11/2023Price change$424,900-2.3%$161/sqft
    Source: ECAOR #933342 Report a problem
    11/9/2023Price change$434,900-2.2%$165/sqft
    Source: ECAOR #933342 Report a problem
    10/25/2023Listed for sale$444,900+2.3%$169/sqft
    Source: ECAOR #933342 Report a problem
    9/29/2023Listing removed--
    Source: PAR #631559 Report a problem
    9/18/2023Price change$434,900-1.1%$165/sqft
    Source: PAR #631559 Report a problem
    9/15/2023Price change$439,900-1.1%$167/sqft
    Source: PAR #631559 Report a problem
    9/7/2023Price change$444,900-2.2%$169/sqft
    Source: PAR #631559 Report a problem
    8/11/2023Listed for sale$454,900-8.3%$173/sqft
    Source: PAR #631559 Report a problem
    5/5/2023Sold$496,000$188/sqft
    Source: Public Record Report a problem

    Public tax history

    YearProperty taxesTax assessment
    2024$4,235 +788.5%$357,767 +794.4%
    2023$477 $40,000
    Find assessor info on the county website

    Neighborhood: 32583

    Nearby schools

    GreatSchools rating
    Schools provided by the listing agent
    • Elementary: East Milton
    • Middle: KING
    • High: Milton

    Source: PAR. This data may not be complete. We recommend contacting the local school district to confirm school assignments for this home.

    Get pre-qualified for a loan
    At Zillow Home Loans, we can pre-qualify you in as little as 5 minutes with no impact to your credit score.

    An equal housing lender. NMLS #10287.

    Sell for more on Zillow
    Get a Zillow Showcase℠ listing at no additional cost and you could sell for .
    $414,200
    2% more
    +$8,284
    With Zillow Showcase(estimated)
    $422,484