NEW CONSTRUCTION | MODERN LAYOUT This thoughtfully designed home offers a clean, open layout with a focus on functionality and everyday comfort. The main living space flows naturally, creating an easy connection between the kitchen, dining, and living areas—ideal for both daily living and entertaining. The kitchen is positioned as the heart of the home, featuring granite countertops, a large center island, soft-close cabinetry, and a stainless steel appliance package. It’s designed to be both practical and visually appealing, with plenty of workspace and storage. Throughout the home, you’ll find a mix of durable and comfortable finishes, including luxury vinyl plank flooring in the main areas, tile in the bathrooms, and carpet in the bedrooms. The layout includes three bedrooms, two full bathrooms, and an additional half bath, offering flexibility for a variety of living needs. A private garage adds convenience, while the overall design keeps maintenance simple—making this a great option for buyers looking for something new, efficient, and easy to care for. Schedule your showing today and come see the difference a well-designed floor plan can make.
Sold for $375,000
$375,000
8957 Gumwood St, Milton, FL 32570
3beds
2,055sqft
Single Family Residence
Built in 2025
6,838 Square Feet Lot
$375,200 Zestimate®
$182/sqft
$2,498 Estimated rent
Home value
$375,200
$356,000 - $394,000
$2,498/mo
Zestimate® history
Owner options
List your home for rent
$2,498/mo
Rent Zestimate®
Find your next renter with Zillow Rental Manager. Plus, with online applications, you can quickly screen prospective tenants – for free.
$2,498/mo
Rent Zestimate®
Refinance and save
$3,150/mo
Est. payment
Refinancing to a lower rate could help reduce your monthly payments and save thousands over the life of the loan.
$3,150/mo
Est. payment
Explore your selling options
Work with a Zillow partner agent
Leverage their expertise and Zillow's premium Showcase listings to get your home seen by more buyers.
Get startedList with your own agent
Get your home in front of millions of buyers by listing it on Zillow.
Learn how to do itSell it yourself
Take full control of how buyers see your home on Zillow by listing For Sale by Owner (FSBO).
List your homeWhat's special
Large center islandThree bedroomsGranite countertopsCarpet in the bedroomsPrivate garageClean open layoutTile in the bathrooms
Zillow last checked:
Listing updated:
Listed by:
Tina Cebrynski 850-570-0017,
Patriot Realty,
Jessica Wallace 850-380-9519,
Patriot Realty
Bought with:
Tina Cebrynski
Patriot Realty
Source: PAR,MLS#: 681175
Facts & features
Interior
Bedrooms & bathrooms
- Bedrooms: 3
- Bathrooms: 3
- Full bathrooms: 2
- 1/2 bathrooms: 1
Primary bedroom
- Level: First
- Area: 238.92
- Dimensions: 15.67 x 15.25
Heating
- Central
Cooling
- Central Air, Ceiling Fan(s)
Appliances
- Included: Tankless Water Heater/Gas, Built In Microwave, Dishwasher
- Laundry: Inside
Features
- Baseboards, Ceiling Fan(s), High Ceilings
- Flooring: Tile, Carpet
- Windows: Double Pane Windows, Shutters
- Has basement: No
Interior area
- Total structure area: 2,055
- Total interior livable area: 2,055 sqft
Property
Parking
- Total spaces: 2
- Parking features: 2 Car Garage
- Garage spaces: 2
Features
- Levels: One
- Stories: 1
- Patio & porch: Porch
- Pool features: None
Lot
- Size: 6,838 Square Feet
Details
- Parcel number: 211n27619600k000040
- Zoning description: Res Single
Construction
Type & style
- Home type: SingleFamily
- Architectural style: Craftsman
- Property subtype: Single Family Residence
Materials
- Frame
- Foundation: Slab
- Roof: Shingle,Gable
Condition
- New Construction
- New construction: Yes
- Year built: 2025
Utilities & green energy
- Electric: Circuit Breakers
- Sewer: Public Sewer
- Water: Public
Green energy
- Energy efficient items: Heat Pump, Insulated Walls, Ridge Vent
Community & HOA
Community
- Subdivision: Yellow River Ranch
HOA
- Has HOA: Yes
- Services included: Association
- HOA fee: $720 annually
Location
- Region: Milton
Financial & listing details
- Price per square foot: $182/sqft
- Price range: $375K - $375K
- Date on market: 4/18/2026
- Cumulative days on market: 10 days
- Road surface type: Paved
Price history
| Date | Event | Price |
|---|---|---|
| 7/10/2026 | Sold | $375,000-3.6%$182/sqft |
Source:  PAR #681175 Report a problem PAR #681175 Report a problem | ||
| 4/29/2026 | Pending sale | $389,000$189/sqft |
Source: PAR #681175 Report a problem | ||
| 4/2/2026 | Price change | $389,000-2.5%$189/sqft |
Source:  Navarre Area BOR #982448 Report a problem Navarre Area BOR #982448 Report a problem | ||
| 3/24/2026 | Price change | $399,000+2.6%$194/sqft |
Source: Navarre Area BOR #982448 Report a problem | ||
| 3/24/2026 | Price change | $389,000-2.5%$189/sqft |
Source: PAR #668821 Report a problem | ||
| 12/31/2025 | Pending sale | $399,000$194/sqft |
Source: PAR #668821 Report a problem | ||
| 12/5/2025 | Price change | $399,000-6.1%$194/sqft |
Source: Navarre Area BOR #982448 Report a problem | ||
| 11/7/2025 | Price change | $425,000-0.9%$207/sqft |
Source: PAR #668821 Report a problem | ||
| 8/5/2025 | Listed for sale | $429,000$209/sqft |
Source: PAR #668821 Report a problem | ||
Public tax history
Tax history is unavailable.
Neighborhood: 32570
Nearby homes
- $361,6013 bd2 ba2k sqft8961 Gumwood St, Milton, FL 32583Sold

- $369,5873 bd2 ba2k sqft8976 Gumwood St, Milton, FL 32583New Construction
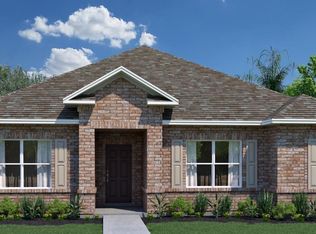
- $399,9994 bd3 ba2.6k sqft3987 Morning Dew Dr, Milton, FL 32583Sold
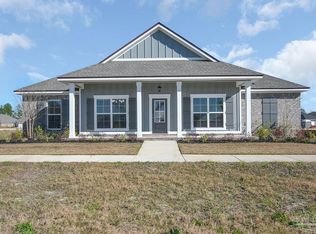
- $456,0004 bd3 ba2.7k sqft3957 Morning Dew Dr, Milton, FL 32583Off Market

- $369,4064 bd2 ba1.8k sqft8972 Gumwood St, Milton, FL 32583New Construction
- $378,9773 bd3 ba2.2k sqft3981 Morning Dew Dr, Milton, FL 32583Sold
- $324,9003 bd3 ba2.1k sqft3990 Song Bird Way, Milton, FL 32583Sold
- $369,0003 bd2 ba1.8k sqft3975 Morning Dew Dr, Milton, FL 32583Sold
Nearby schools
GreatSchools rating
- 4/10East Milton Elementary SchoolGrades: PK-5Distance: 5.1 mi
- 4/10Martin Luther King Middle SchoolGrades: 6-8Distance: 7.5 mi
- 4/10Milton High SchoolGrades: 9-12Distance: 6.8 mi
Schools provided by the listing agent
- Elementary: East Milton
- Middle: KING
- High: Milton
Source: PAR. This data may not be complete. We recommend contacting the local school district to confirm school assignments for this home.


Get pre-qualified for a loan
At Zillow Home Loans, we can pre-qualify you in as little as 5 minutes with no impact to your credit score.An equal housing lender. NMLS #10287.
Sell for more on Zillow
Get a Zillow Showcase℠ listing at no additional cost and you could sell for .
$375,200
2% more
+$7,504
With Zillow Showcase(estimated)
$382,704
- Florida
- Santa Rosa County
- Milton
- 32570
- 8957 Gumwood St
Nearby cities
Nearby zip codes
Other Milton Topics
