Skip main navigation
Sold for $392,000
  • $392,000

    3987 Silverstream Ter, Sanford, FL 32771

    4beds
    1,846sqft
    Single Family Residence
    Built in 2019
    5,749 Square Feet Lot
    $380,700 Zestimate®
    $212/sqft
    $2,468 Estimated rent

    Home value

    $380,700

    $343,000 - $423,000

    $2,468/mo

    Zestimate® history
    Loading
    Loading...

    Owner options

    List your home for rent

    $2,468/mo

    Rent Zestimate®

    Find your next renter with Zillow Rental Manager. Plus, with online applications, you can quickly screen prospective tenants – for free.

    Learn more

    $2,468/mo

    Rent Zestimate®

    Refinance and save

    $2,657/mo

    Est. payment

    Refinancing to a lower rate could help reduce your monthly payments and save thousands over the life of the loan.

    See today's rates

    $2,657/mo

    Est. payment

    Explore your selling options

    Work with a Zillow partner agent

    Leverage their expertise and Zillow's premium Showcase listings to get your home seen by more buyers.

    Get started

    List with your own agent

    Get your home in front of millions of buyers by listing it on Zillow.

    Learn how to do it

    Sell it yourself

    Take full control of how buyers see your home on Zillow by listing For Sale by Owner (FSBO).

    List your home

    What's special

    Generously sized bedroomGranite countertopsCeramic tileLarge fenced yardSplit bedroom floorplanWalk in showerScreened in rear porch
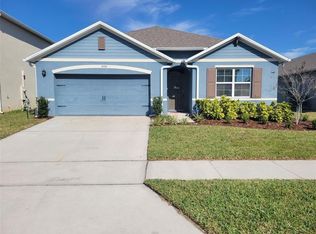
    Introducing 3987 Silverstream, you'll fall in love with this 2019 new built move in ready 4 Bedroom 2 Bath home the moment you arrive! Pride of ownership abounds in this well maintained home popular DR Horton Cali floorplan. The home features 4 generously sized bedroom (the 4th bedroom could easily serve as an in home office or den), ceramic tile throughout all the main living areas of the home, split bedroom floorplan, large fenced yard and screened in rear porch. All bathrooms boast granite countertops with the Primary Bath featuring a walk in shower, private water closet, HUGE walk in closet and oversized linen/storage closet. The cook in the house will truly love the kitchen which is open to the great room and dining room. The kitchen is complete with stainless steel appliances, granite countertops, walk in panty, custom tile backsplash and the large kitchen island is ideal for entertaining your guests along with your family gatherings. Best of all this home also features SMART home technology allowing you to sync with almost any smart device including thermostat, blue tooth and WiFi. All this and just minutes from Historic Downtown Sanford, Sanford International Airport, SR 417 and walking distance to the Galileo Charter School. Call today to schedule your private tour!

    Zillow last checked:

    Listing updated:

    Listing Provided by:

    Cynde Velez 407-619-5869,

    APERTURE GLOBAL REAL ESTATE 888-903-9611

    Bought with:

    Jorge F Alvarez Perez, 3496437

    JF STAR REALTY

    Source: Stellar MLS,MLS#: O6280479MLS LogoOriginating MLS: Orlando Regional

    Facts & features

    Interior

    Bedrooms & bathrooms
    • Bedrooms: 4
    • Bathrooms: 2
    • Full bathrooms: 2
    Primary bedroom
    • Features: Walk-In Closet(s)
    • Level: First
    • Area: 180 Square Feet
    • Dimensions: 12x15
    Bedroom 2
    • Features: Built-in Closet
    • Level: First
    • Area: 110 Square Feet
    • Dimensions: 10x11
    Bedroom 3
    • Features: Built-in Closet
    • Level: First
    • Area: 110 Square Feet
    • Dimensions: 10x11
    Bedroom 4
    • Features: Built-in Closet
    • Level: First
    • Area: 132 Square Feet
    • Dimensions: 11x12
    Dining room
    • Level: First
    • Area: 110 Square Feet
    • Dimensions: 11x10
    Great room
    • Level: First
    • Area: 240 Square Feet
    • Dimensions: 15x16
    Kitchen
    • Level: First
    • Area: 1298 Square Feet
    • Dimensions: 118x11
    Heating
    • Central, Electric
    Cooling
    • Central Air
    Appliances
    • Included: Dishwasher, Disposal, Electric Water Heater, Microwave, Range, Refrigerator
    • Laundry: Inside, Laundry Room
    Features
    • Ceiling Fan(s), Kitchen/Family Room Combo, Open Floorplan, Primary Bedroom Main Floor, Smart Home, Split Bedroom, Stone Counters, Walk-In Closet(s)
    • Flooring: Carpet, Ceramic Tile, Luxury Vinyl
    • Doors: Sliding Doors
    • Windows: Blinds, Double Pane Windows
    • Has fireplace: No
    Interior area
    • Total structure area: 2,395
    • Total interior livable area: 1,846 sqft

    Property

    Parking
    • Total spaces: 2
    • Parking features: Garage - Attached
    • Attached garage spaces: 2
    Features
    • Levels: One
    • Stories: 1
    • Patio & porch: Patio, Screened
    • Exterior features: Irrigation System, Lighting, Sidewalk, Sprinkler Metered
    • Fencing: Vinyl
    Lot
    • Size: 5,749 sqft
    • Features: Sidewalk
    Details
    • Parcel number: 3319315VH00001080
    • Zoning: R
    • Special conditions: None

    Construction

    Type & style
    • Home type: SingleFamily
    • Architectural style: Florida
    • Property subtype: Single Family Residence
    Materials
    • Block, Stucco
    • Foundation: Slab
    • Roof: Shingle
    Condition
    • Completed
    • New construction: No
    • Year built: 2019

    Utilities & green energy

    • Sewer: Public Sewer
    • Water: Public
    • Utilities for property: BB/HS Internet Available, Electricity Connected

    Community & neighborhood

    Security
    • Security features: Smoke Detector(s)
    Community
    • Community features: Community Mailbox, Deed Restrictions, Playground, Pool, Sidewalks
    Location
    • Region: Sanford
    • Subdivision: RIVERBEND AT CAMERON HEIGHTS

    HOA & financial

    HOA
    • Has HOA: Yes
    • HOA fee: $72 monthly
    • Amenities included: Fence Restrictions, Pool
    • Services included: Community Pool, Pool Maintenance, Private Road, Recreational Facilities
    • Association name: Access Management/Stephanie DeDomenico
    • Association phone: 407-480-4203
    Other fees
    • Pet fee: $0 monthly
    Other financial information
    • Total actual rent: 0

    Other

    Other facts
    • Listing terms: Cash,Conventional,FHA,VA Loan
    • Ownership: Fee Simple
    • Road surface type: Asphalt

    Price history

    DateEventPrice
    4/15/2025Sold$392,000-2%$212/sqft
    Source: Stellar MLS #O6280479 Report a problem
    3/13/2025Pending sale$400,000$217/sqft
    Source: Stellar MLS #O6280479 Report a problem
    3/3/2025Listed for sale$400,000$217/sqft
    Source: Stellar MLS #O6280479 Report a problem
    2/25/2025Pending sale$400,000$217/sqft
    Source: Stellar MLS #O6280479 Report a problem
    2/13/2025Listed for sale$400,000+53.5%$217/sqft
    Source: Stellar MLS #O6280479 Report a problem
    7/30/2019Sold$260,550$141/sqft
    Source: Public Record Report a problem

    Public tax history

    YearProperty taxesTax assessment
    2025$2,206 +23.4%$199,470 +2.9%
    2024$1,788 +3.4%$193,848 +3%
    2023$1,730 -9.7%$188,202 +3%
    2022$1,916 -10.6%$182,720 +3%
    2021$2,143 +1%$177,398 +1.4%
    2020$2,122 +118.9%$174,949 +236.4%
    2019$970 $52,000 +252.9%
    2018$970 $14,735

    Find assessor info on the county website

    Neighborhood: 32771

    Nearby schools

    GreatSchools rating
    Get a cash offer in 3 minutes
    Find out how much your home could sell for in as little as 3 minutes with a no-obligation cash offer.
    Estimated market value
    $380,700
    Get a cash offer in 3 minutes
    Find out how much your home could sell for in as little as 3 minutes with a no-obligation cash offer.
    Estimated market value
    $380,700