Skip main navigation
Sold for $410,000
  • $410,000

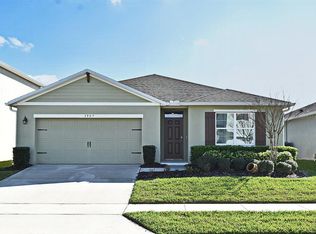
    4208 Looking Glass Pl, Sanford, FL 32771

    4beds
    1,846sqft
    Single Family Residence
    Built in 2019
    5,749 Square Feet Lot
    $399,400 Zestimate®
    $222/sqft
    $2,468 Estimated rent

    Home value

    $399,400

    $379,000 - $419,000

    $2,468/mo

    Zestimate® history
    Loading
    Loading...

    Owner options

    List your home for rent

    $2,468/mo

    Rent Zestimate®

    Find your next renter with Zillow Rental Manager. Plus, with online applications, you can quickly screen prospective tenants – for free.

    Learn more

    $2,468/mo

    Rent Zestimate®

    Refinance and save

    $2,773/mo

    Est. payment

    Refinancing to a lower rate could help reduce your monthly payments and save thousands over the life of the loan.

    See today's rates

    $2,773/mo

    Est. payment

    Explore your selling options

    Work with a Zillow partner agent

    Leverage their expertise and Zillow's premium Showcase listings to get your home seen by more buyers.

    Get started

    List with your own agent

    Get your home in front of millions of buyers by listing it on Zillow.

    Learn how to do it

    Sell it yourself

    Take full control of how buyers see your home on Zillow by listing For Sale by Owner (FSBO).

    List your home

    What's special

    Wooden shelvingOpen concept kitchenEpoxy-coated garage floorUpgraded flooringGreat roomCommunity pool
    This home is very special and shows the pride of home ownership. Over Thirty Thousand of Upgrades. Indoors and Out. Step inside, you’ll immediately feel that special feeling. Designed for both indoor-outdoor comfort and entertaining. The layout seamlessly connects the open concept kitchen to the great room, which leads Into The Enlarged Attached Upgraded Large Screened-In Brick Paver Lanai-Patio, Garden. basketball hoop and more much more. Key Upgraded Features: • Upgraded flooring! Tile and professional Luxury Vinyl Plank (LVP) graces the home. • Garage The epoxy-coated garage floor ensures easy maintenance. Built in wooden shelving. • Electric Vehicle Charger Outlet. • Outdoor Entertainment watch a game or a movie in the outdoor lanai. Community Amenities: 1. Community Pool: 2. Community Park: 3. Community Playground: Schedule an appointment to view. You will be glad you did.

    Zillow last checked:

    Listing updated:

    Listed by:

    Neal Halperin 407-671-8700,

    MEMBERS REALTY, LLC 407-671-8700

    Bought with:

    Travis Morris, 3315781

    COLDWELL BANKER RESIDENTIAL RE

    Source: Stellar MLS,MLS#: O6174592MLS LogoOriginating MLS: Orlando Regional

    Facts & features

    Interior

    Bedrooms & bathrooms
    • Bedrooms: 4
    • Bathrooms: 2
    • Full bathrooms: 2
    Primary bedroom
    • Features: Walk-In Closet(s)
    • Level: First
    • Dimensions: 14x12
    Bedroom 2
    • Features: Built-in Closet
    • Level: First
    • Dimensions: 11x11
    Bedroom 3
    • Features: Built-in Closet
    • Level: First
    • Dimensions: 11x11
    Bedroom 4
    • Features: Built-in Closet
    • Level: First
    • Dimensions: 12x11
    Balcony porch lanai
    • Level: First
    • Dimensions: 10x24
    Balcony porch lanai
    • Level: First
    • Dimensions: 40x13
    Dinette
    • Level: First
    • Dimensions: 11x11
    Foyer
    • Level: First
    • Dimensions: 5x20
    Kitchen
    • Level: First
    • Dimensions: 17x13
    Laundry
    • Level: First
    • Dimensions: 5x6
    Living room
    • Level: First
    • Dimensions: 12x14
    Heating
    • Electric
    Cooling
    • Central Air
    Appliances
    • Included: Dishwasher, Disposal, Electric Water Heater, Microwave, Range, Refrigerator
    • Laundry: Inside
    Features
    • Ceiling Fan(s), Eating Space In Kitchen, High Ceilings, Open Floorplan, Thermostat, Walk-In Closet(s)
    • Flooring: Ceramic Tile, Laminate, Vinyl
    • Doors: Sliding Doors
    • Windows: Window Treatments
    • Has fireplace: No
    Interior area
    • Total structure area: 2,395
    • Total interior livable area: 1,846 sqft

    Property

    Parking
    • Total spaces: 2
    • Parking features: Garage - Attached
    • Attached garage spaces: 2
    Features
    • Levels: One
    • Stories: 1
    • Patio & porch: Covered, Enclosed, Patio, Screened
    • Exterior features: Garden, Irrigation System, Sidewalk
    Lot
    • Size: 5,749 Square Feet
    • Features: In County
    Details
    • Parcel number: 3319315VH00000800
    • Zoning: RESIDENTIA
    • Special conditions: None

    Construction

    Type & style
    • Home type: SingleFamily
    • Property subtype: Single Family Residence
    Materials
    • Stucco
    • Foundation: Slab
    • Roof: Shingle
    Condition
    • New construction: No
    • Year built: 2019

    Utilities & green energy

    • Sewer: Public Sewer
    • Water: None
    • Utilities for property: BB/HS Internet Available, Cable Available, Cable Connected, Electricity Connected, Public

    Community & HOA

    Community
    • Features: Clubhouse, Park, Playground, Pool
    • Pet fee: $0 monthly
    • Subdivision: RIVERBEND AT CAMERON HEIGHTS
    HOA
    • Has HOA: Yes
    • HOA fee: $74 monthly
    • HOA name: Christie Prince
    • HOA phone: 407-480-3474
    Location
    • Region: Sanford

    Financial & listing details

    • Price per square foot: $222/sqft
    • Tax assessed value: $347,123
    • Annual tax amount: $3,239
    • Date on market: 1/31/2024
    • Cumulative days on market: 26 days
    • Listing terms: Cash,Conventional,FHA,VA Loan
    • Ownership: Fee Simple
    • Total actual rent: 0
    • Electric utility on property: Yes
    • Road surface type: Asphalt

    Price history

    DateEventPrice
    3/28/2024Sold$410,000$222/sqft
    Source: Stellar MLS #O6174592 Report a problem
    2/26/2024Pending sale$410,000$222/sqft
    Source: Stellar MLS #O6174592 Report a problem
    2/23/2024Price change$410,000-3.5%$222/sqft
    Source: Stellar MLS #O6174592 Report a problem
    2/12/2024Price change$425,000-3.4%$230/sqft
    Source: Stellar MLS #O6174592 Report a problem
    2/7/2024Price change$440,000-2.2%$238/sqft
    Source: Stellar MLS #O6174592 Report a problem
    1/31/2024Listed for sale$450,000+63.6%$244/sqft
    Source: Stellar MLS #O6174592 Report a problem
    5/16/2019Sold$275,050$149/sqft
    Source: Public Record Report a problem

    Public tax history

    YearProperty taxesTax assessment
    2025$5,053 +67.6%$347,123 +29.4%
    2024$3,014 +2.7%$268,218 +3%
    2023$2,935 +5.1%$260,406 +4.9%
    2022$2,793 -7.5%$248,128 +3%
    2021$3,019 +0.9%$240,901 +1.4%
    2020$2,993 +208.7%$237,575 +356.9%
    2019$970 $52,000 +252.9%
    2018$970 $14,735
    Find assessor info on the county website

    Neighborhood: 32771

    Nearby schools

    GreatSchools rating
    Get a cash offer in 3 minutes
    Find out how much your home could sell for in as little as 3 minutes with a no-obligation cash offer.
    Estimated market value
    $399,400
    Get a cash offer in 3 minutes
    Find out how much your home could sell for in as little as 3 minutes with a no-obligation cash offer.
    Estimated market value
    $399,400