Skip main navigation
Sold for $436,000
  • $436,000

    3987 W Arizona Avenue, Denver, CO 80219

    1beds
    1,009sqft
    Single Family Residence
    Built in 1948
    0.26 Acres Lot
    $416,300 Zestimate®
    $432/sqft
    $1,659 Estimated rent

    Home value

    $416,300

    $387,000 - $445,000

    $1,659/mo

    Zestimate® history
    Loading
    Loading...

    Owner options

    List your home for rent

    $1,659/mo

    Rent Zestimate®

    Find your next renter with Zillow Rental Manager. Plus, with online applications, you can quickly screen prospective tenants – for free.

    Learn more

    $1,659/mo

    Rent Zestimate®

    Refinance and save

    $2,529/mo

    Est. payment

    Refinancing to a lower rate could help reduce your monthly payments and save thousands over the life of the loan.

    See today's rates

    $2,529/mo

    Est. payment

    Explore your selling options

    Work with a Zillow partner agent

    Leverage their expertise and Zillow's premium Showcase listings to get your home seen by more buyers.

    Get started

    List with your own agent

    Get your home in front of millions of buyers by listing it on Zillow.

    Learn how to do it

    Sell it yourself

    Take full control of how buyers see your home on Zillow by listing For Sale by Owner (FSBO).

    List your home

    What's special

    Hot tubPrivate backyardQuarter-acre lotVaulted ceilingsButcher block countersTop-of-the-line stainless steel appliancesOversized bedroom
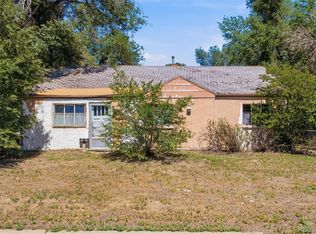
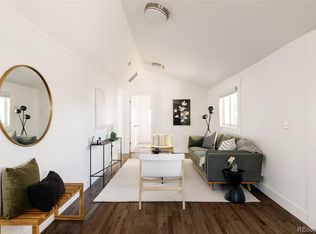
    Welcome to 3987 W. Arizona Avenue, where high-end finishes meet affordability. This fully remodeled ranch home sits on an incredible quarter-acre lot and has been thoughtfully updated by the current owners. This one is not a quick flip and no surface has been left untouched. You will love the beautifully updated kitchen with top-of-the-line stainless steel appliances, butcher block counters, and lots of cabinetry and pantry space. The kitchen opens to a spacious living room with cozy wood-burning stove and vaulted ceilings. There are two skylights for added natural light as well as a slider leading to the backyard. Off the living room, there is a bonus room that is perfect as an artist's retreat, workshop, or can be used as additional storage. The oversized bedroom also has vaulted ceilings accented with beetle kill wood and has its own access to the backyard through a second slider. The possibilities in the private backyard are truly endless. There is a 12'x12' finished outbuilding with heat, air conditioning, and electrical and would make a great office space, guest room, or studio. Enjoy evenings in the hot tub, or start your spring garden among the mature and new trees. You can truly have your own slice of the country while still enjoying an urban location close to public transportation, restaurants, shops, and more. Move in with peace of mind as there have also been many system updates including HVAC, central AC, electrical, plumbing, and roof. This home is conveniently located just two homes away from Garfield Lake Park, where you'll find urban soccer, pool, fishing, dirt bike path, baseball and football fields, and an outdoor gym. Westwood Recreation Center, coming in 2027, will be less than a mile away as well. This home is not to be missed!

    Zillow last checked:

    Listing updated:

    Listed by:

    Sarah Gasparetti 908-763-2637 sarah.gasparetti@compass.com,

    Compass - Denver

    Bought with:

    Stephanie Morrison, 100082270

    My Denver Real Estate

    Source: REcolorado as distributed by MLS GRID,MLS#: 4226010MLS Logo

    Facts & features

    Interior

    Bedrooms & bathrooms
    • Bedrooms: 1
    • Bathrooms: 1
    • Full bathrooms: 1
    • Main level bathrooms: 1
    • Main level bedrooms: 1
    Bedroom
    • Level: Main
    Bathroom
    • Level: Main
    Dining room
    • Level: Main
    Kitchen
    • Level: Main
    Living room
    • Level: Main
    Workshop
    • Level: Main
    Heating
    • Forced Air, Wood Stove
    Cooling
    • Air Conditioning-Room, Central Air
    Appliances
    • Included: Dishwasher, Dryer, Microwave, Oven, Refrigerator, Tankless Water Heater, Washer
    • Laundry: In Unit
    Features
    • Butcher Counters, High Ceilings, No Stairs, Open Floorplan, Pantry, Radon Mitigation System, Smart Thermostat, Smoke Free, Vaulted Ceiling(s)
    • Flooring: Bamboo, Carpet
    • Windows: Double Pane Windows, Skylight(s)
    • Basement: Crawl Space
    • Common walls with other units/homes: No Common Walls
    Interior area
    • Total structure area: 1,009
    • Total interior livable area: 1,009 sqft
    • Finished area above ground: 1,009

    Property

    Parking
    • Total spaces: 4
    • Details: Off Street Spaces: 4
    Features
    • Levels: One
    • Stories: 1
    • Patio & porch: Deck
    • Exterior features: Private Yard, Rain Gutters
    • Has spa: Yes
    • Spa features: Spa/Hot Tub
    • Fencing: Full
    Lot
    • Size: 0.26 Acres
    • Features: Irrigated, Landscaped, Level
    • Residential vegetation: Xeriscaping
    Details
    • Parcel number: 519101006
    • Zoning: S-SU-D
    • Special conditions: Standard

    Construction

    Type & style
    • Home type: SingleFamily
    • Property subtype: Single Family Residence
    Materials
    • Block
    • Roof: Composition
    Condition
    • Updated/Remodeled
    • Year built: 1948

    Utilities & green energy

    • Sewer: Public Sewer
    • Water: Public
    • Utilities for property: Cable Available, Electricity Connected, Natural Gas Connected, Phone Available

    Community & neighborhood

    Security
    • Security features: Carbon Monoxide Detector(s), Security System, Smoke Detector(s)
    Location
    • Region: Denver
    • Subdivision: Berry Hills Sub

    Other

    Other facts
    • Listing terms: Cash,Conventional,FHA,VA Loan
    • Ownership: Individual
    • Road surface type: Paved

    Price history

    DateEventPrice
    4/28/2025Sold$436,000+0.2%$432/sqft
    Source: REcolorado as distributed by MLS GRID #4226010 Report a problem
    4/5/2025Pending sale$435,000$431/sqft
    Source: REcolorado as distributed by MLS GRID #4226010 Report a problem
    4/3/2025Listed for sale$435,000+105.7%$431/sqft
    Source: REcolorado as distributed by MLS GRID #4226010 Report a problem
    9/15/2015Sold$211,500+5.8%$210/sqft
    Source: Public Record Report a problem
    8/6/2015Listed for sale$199,900+194%$198/sqft
    Source: RE/MAX Professionals #N/A Report a problem
    5/4/1995Sold$68,000$67/sqft
    Source: Public Record Report a problem

    Public tax history

    YearProperty taxesTax assessment
    2024$1,768 +0.2%$22,820 -11.4%
    2023$1,765 +3.6%$25,750 +16%
    2022$1,703 +12.8%$22,190 -2.8%
    2021$1,510 +2.9%$22,820 +12.1%
    2020$1,468 +30.3%$20,349 -0.7%
    2019$1,126 $20,492 +40.7%
    2018$1,126 +0.3%$14,560
    2017$1,123 +41.6%$14,560 +43.4%
    2016$793 +20.6%$10,150
    2015$658 0%$10,150 +28.2%
    2014$658 -8.7%$7,920
    2013$720 +17.9%$7,920 -7.6%
    2012$611 +5.4%$8,570
    2011$580 +2.2%$8,570 -1.6%
    2010$567 -25.2%$8,710
    2009$759 -0.2%$8,710 -23.3%
    2008$760 -6.3%$11,360
    2007$811 +1.1%$11,360 -6.3%
    2006$802 -3%$12,120
    2005$828 +17.7%$12,120 -8.3%
    2003$703 +1.9%$13,210 +12.4%
    2002$690 $11,750 +37.1%
    2001-- $8,570

    Find assessor info on the county website

    Neighborhood: Mar Lee

    Nearby schools

    GreatSchools rating
    Schools provided by the listing agent
    • Elementary: Cms Community
    • Middle: Kepner
    • High: Abraham Lincoln
    • District: Denver 1

    Source: REcolorado as distributed by MLS GRID. This data may not be complete. We recommend contacting the local school district to confirm school assignments for this home.

    Get a cash offer in 3 minutes
    Find out how much your home could sell for in as little as 3 minutes with a no-obligation cash offer.
    Estimated market value
    $416,300
    Get a cash offer in 3 minutes
    Find out how much your home could sell for in as little as 3 minutes with a no-obligation cash offer.
    Estimated market value
    $416,300