Skip main navigation
Sold for $780,000
  • Listing Provided by: Gold Coast Properties
    Bought with: ERA Donahoe Realty
    $780,000

    39877 Worthington Pl, Temecula, CA 92591

    5beds
    2,587sqft
    Single Family Residence
    Built in 2004
    6,098 Square Feet Lot
    $782,100 Zestimate®
    $302/sqft
    $3,790 Estimated rent

    Home value

    $782,100

    $712,000 - $860,000

    $3,790/mo

    Zestimate® history
    Loading
    Loading...

    Owner options

    List your home for rent

    $3,790/mo

    Rent Zestimate®

    Find your next renter with Zillow Rental Manager. Plus, with online applications, you can quickly screen prospective tenants – for free.

    Learn more

    $3,790/mo

    Rent Zestimate®

    Refinance and save

    $5,075/mo

    Est. payment

    Refinancing to a lower rate could help reduce your monthly payments and save thousands over the life of the loan.

    See today's rates

    $5,075/mo

    Est. payment

    Explore your selling options

    Work with a Zillow partner agent

    Leverage their expertise and Zillow's premium Showcase listings to get your home seen by more buyers.

    Get started

    List with your own agent

    Get your home in front of millions of buyers by listing it on Zillow.

    Learn how to do it

    Sell it yourself

    Take full control of how buyers see your home on Zillow by listing For Sale by Owner (FSBO).

    List your home

    What's special

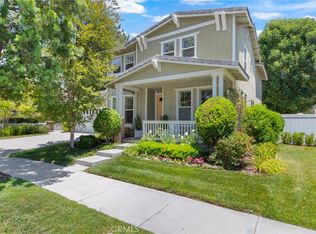
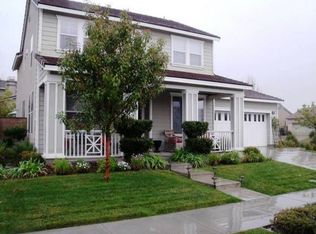
    Truly Turnkey — Priced to Sell! Freshly painted inside and out, with a brand-new modern kitchen sink and hardware, this home is move-in ready and waiting for you. Welcome to Your Next Home in the Award-Winning Harveston Community! This beautifully updated two-story residence showcases one of the neighborhood’s most desirable floor plans. Tucked away on a quiet cul-de-sac next to Ysabel Barnett Elementary School, it’s just a short stroll to class—or to the picturesque 17-acre Harveston Lake Park. Inside, you’ll find fresh designer paint, elegant plantation shutters, and newer laminate flooring throughout. The versatile layout offers one bedroom and full bath on the main level—ideal for guests or multi-generational living. Upstairs features three additional bedrooms, two bathrooms, and a bonus office that can easily convert into a fifth bedroom with its own mini walk-in closet. Thoughtfully designed for comfort and function, the home includes a formal living room, a spacious family room, and a cozy breakfast nook. The kitchen boasts a functional island with bar seating, perfect for casual dining or entertaining. The laundry room is smartly positioned away from the main living areas, keeping your home peaceful and organized. Ample built-in cabinetry and a 3-car garage with overhead storage ensure you have space for everything. Step outside to a large backyard with neighborhood views, mature fruit trees, and plenty of room for relaxation or play. A newer stove and water heater add peace of mind for years to come. Life in Harveston Harveston is one of Temecula’s most sought-after master-planned communities, designed for beauty, walkability, and connection. Lakefront Park – A scenic 17-acre lake with walking path, gazebo, amphitheater, and playground. Sports Park – Lighted fields, picnic areas, and play spaces. The Lake House (Residents Only) – Resort-style pool, spa, splash park, lakeside event room, BBQ area, fitness/dance room, and more. Convenience – Walk to three local schools, hop on the community trolley to the Promenade Mall, or enjoy nearby wineries and Old Town Temecula. This is more than a home—it’s a lifestyle. Schedule your tour today and see firsthand why Harveston living is so special.

    Zillow last checked:

    Listing updated:

    Listing Provided by:

    Jacky Yee DRE #01131472 949-335-8898,

    Gold Coast Properties

    Bought with:

    Melissa Robinson, DRE #01916331

    ERA Donahoe Realty

    Source: CRMLS,MLS#: TR25182527MLS LogoOriginating MLS: California Regional MLS

    Facts & features

    Interior

    Bedrooms & bathrooms
    • Bedrooms: 5
    • Bathrooms: 3
    • Full bathrooms: 3
    • Main level bathrooms: 1
    • Main level bedrooms: 1
    Bedroom
    • Features: Bedroom on Main Level
    Bathroom
    • Features: Bathroom Exhaust Fan, Bathtub, Closet, Jetted Tub, Separate Shower, Tub Shower, Walk-In Shower
    Kitchen
    • Features: Granite Counters, Kitchen Island, Kitchen/Family Room Combo
    Other
    • Features: Walk-In Closet(s)
    Heating
    • Central
    Cooling
    • Central Air
    Appliances
    • Included: Dishwasher, Disposal, Gas Oven, Microwave, Range Hood, Water Heater
    • Laundry: Electric Dryer Hookup, Gas Dryer Hookup, Inside, Laundry Room
    Features
    • Breakfast Bar, Ceiling Fan(s), Separate/Formal Dining Room, Eat-in Kitchen, In-Law Floorplan, Open Floorplan, Pantry, Wired for Sound, Bedroom on Main Level, Walk-In Closet(s)
    • Flooring: Laminate, Wood
    • Doors: Insulated Doors
    • Windows: Blinds, Plantation Shutters, Screens
    • Has fireplace: Yes
    • Fireplace features: Family Room, Gas
    • Common walls with other units/homes: End Unit,No Common Walls
    Interior area
    • Total interior livable area: 2,587 sqft

    Property

    Parking
    • Total spaces: 5
    • Parking features: Concrete, Door-Multi, Direct Access, Driveway, Garage Faces Front, Garage, Garage Door Opener, Paved, Tandem
    • Attached garage spaces: 3
    • Uncovered spaces: 2
    Accessibility
    • Accessibility features: None
    Features
    • Levels: Two
    • Stories: 2
    • Entry location: Front Door
    • Patio & porch: Covered, Front Porch, Open, Patio
    • Exterior features: Awning(s)
    • Pool features: Community, Association
    • Has spa: Yes
    • Spa features: Association, Community
    • Fencing: Block,Vinyl
    • Has view: Yes
    • View description: Neighborhood
    • Waterfront features: Lake, Lake Privileges
    Lot
    • Size: 6,098 sqft
    • Features: 6-10 Units/Acre, Corner Lot, Cul-De-Sac, Front Yard, Garden, Irregular Lot, Lawn, Landscaped, Level, Near Park, Pasture, Near Public Transit, Sprinkler System, Street Level
    Details
    • Additional structures: Storage, Boat House
    • Parcel number: 916353018
    • Zoning: RR
    • Special conditions: Standard

    Construction

    Type & style
    • Home type: SingleFamily
    • Architectural style: Modern,Traditional
    • Property subtype: Single Family Residence
    Materials
    • Drywall, Frame, Plaster, Stucco
    • Foundation: Permanent, Slab
    • Roof: Tile
    Condition
    • Turnkey
    • New construction: No
    • Year built: 2004

    Utilities & green energy

    • Electric: Electricity - On Property
    • Sewer: Public Sewer
    • Water: Public
    • Utilities for property: Electricity Available, Electricity Connected, Natural Gas Connected, Sewer Connected, Water Available, Water Connected

    Community & neighborhood

    Security
    • Security features: Prewired
    Community
    • Community features: Biking, Curbs, Dog Park, Gutter(s), Hiking, Lake, Storm Drain(s), Street Lights, Sidewalks, Water Sports, Fishing, Park, Pool
    Location
    • Region: Temecula

    HOA & financial

    HOA
    • Has HOA: Yes
    • HOA fee: $137 monthly
    • Amenities included: Boat House, Clubhouse, Sport Court, Dock, Picnic Area, Playground, Pool, Spa/Hot Tub
    • Association name: Harveston Community Association
    • Association phone: 800-528-5589

    Other

    Other facts
    • Listing terms: Cash,Cash to New Loan,Conventional,FHA,Fannie Mae,Freddie Mac
    • Road surface type: Paved

    Price history

    DateEventPrice
    11/17/2025Listing removed$3,295$1/sqft
    Source: Zillow Rentals Report a problem
    11/6/2025Price change$3,295-2.9%$1/sqft
    Source: Zillow Rentals Report a problem
    10/9/2025Listed for rent$3,395+30.6%$1/sqft
    Source: Zillow Rentals Report a problem
    10/3/2025Sold$780,000-2.4%$302/sqft
    Source: CRMLS #TR25182527 Report a problem
    9/26/2025Pending sale$799,000$309/sqft
    Source: CRMLS #TR25182527 Report a problem
    8/13/2025Listed for sale$799,000+63.1%$309/sqft
    Source: CRMLS #TR25182527 Report a problem
    8/13/2019Listing removed$2,600$1/sqft
    Source: Trillion Real Estate #SW19178431 Report a problem
    7/26/2019Listed for rent$2,600$1/sqft
    Source: Trillion Real Estate #SW19178431 Report a problem
    8/28/2018Listing removed$2,600$1/sqft
    Source: Trillion Real Estate #SW18188262 Report a problem
    8/3/2018Listed for rent$2,600+18.2%$1/sqft
    Source: Zillow Rental Network Report a problem
    7/30/2018Sold$490,000-1.8%$189/sqft
    Source: Public Record Report a problem
    7/2/2018Pending sale$499,000$193/sqft
    Source: 168 Realty Inc. #TR18135681 Report a problem
    6/20/2018Price change$499,000-6.7%$193/sqft
    Source: 168 Realty Inc. #TR18135681 Report a problem
    6/8/2018Listed for sale$535,000+1.9%$207/sqft
    Source: 168 Realty Inc. #TR18135681 Report a problem
    6/16/2015Listing removed$2,200$1/sqft
    Source: 168 Realty Inc. #TR15124397 Report a problem
    6/10/2015Listed for rent$2,200+10%$1/sqft
    Source: 168 Realty Inc. #TR15124397 Report a problem
    11/8/2013Listing removed$2,000$1/sqft
    Source: Signature Sales and Management Report a problem
    10/30/2013Listed for rent$2,000-9.1%$1/sqft
    Source: Signature Sales and Management Report a problem
    7/22/2011Listing removed$2,200$1/sqft
    Source: Signature Sales and Management Report a problem
    7/13/2011Listed for rent$2,200$1/sqft
    Source: Signature Sales and Management Report a problem
    6/29/2005Sold$525,000+17.3%$203/sqft
    Source: Public Record Report a problem
    9/17/2004Sold$447,500$173/sqft
    Source: Public Record Report a problem

    Public tax history

    YearProperty taxesTax assessment
    2025$7,292 +1.1%$546,600 +2%
    2024$7,210 +0.5%$535,883 +2%
    2023$7,175 +1.8%$525,376 +2%
    2022$7,049 +1.6%$515,076 +2%
    2021$6,936 +1%$504,977 +1%
    2020$6,867 $499,800 +2%
    2019-- $490,000 +5.8%
    2018$6,583 +4.2%$463,000 +5.2%
    2017$6,316 $440,000
    2016$6,316 +0.9%$440,000 +1.4%
    2015$6,258 +3.3%$434,000 +2.8%
    2014$6,058 $422,000 +40.7%
    2013-- $300,000 +2.7%
    2012-- $292,000 -7.6%
    2011-- $316,000 +5.3%
    2010-- $300,000 +13.6%
    2009-- $264,000 -44.3%
    2008-- $474,000 -10.6%
    2007-- $530,000 -1%
    2006-- $535,500 +19.7%
    2005-- $447,500 +376.1%
    2003-- $94,000

    Find assessor info on the county website

    Neighborhood: 92591

    Nearby schools

    GreatSchools rating
    Get a cash offer in 3 minutes
    Find out how much your home could sell for in as little as 3 minutes with a no-obligation cash offer.
    Estimated market value
    $782,100
    Get a cash offer in 3 minutes
    Find out how much your home could sell for in as little as 3 minutes with a no-obligation cash offer.
    Estimated market value
    $782,100