Stunning 4-Bedroom Cul-de-Sac Home in One of Temecula’s Most Desirable Communities! Welcome to your dream home—perfectly situated at the end of a quiet cul-de-sac in the heart of Temecula. This beautifully upgraded 4-bedroom, 3-bath home blends custom craftsmanship, modern elegance, & resort-style outdoor living in one irresistible package. Step inside to find wood-look rectified edge porcelain tile flooring throughout the entire downstairs, creating both style and durability. Plantation shutters adorn every window in the home, and updated LED recessed lighting sets the perfect ambiance throughout. At the heart of the home is a completely remodeled kitchen that will impress even the most discerning chef. Showcasing custom cabinetry w/crown molding, Taj Mahal Quartzite satin finish countertops, a custom hood and venting system, full-height brick lay backsplash with custom inlay, and GE Profile appliances—including a smart range with air fry feature. This kitchen is as functional as it is stunning. A dedicated bar area in the dining room is ready for your wine fridge. The spacious family room features a custom-built media center, a designer Pottery Barn wrap fan, surround sound wiring, & large windows that overlook your private backyard escape. With three bedrooms and a tech center upstairs, and a full bedroom and updated bath downstairs (complete with a beautiful tile surround), this home offers a flexible layout ideal for multi-generational living or a home office setup. The primary suite includes wired speakers and is paired with a beautifully updated bath w/new quartz countertops & modern faucets. Step outside into a backyard paradise—lush landscaping, landscape lighting on a timer, and a pondless waterfall w/remote control create a tranquil, entertainer’s dream. Enjoy evenings around the built-in BBQ and fire pit with seating or relax under the covered patio. The tandem 2+ car garage includes custom storage cabinets, ceiling-mounted racks, & a sleek epoxy floor, offering practical storage for all your needs. Living here means enjoying the exclusive amenities of the private Clubhouse, which features a Jr. Olympic pool, spa, and BBQ areas. Easy access to the 15 and 215 freeways, the Promenade Mall, Old Town Temecula, and over 40+ award-winning wineries in Temecula’s Wine Country. This is more than just a house—it’s a lifestyle. Don’t miss your chance to call one of Temecula’s most beloved communities home. Come see it for yourself and fall in love today!
Sold for $825,000
Listed by: LPT Realty, Inc • Val Ives • Contact: 877-366-2213
Bought with: Temecula Valley Homes Team
$825,000
28912 Davenport Ct, Temecula, CA 92591
4beds
2,410sqft
Single Family Residence
Built in 2004
6,970 Square Feet Lot
$835,100 Zestimate®
$342/sqft
$3,740 Estimated rent
Home value
$835,100
$760,000 - $919,000
$3,740/mo
Zestimate® history
Owner options
List your home for rent
$3,740/mo
Rent Zestimate®
Find your next renter with Zillow Rental Manager. Plus, with online applications, you can quickly screen prospective tenants – for free.
$3,740/mo
Rent Zestimate®
Refinance and save
$5,431/mo
Est. payment
Refinancing to a lower rate could help reduce your monthly payments and save thousands over the life of the loan.
$5,431/mo
Est. payment
Explore your selling options
Work with a Zillow partner agent
Leverage their expertise and Zillow's premium Showcase listings to get your home seen by more buyers.
Get startedList with your own agent
Get your home in front of millions of buyers by listing it on Zillow.
Learn how to do itSell it yourself
Take full control of how buyers see your home on Zillow by listing For Sale by Owner (FSBO).
List your homeWhat's special
Pondless waterfallPrivate backyard escapeQuiet cul-de-sacCustom cabinetryCompletely remodeled kitchenDedicated bar areaGe profile appliances
Zillow last checked:
Listing updated:
Listed by:
Val Ives DRE #01370557 951-757-6065,
LPT Realty, Inc
Bought with:
Theresa Hersey, DRE #01898951
Temecula Valley Homes Team
Source: CRMLS,MLS#: SW25165336 Originating MLS: California Regional MLS
Originating MLS: California Regional MLSFacts & features
Interior
Bedrooms & bathrooms
- Bedrooms: 4
- Bathrooms: 3
- Full bathrooms: 3
- Main level bathrooms: 1
- Main level bedrooms: 1
Rooms
- Room types: Bedroom, Family Room, Kitchen, Laundry, Living Room, Primary Bathroom, Primary Bedroom, Other, Dining Room
Bedroom
- Features: Bedroom on Main Level
Bathroom
- Features: Closet, Dual Sinks, Full Bath on Main Level, Separate Shower, Tub Shower, Walk-In Shower
Kitchen
- Features: Kitchen Island, Kitchen/Family Room Combo, Quartz Counters, Remodeled, Updated Kitchen
Other
- Features: Walk-In Closet(s)
Heating
- Central, Forced Air
Cooling
- Central Air
Appliances
- Included: Gas Cooktop, Disposal, Microwave
- Laundry: Washer Hookup, Gas Dryer Hookup, Inside, Laundry Room
Features
- Breakfast Bar, Built-in Features, Breakfast Area, Ceiling Fan(s), Crown Molding, Separate/Formal Dining Room, Eat-in Kitchen, Open Floorplan, Quartz Counters, Bedroom on Main Level, Walk-In Closet(s)
- Flooring: Carpet, Laminate
- Doors: Panel Doors, Sliding Doors
- Windows: Plantation Shutters
- Has fireplace: Yes
- Fireplace features: Family Room, Gas Starter, Outside
- Common walls with other units/homes: No Common Walls
Interior area
- Total interior livable area: 2,410 sqft
Property
Parking
- Total spaces: 3
- Parking features: Direct Access, Door-Single, Driveway, Garage Faces Front, Garage, Garage Door Opener
- Attached garage spaces: 3
Accessibility
- Accessibility features: Safe Emergency Egress from Home
Features
- Levels: Two
- Stories: 2
- Entry location: 1
- Patio & porch: Concrete, Front Porch
- Exterior features: Barbecue
- Pool features: Association
- Has spa: Yes
- Spa features: Association
- Fencing: Vinyl,Wood
- Has view: Yes
- View description: Peek-A-Boo
Lot
- Size: 6,970 Square Feet
- Features: Back Yard, Cul-De-Sac, Front Yard, Sprinklers In Rear, Sprinklers In Front, Lawn, Landscaped, Sprinklers Timer, Sprinkler System
Details
- Parcel number: 916353014
- Special conditions: Standard
Construction
Type & style
- Home type: SingleFamily
- Property subtype: Single Family Residence
Materials
- Stucco
- Roof: Tile
Condition
- Turnkey
- New construction: No
- Year built: 2004
Utilities & green energy
- Electric: Standard
- Sewer: Public Sewer
- Water: Public
- Utilities for property: Cable Connected, Electricity Connected, Natural Gas Connected, Phone Connected, Sewer Connected, Water Connected
Community & HOA
Community
- Features: Biking, Curbs, Fishing, Lake, Storm Drain(s), Street Lights, Sidewalks
- Security: Carbon Monoxide Detector(s), Smoke Detector(s)
HOA
- Has HOA: Yes
- Amenities included: Call for Rules, Clubhouse, Sport Court, Outdoor Cooking Area, Barbecue, Picnic Area, Playground, Pool, Spa/Hot Tub, Tennis Court(s)
- HOA fee: $137 monthly
- HOA name: Harveston
- HOA phone: 951-693-4076
Location
- Region: Temecula
Financial & listing details
- Price per square foot: $342/sqft
- Tax assessed value: $504,870
- Annual tax amount: $6,596
- Date on market: 8/8/2025
- Cumulative days on market: 77 days
- Listing terms: Cash,Cash to New Loan,Conventional,VA Loan
- Inclusions: Kitchen Fridge
Price history
| Date | Event | Price |
|---|---|---|
| 11/18/2025 | Sold | $825,000+0%$342/sqft |
Source:  CRMLS #SW25165336 Report a problem CRMLS #SW25165336 Report a problem | ||
| 8/29/2025 | Contingent | $824,900$342/sqft |
Source: CRMLS #SW25165336 Report a problem | ||
| 8/26/2025 | Price change | $824,900-3.5%$342/sqft |
Source: CRMLS #SW25165336 Report a problem | ||
| 8/8/2025 | Listed for sale | $855,000+108.5%$355/sqft |
Source: CRMLS #SW25165336 Report a problem | ||
| 6/28/2013 | Sold | $410,000+5.2%$170/sqft |
Source: Public Record Report a problem | ||
| 5/30/2013 | Listed for sale | $389,900-6.9%$162/sqft |
Source: Visual Tour #SW13100785 Report a problem | ||
| 7/8/2011 | Listing removed | $2,300$1/sqft |
Source: Cake Realty #T11076044 Report a problem | ||
| 6/18/2011 | Listed for rent | $2,300$1/sqft |
Source: Cake Realty #T11076044 Report a problem | ||
| 7/21/2004 | Sold | $419,000$174/sqft |
Source: Public Record Report a problem | ||
Public tax history
| Year | Property taxes | Tax assessment |
|---|---|---|
| 2025 | $6,596 +1.1% | $504,870 +2% |
| 2024 | $6,524 +0.4% | $494,972 +2% |
| 2023 | $6,496 +1.8% | $485,267 +2% |
| 2022 | $6,381 +1.6% | $475,753 +2% |
| 2021 | $6,280 +1% | $466,425 +1% |
| 2020 | $6,217 +1.3% | $461,644 +2% |
| 2019 | $6,135 +1.7% | $452,593 +2% |
| 2018 | $6,031 +1.6% | $443,720 +2% |
| 2017 | $5,935 | $435,020 +2% |
| 2016 | $5,935 +2.6% | $426,491 +1.5% |
| 2015 | $5,783 +2.7% | $420,087 +2% |
| 2014 | $5,633 | $411,861 +45% |
| 2013 | -- | $284,000 +0.7% |
| 2012 | -- | $282,000 -6.6% |
| 2011 | -- | $302,000 +0.3% |
| 2010 | -- | $301,000 +6.7% |
| 2009 | -- | $282,000 -27.5% |
| 2008 | -- | $389,000 -10.8% |
| 2007 | -- | $435,927 +2% |
| 2006 | -- | $427,380 +2% |
| 2005 | -- | $419,000 +345.7% |
| 2003 | -- | $94,000 |
Find assessor info on the county website
Neighborhood: 92591
Nearby homes
- $857,8005 bd3 ba2.6k sqft28924 Davenport Ct, Temecula, CA 92591Off Market
- $743,5004 bd3 ba2.4k sqft39889 Worthington Pl, Temecula, CA 92591Off Market
- $780,0005 bd3 ba2.5k sqft39877 Worthington Pl, Temecula, CA 92591Sold
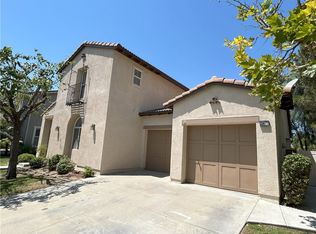
- $782,3004 bd3 ba2.4k sqft28948 Davenport Ct, Temecula, CA 92591Off Market
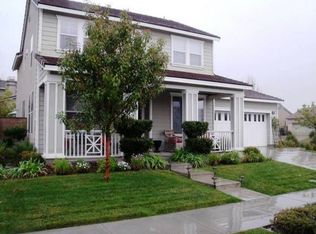
- $999,0004 bd4 ba3.5k sqft28939 Davenport Ln, Temecula, CA 92591For Sale
- $848,7004 bd3 ba2.5k sqft28927 Davenport Ct, Temecula, CA 92591Off Market
- $869,1004 bd3 ba2.8k sqft28927 Lexington Rd, Temecula, CA 92591Off Market
- $813,0004 bd3 ba2.5k sqft28903 Davenport Ct, Temecula, CA 92591Off Market
Nearby schools
GreatSchools rating
- 9/10Ysabel Barnett Elementary SchoolGrades: K-5Distance: 0.2 mi
- 8/10James L. Day Middle SchoolGrades: 6-8Distance: 1.2 mi
- 9/10Chaparral High SchoolGrades: 9-12Distance: 0.6 mi
Schools provided by the listing agent
- Elementary: Ysabel Barnett
- Middle: James Day
- High: Chaparral
Source: CRMLS. This data may not be complete. We recommend contacting the local school district to confirm school assignments for this home.
Get a cash offer in 3 minutes
Find out how much your home could sell for in as little as 3 minutes with a no-obligation cash offer.
Estimated market value
$835,100
Get a cash offer in 3 minutes
Find out how much your home could sell for in as little as 3 minutes with a no-obligation cash offer.
Estimated market value
$835,100
- California
- Riverside County
- Temecula
- 92591
- 28912 Davenport Ct
Nearby cities
Nearby zip codes
Other Temecula Topics
