*SIGNIFICANT PRICE DROP* Experience year-round lake living on beautiful Tulaby Lake with 184 feet of shoreline and stunning views. This custom-built 5-bedroom, 3-bath home offers over 4,200 sq ft designed for both everyday living and entertaining. The main level features vaulted ceilings, spacious kitchen with island seating, private dining area, living room with fireplace, primary suite, and additional bedrooms. The walk-out lower level includes a large family room with second fireplace, additional bedrooms, bath, and bonus space. Outside, enjoy a spacious lakeside setting with excellent fishing, 184 feet of frontage, and a dock included. Complete with an attached 3-stall garage with workshop, this property offers everything you need to enjoy Minnesota lake life year-round.
Active
Price cut: $40K (8/24)
$759,000
39878 Bald Eagle Haven Rd, Waubun, MN 56589
5beds
4,248sqft
Single Family
Built in 2006
1.36 Acres Lot
$-- Zestimate®
$179/sqft
$-- HOA
What's special
- 94 days |
- 507 |
- 21 |
Zillow last checked:
Listing updated:
Listed by:
Amber R Nefzger 701-799-4104,
REALTY XPERTS
Source: NorthstarMLS as distributed by MLS GRID,MLS#: 7079149
Facts & features
Interior
Bedrooms & bathrooms
- Bedrooms: 5
- Bathrooms: 3
- Full bathrooms: 2
- 3/4 bathrooms: 1
Bedroom
- Level: Main
Bedroom 2
- Level: Main
Bedroom 3
- Level: Main
Bedroom 4
- Level: Basement
Bedroom 5
- Level: Basement
Primary bathroom
- Level: Main
Bathroom
- Level: Main
Bathroom
- Level: Basement
Other
- Level: Basement
Dining room
- Level: Main
Family room
- Level: Basement
Foyer
- Level: Main
Garage
- Level: Main
Kitchen
- Level: Main
Laundry
- Level: Basement
Living room
- Level: Main
Storage
- Level: Basement
Utility room
- Level: Basement
Workshop
- Level: Main
Heating
- Forced Air, In-Floor Heating
Cooling
- Central Air
Appliances
- Included: Dishwasher, Double Oven, Dryer, Microwave, Range, Refrigerator, Washer
- Laundry: In Basement
Features
- Basement: Daylight,Finished,Full,Storage Space,Walk-Out Access
- Number of fireplaces: 2
- Fireplace features: Brick, Family Room, Living Room
Interior area
- Total structure area: 4,392
- Total interior livable area: 4,248 sqft
- Finished area above ground: 2,196
- Finished area below ground: 2,052
Video & virtual tour
Property
Parking
- Total spaces: 3
- Parking features: Attached, Concrete, Electric, Floor Drain, Garage, Garage Door Opener, Insulated Garage, Storage
- Attached garage spaces: 3
- Has uncovered spaces: Yes
Accessibility
- Accessibility features: None
Features
- Levels: One
- Stories: 1
- Patio & porch: Deck, Patio, Porch
- Has view: Yes
- View description: Lake
- Has water view: Yes
- Water view: Lake
- Waterfront features: Dock, Lake Front, Lake View
- Frontage length: Water Frontage: 184
Lot
- Size: 1.36 Acres
- Features: Accessible Shoreline, Tree Coverage - Light
Details
- Additional structures: Storage Shed
- Foundation area: 2196
- Parcel number: 090485003
- Zoning description: Residential-Single Family
- Other equipment: Fuel Tank - Rented
Construction
Type & style
- Home type: SingleFamily
- Property subtype: Single Family
Materials
- Post and Beam, Concrete, Steel Siding
- Roof: Architectural Shingle
Condition
- New construction: No
- Year built: 2006
Utilities & green energy
- Gas: Electric, Propane
- Sewer: Private Sewer
- Water: Private, Well
Community & HOA
Community
- Subdivision: Bald Eagle Haven 1st Add
HOA
- Has HOA: No
Location
- Region: Waubun
Financial & listing details
- Price per square foot: $179/sqft
- Tax assessed value: $935,500
- Annual tax amount: $6,583
- Date on market: 5/22/2026
Estimated market value
Not available
Estimated sales range
Not available
Not available
Price history
| Date | Event | Price |
|---|---|---|
| 8/24/2026 | Price change | $759,000-5%$179/sqft |
Source:  NorthstarMLS as distributed by MLS GRID #7079149 Report a problem NorthstarMLS as distributed by MLS GRID #7079149 Report a problem | ||
| 7/20/2026 | Price change | $799,000-3.7%$188/sqft |
Source: NorthstarMLS as distributed by MLS GRID #7079149 Report a problem | ||
| 6/29/2026 | Price change | $829,900-2.4%$195/sqft |
Source: NorthstarMLS as distributed by MLS GRID #7079149 Report a problem | ||
| 6/8/2026 | Listed for sale | $850,000+13.3%$200/sqft |
Source: NorthstarMLS as distributed by MLS GRID #7079149 Report a problem | ||
| 9/17/2024 | Sold | $750,000-14.8%$177/sqft |
Source: NorthstarMLS as distributed by MLS GRID #6503099 Report a problem | ||
| 8/3/2024 | Pending sale | $879,900$207/sqft |
Source: NorthstarMLS as distributed by MLS GRID #6503099 Report a problem | ||
| 6/4/2024 | Price change | $879,900-3.3%$207/sqft |
Source: NorthstarMLS as distributed by MLS GRID #6503099 Report a problem | ||
| 5/13/2024 | Price change | $910,000-1.1%$214/sqft |
Source: NorthstarMLS as distributed by MLS GRID #6503099 Report a problem | ||
| 4/17/2024 | Price change | $920,000-1.6%$217/sqft |
Source: NorthstarMLS as distributed by MLS GRID #6503099 Report a problem | ||
| 3/29/2024 | Price change | $935,000-0.2%$220/sqft |
Source: NorthstarMLS as distributed by MLS GRID #6503099 Report a problem | ||
| 3/14/2024 | Listed for sale | $937,000-1.3%$221/sqft |
Source:  FMARMLS #24-1211 Report a problem FMARMLS #24-1211 Report a problem | ||
| 11/17/2023 | Listing removed | -- |
Source: NorthstarMLS as distributed by MLS GRID #6429447 Report a problem | ||
| 9/8/2023 | Listed for sale | $949,000$223/sqft |
Source: FMARMLS #23-4168 Report a problem | ||
Public tax history
| Year | Property taxes | Tax assessment |
|---|---|---|
| 2025 | $6,798 -3.5% | $935,500 0% |
| 2024 | $7,046 +23.3% | $935,700 +3.5% |
| 2023 | $5,714 +0.5% | $904,400 +32.1% |
| 2022 | $5,684 +2.7% | $684,700 +9.8% |
| 2021 | $5,534 -4% | $623,400 +2.2% |
| 2020 | $5,762 +14.6% | $609,800 -0.7% |
| 2019 | $5,030 | $614,300 +12.9% |
| 2018 | $5,030 +1.9% | $544,000 +1.1% |
| 2017 | $4,936 +16.9% | $537,900 +18.3% |
| 2016 | $4,222 -2% | $454,800 -4% |
| 2015 | $4,306 +3.2% | $473,600 -3.2% |
| 2014 | $4,174 +6.4% | $489,100 |
| 2012 | $3,922 -1.3% | -- |
| 2011 | $3,974 +5.4% | -- |
| 2010 | $3,770 | -- |
Find assessor info on the county website
Monthly payment
Est. payment
Payment breakdown
Explore the cost of this home by adjusting the details. Changes won't be saved.Climate risks
Neighborhood: 56589
Nearby schools
GreatSchools rating
- 3/10Ogema Elementary SchoolGrades: PK-3Distance: 16.1 mi
- 6/10Waubun SecondaryGrades: 7-12Distance: 16.5 mi
- 2/10Waubun Elementary SchoolGrades: 4-6Distance: 16.5 mi
- $459,400-- bd1 ba1.7k sqft39916 Bald Eagle Haven Rd, Waubun, MN 56589Off Market
- $677,300-- bd2 ba2.1k sqft39844 Bald Eagle Haven Rd, Waubun, MN 56589Off Market
- $470,400-- bd-- ba2.2k sqft3397 Sunset Ave, Waubun, MN 56589Off Market
- $731,4004 bd3 ba2.4k sqft39810 Bald Eagle Haven Rd, Waubun, MN 56589Off Market

- $488,1003 bd1 ba1.6k sqft39790 Bald Eagle Haven Rd, Waubun, MN 56589Off Market
- $435,3004 bd1 ba1.7k sqft39762 Bald Eagle Haven Rd, Waubun, MN 56589Off Market
- $445,0002 bd2 ba2.5k sqft39750 Bald Eagle Haven Rd, Waubun, MN 56589Sold
- $430,0004 bd2 ba1.5k sqft39710 Bald Eagle Haven Rd, Waubun, MN 56589Sold
A local agent can set up tours, give advice and negotiate with sellers.
A local lender can help you make sure your offer is ready when you are.
Similar homes
- $559,0004 bd3 ba3.7k sqft39130 Notebloom Ln, Waubun, MN 56589For Sale
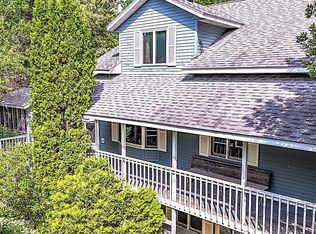
 MLS ID #7026756, Paula Okeson, Counselor Realty Detroit Lakes. NorthstarMLS as distributed by MLS GRID
 - $799,0003 bd2 ba2.9k sqft32088 E Round Lake Rd, Ponsford, MN 56575For Sale
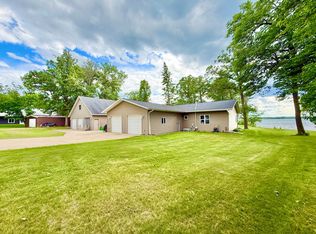 MLS ID #7091738, Scott Davis, Jack Chivers Realty. NorthstarMLS as distributed by MLS GRID
 - $849,0003 bd2 ba3.1k sqft40105 Hunters Rd, Ponsford, MN 56575For Sale
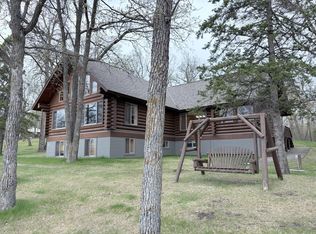 MLS ID #7047423, Eric Lundmark, REMAX Lakes Region. NorthstarMLS as distributed by MLS GRID
 - $725,0005 bd2 ba2.4k sqft38173 County Highway 34 #0, Ogema, MN 56569For Sale
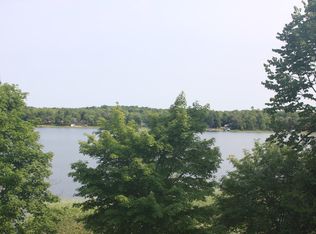 MLS ID #7126856, Renee Lynn Ross, Realty ONE Group Choice. NorthstarMLS as distributed by MLS GRID
 - $649,9005 bd3 ba2.9k sqft46824 Foss Rd, Osage, MN 56570For SaleMLS ID #7042844, Wade W. Rodenwald, Century 21 First Realty, Inc.. NorthstarMLS as distributed by MLS GRID
- $975,0003 bd2 ba3k sqft37426 Rocky Rd, Ogema, MN 56569For SaleMLS ID #7071266, Zachary A Erickson, HomeSmart Adventure Realty. NorthstarMLS as distributed by MLS GRID
- $975,0004 bd4 ba4.3k sqft44148 Idas Rd, Osage, MN 56570New ConstructionMLS ID #7034368, Tricia Bellefeuille, Counselor Realty Detroit Lakes. NorthstarMLS as distributed by MLS GRID
- $599,9003 bd2 ba2.2k sqft30111 Tageto Rd, Ogema, MN 56569For SaleMLS ID #7082612, Marlys Ailie, eXp Realty. NorthstarMLS as distributed by MLS GRID
- $405,0003 bd3 ba2.1k sqft23349 State 200, Shevlin, MN 56676For SaleMLS ID #7082658, Kayla Walberg, 218 Real Estate. NorthstarMLS as distributed by MLS GRID
- $549,0004 bd2 ba2.3k sqft21748 E Height Of Land Dr, Detroit Lakes, MN 56501For SaleMLS ID #7041821, Kristi Sands, Jack Chivers Realty. NorthstarMLS as distributed by MLS GRID
- $409,9003 bd2 ba2.7k sqft23379 County Highway 32, Detroit Lakes, MN 56501For SaleMLS ID #7095886, Holly Okeson, HomeSmart Adventure Realty. NorthstarMLS as distributed by MLS GRID
