The Hawthorne Floor Plan is designed to impress with its perfect blend of style, space, and comfort. This stunning 3-bedroom, 2.5-bath home features an open-concept layout that feels bright, airy, and effortlessly inviting-ideal for both everyday living and entertaining. Updated, modern finishes elevate every corner of the home, while abundant natural and thoughtfully designed lighting creates a warm, welcoming ambiance throughout. The spacious living areas flow seamlessly into the kitchen and dining spaces, offering both functionality and elegance. Retreat to the luxurious primary suite, where relaxation takes center stage with a huge soaking tub, a separate walk-in shower, and a spa-like atmosphere. Walk-in closets in every bedroom provide ample storage and a touch of everyday luxury for everyone. With its generous square footage, refined details, and thoughtfully designed layout, the Hawthorne floor plan offers the perfect balance of sophistication and comfort-a place you'll be proud to call home.
Closed
$314,900
3988 Hidden River Ln, Oakwood, GA 30566
3beds
1,740sqft
Townhouse
Built in 2025
3,049 Square Feet Lot
$315,100 Zestimate®
$181/sqft
$2,028 Estimated rent
Home value
$315,100
$299,000 - $334,000
$2,028/mo
Zestimate® history
Owner options
List your home for rent
$2,028/mo
Rent Zestimate®
Find your next renter with Zillow Rental Manager. Plus, with online applications, you can quickly screen prospective tenants – for free.
$2,028/mo
Rent Zestimate®
Refinance and save
$1,959/mo
Est. payment
Refinancing to a lower rate could help reduce your monthly payments and save thousands over the life of the loan.
$1,959/mo
Est. payment
Explore your selling options
Work with a Zillow partner agent
Leverage their expertise and Zillow's premium Showcase listings to get your home seen by more buyers.
Get startedList with your own agent
Get your home in front of millions of buyers by listing it on Zillow.
Learn how to do itSell it yourself
Take full control of how buyers see your home on Zillow by listing For Sale by Owner (FSBO).
List your homeWhat's special
Refined detailsUpdated modern finishesLuxurious primary suiteOpen-concept layoutSeparate walk-in showerThoughtfully designed layoutHuge soaking tub
Zillow last checked:
Listing updated:
Listed by:
Dale Hill 404-772-9988,
LGI Homes Realty LLC
Bought with:
Marle Gonzalez, 386996
eXp Realty
Source: GAMLS,MLS#: 10669324
Facts & features
Interior
Bedrooms & bathrooms
- Bedrooms: 3
- Bathrooms: 3
- Full bathrooms: 2
- 1/2 bathrooms: 1
Rooms
- Room types: Family Room, Laundry, Loft, Other
Heating
- Central, Electric
Cooling
- Ceiling Fan(s), Central Air, Electric
Appliances
- Included: Cooktop, Dishwasher, Disposal, Electric Water Heater, Ice Maker, Microwave, Oven, Refrigerator, Stainless Steel Appliance(s)
- Laundry: In Hall, Laundry Closet
Features
- Double Vanity, High Ceilings, Separate Shower, Soaking Tub, Split Bedroom Plan, Walk-In Closet(s)
- Flooring: Carpet, Other
- Basement: None
- Attic: Expandable
- Has fireplace: No
Interior area
- Total structure area: 1,740
- Total interior livable area: 1,740 sqft
- Finished area above ground: 1,740
- Finished area below ground: 0
Property
Parking
- Parking features: Attached, Garage, Garage Door Opener, Guest, Off Street
- Has attached garage: Yes
Features
- Levels: Two
- Stories: 2
Lot
- Size: 3,049 Square Feet
- Features: Level
Details
- Parcel number: 0.0
Construction
Type & style
- Home type: Townhouse
- Architectural style: A-Frame,Brick Front,Traditional
- Property subtype: Townhouse
Materials
- Brick, Concrete, Other, Stone
- Roof: Composition
Condition
- New Construction
- New construction: Yes
- Year built: 2025
Details
- Warranty included: Yes
Utilities & green energy
- Sewer: Public Sewer
- Water: Public
- Utilities for property: Cable Available, Electricity Available, High Speed Internet, Phone Available, Sewer Connected, Underground Utilities, Water Available
Community & HOA
Community
- Features: Playground, Sidewalks, Street Lights
- Subdivision: Oakwood Terrace
HOA
- Has HOA: Yes
- Services included: Maintenance Structure, Maintenance Grounds
Location
- Region: Oakwood
Financial & listing details
- Price per square foot: $181/sqft
- Date on market: 1/9/2026
- Cumulative days on market: 115 days
- Listing agreement: Exclusive Right To Sell
- Electric utility on property: Yes
Price history
| Date | Event | Price |
|---|---|---|
| 7/7/2026 | Sold | $314,900-0.3%$181/sqft |
Source:  GAMLS #10669324 Report a problem GAMLS #10669324 Report a problem | ||
| 5/4/2026 | Pending sale | $315,900$182/sqft |
Source: GAMLS #10669324 Report a problem | ||
| 3/13/2026 | Price change | $315,900-3.1%$182/sqft |
Source: GAMLS #10669324 Report a problem | ||
| 1/9/2026 | Listed for sale | $325,900$187/sqft |
Source: GAMLS #10669324 Report a problem | ||
| 1/6/2026 | Listing removed | $325,900$187/sqft |
Source: GAMLS #10654030 Report a problem | ||
| 12/5/2025 | Listed for sale | $325,900$187/sqft |
Source: GAMLS #10654030 Report a problem | ||
| 11/18/2025 | Listing removed | $325,900$187/sqft |
Source: GAMLS #10627238 Report a problem | ||
| 10/17/2025 | Listed for sale | $325,900$187/sqft |
Source: GAMLS #10627238 Report a problem | ||
| 10/13/2025 | Listing removed | $325,900$187/sqft |
Source: GAMLS #10603426 Report a problem | ||
| 10/3/2025 | Price change | $325,900+1.2%$187/sqft |
Source: GAMLS #10603426 Report a problem | ||
| 9/30/2025 | Price change | $321,900-4.2%$185/sqft |
Source: GAMLS #10603426 Report a problem | ||
| 9/12/2025 | Listed for sale | $335,900$193/sqft |
Source: GAMLS #10603426 Report a problem | ||
Public tax history
Tax history is unavailable.
Neighborhood: 30566
Nearby homes
- $316,9003 bd3 ba1.7k sqft3992 Hidden River Ln, Oakwood, GA 30566Pending

- $317,9003 bd3 ba1.7k sqft3972 Hidden River Ln, Oakwood, GA 30566Sold
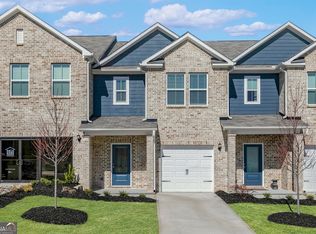
- $318,9003 bd3 ba1.7k sqft3987 Hidden River Ln, Oakwood, GA 30566New Construction
- $319,9003 bd3 ba1.7k sqft3968 Hidden River Ln, Oakwood, GA 30566New Construction
- $319,9003 bd3 ba1.7k sqft3964 Hidden River Ln, Oakwood, GA 30566New Construction
- $315,9003 bd3 ba1.7k sqft3967 Hidden River Ln, Oakwood, GA 30566Sold
- $314,9003 bd3 ba1.7k sqft3963 Hidden River Ln, Oakwood, GA 30566Sold
- $373,9004 bd3 ba2.2k sqft3952 Hidden River Ln, Oakwood, GA 30566Pending
Nearby schools
GreatSchools rating
- 3/10Oakwood Elementary SchoolGrades: PK-5Distance: 0.7 mi
- 3/10West Hall Middle SchoolGrades: 6-8Distance: 1.5 mi
- 4/10West Hall High SchoolGrades: 9-12Distance: 1.7 mi
Schools provided by the listing agent
- Elementary: Everwood
- Middle: West Hall
- High: West Hall
Source: GAMLS. This data may not be complete. We recommend contacting the local school district to confirm school assignments for this home.
Get a cash offer in 3 minutes
Find out how much your home could sell for in as little as 3 minutes with a no-obligation cash offer.
Estimated market value
$315,100
Get a cash offer in 3 minutes
Find out how much your home could sell for in as little as 3 minutes with a no-obligation cash offer.
Estimated market value
$315,100
- Georgia
- Hall County
- Oakwood
- 30566
- 3988 Hidden River Ln
Nearby cities
Nearby zip codes
Other Oakwood Topics
