Skip main navigation
Sold for $355,000
  • $355,000

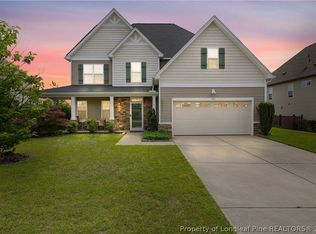
    399 Highgrove Drive, Spring Lake, NC 28390

    4beds
    3,453sqft
    Single Family Residence
    Built in 2009
    10,454.4 Square Feet Lot
    $353,000 Zestimate®
    $103/sqft
    $2,459 Estimated rent

    Home value

    $353,000

    $321,000 - $388,000

    $2,459/mo

    Zestimate® history
    Loading
    Loading...

    Owner options

    List your home for rent

    $2,459/mo

    Rent Zestimate®

    Find your next renter with Zillow Rental Manager. Plus, with online applications, you can quickly screen prospective tenants – for free.

    Learn more

    $2,459/mo

    Rent Zestimate®

    Refinance and save

    $2,317/mo

    Est. payment

    Refinancing to a lower rate could help reduce your monthly payments and save thousands over the life of the loan.

    See today's rates

    $2,317/mo

    Est. payment

    Explore your selling options

    Work with a Zillow partner agent

    Leverage their expertise and Zillow's premium Showcase listings to get your home seen by more buyers.

    Get started

    List with your own agent

    Get your home in front of millions of buyers by listing it on Zillow.

    Learn how to do it

    Sell it yourself

    Take full control of how buyers see your home on Zillow by listing For Sale by Owner (FSBO).

    List your home

    What's special

    Fully fenced yardAbove-ground poolElectric water heaterCustom-built deckGenerous bedroomsRoof replacementBrand-new hvac system
    MOTIVATED SELLERS - 399 Highgrove Drive offers $2,000 in closing costs! 3,450+/- square feet of thoughtfully designed living space in one of Spring Lake's most peaceful neighborhoods. This four-bedroom, two-and-a-half-bath home combines space, comfort, and key updates that make it truly move-in ready. The home features a brand-new HVAC system installed in 2023, an electric water heater installed in 2022, and roof replacement in 2019. Durable luxury vinyl plank flooring runs throughout, complementing a modern kitchen equipped with all-new appliances including a refrigerator, built-in microwave, dishwasher, washer and dryer—all of which convey with the home. A spacious walk-in pantry adds to the functionality of the kitchen, making everyday living and entertaining effortless. Out back, a fully fenced yard provides privacy and space to relax, complete with an above-ground pool and a custom-built deck designed for fun. Whether you're hosting summer gatherings or enjoying a quiet evening outdoors, the backyard is set up for ultimate enjoyment. Upstairs, generous bedrooms and ample closet space offer room for everyone. The established neighborhood is ideal for strolling and riding bikes, with low annual HOA dues that include access to a private park and playground. If you're looking for a spacious, upgraded home with an incredible outdoor space, 399 Highgrove Drive stands out as a top choice in Spring Lake.

    Zillow last checked:

    Listing updated:

    Listed by:

    Daniel Salazar 252-706-4685,

    Lime Rock Realty

    Bought with:

    A Non Member

    A Non Member

    Source: Hive MLS,MLS#: 100512549MLS LogoOriginating MLS: Albemarle Area Association of REALTORS

    Facts & features

    Interior

    Bedrooms & bathrooms
    • Bedrooms: 4
    • Bathrooms: 3
    • Full bathrooms: 2
    • 1/2 bathrooms: 1
    Primary bedroom
    • Level: Second
    • Dimensions: 28.7 x 13.9
    Bedroom 1
    • Level: Second
    • Dimensions: 11.8 x 14.9
    Bedroom 2
    • Level: Second
    • Dimensions: 11.1 x 12.5
    Bedroom 3
    • Level: Second
    • Dimensions: 13.5 x 15.5
    Bathroom 1
    • Description: Ensuite Full Bathroom for Primary
    • Level: Second
    • Dimensions: 11.3 x 13.9
    Bathroom 2
    • Description: Full Bath
    • Level: Second
    • Dimensions: 6.1 x 10.8
    Bathroom 3
    • Description: Half Bath
    • Level: First
    • Dimensions: 5.1 x 5.9
    Bonus room
    • Description: Near front door
    • Level: First
    • Dimensions: 11 x 14.1
    Bonus room
    • Description: Across from dining room
    • Level: First
    • Dimensions: 8.2 x 13.3
    Dining room
    • Level: First
    • Dimensions: 13.7 x 11.7
    Kitchen
    • Level: First
    • Dimensions: 16 x 17.6
    Laundry
    • Level: First
    • Dimensions: 5.1 x 5.9
    Living room
    • Level: First
    • Dimensions: 19.5 x 14.9
    Office
    • Level: Second
    • Dimensions: 12.5 x 12.1
    Heating
    • Fireplace(s), Electric, Heat Pump
    Cooling
    • Central Air
    Appliances
    • Included: Electric Oven, Washer, Range, Dryer, Dishwasher
    • Laundry: Dryer Hookup, Washer Hookup, Laundry Closet, Laundry Room
    Features
    • Vaulted Ceiling(s), High Ceilings, Entrance Foyer, Kitchen Island, Ceiling Fan(s), Pantry, Walk-in Shower, Blinds/Shades
    • Flooring: LVT/LVP, Carpet, Tile
    • Basement: None
    • Attic: Partially Floored,Pull Down Stairs
    Interior area
    • Total structure area: 3,453
    • Total interior livable area: 3,453 sqft

    Property

    Parking
    • Total spaces: 2
    • Parking features: Garage Faces Front, Paved
    Accessibility
    • Accessibility features: Accessible Entrance
    Features
    • Levels: Two
    • Stories: 2
    • Patio & porch: Deck
    • Exterior features: Shutters - Functional
    • Pool features: None
    • Fencing: Back Yard,Wood
    • Waterfront features: None
    Lot
    • Size: 10,454 sqft
    • Dimensions: Appro x imately 80 x 123
    • Features: Level
    Details
    • Additional structures: Shed(s)
    • Parcel number: 01050401 0177 05
    • Zoning: RA-20M
    • Special conditions: Standard

    Construction

    Type & style
    • Home type: SingleFamily
    • Property subtype: Single Family Residence
    Materials
    • Vinyl Siding
    • Foundation: Slab
    • Roof: Shingle
    Condition
    • New construction: No
    • Year built: 2009

    Utilities & green energy

    • Sewer: County Sewer
    • Water: County Water
    • Utilities for property: Natural Gas Available, Sewer Connected, Water Connected

    Community & neighborhood

    Location
    • Region: Spring Lake
    • Subdivision: Highgrove at Anderson Creek

    HOA & financial

    HOA
    • Has HOA: Yes
    • HOA fee: $200 annually
    • Amenities included: Park, Picnic Area
    • Association name: High Grove at Anderson HOA
    • Association phone: 910-814-8374

    Other

    Other facts
    • Listing agreement: Exclusive Right To Sell
    • Listing terms: Cash,Conventional,FHA,USDA Loan,VA Loan
    • Road surface type: Paved

    Price history

    DateEventPrice
    10/22/2025Sold$355,000+2.9%$103/sqft
    Source: Hive MLS #100512549 Report a problem
    9/23/2025Pending sale$345,000$100/sqft
    Source: Hive MLS #100512549 Report a problem
    9/9/2025Price change$345,000-2.8%$100/sqft
    Source: Hive MLS #100512549 Report a problem
    8/22/2025Price change$355,000-2.7%$103/sqft
    Source: Hive MLS #100512549 Report a problem
    8/15/2025Price change$365,000-1.4%$106/sqft
    Source: Hive MLS #100512549 Report a problem
    8/6/2025Price change$370,000-1.9%$107/sqft
    Source: Hive MLS #100512549 Report a problem
    7/14/2025Price change$377,000-1.3%$109/sqft
    Source: Hive MLS #100512549 Report a problem
    6/23/2025Price change$382,000-2%$111/sqft
    Source: Hive MLS #100512549 Report a problem
    6/9/2025Listed for sale$389,900+75.7%$113/sqft
    Source: Hive MLS #100512549 Report a problem
    5/14/2019Sold$221,900-1.3%$64/sqft
    Source: LPRMLS #602117 Report a problem
    3/29/2019Pending sale$224,900$65/sqft
    Source: WEICHERT REALTORS ON-SITE ASSOCIATES #602117 Report a problem
    3/8/2019Listed for sale$224,900+4.6%$65/sqft
    Source: WEICHERT REALTORS ON-SITE ASSOCIATES #602117 Report a problem
    10/12/2015Sold$215,000$62/sqft
    Source: MCR #166622 Report a problem
    6/10/2015Listed for sale$215,000$62/sqft
    Source: KELLER WILLIAMS REALTY (PINEHURST) #447568 Report a problem

    Public tax history

    YearProperty taxesTax assessment
    2025$2,251 $309,033
    2024$2,251 $309,033
    2023$2,251 $309,033
    2022$2,251 +1.6%$309,033 +24.8%
    2021$2,215 +12.3%$247,690 +12.8%
    2020$1,973 +0.8%$219,510
    2019$1,958 $219,510
    2018$1,958 +2.3%$219,510
    2017$1,913 $219,510 +2.4%
    2016-- $214,340
    2015-- $214,340
    2014$1,913 $214,340

    Find assessor info on the county website

    Neighborhood: Anderson Creek

    Nearby schools

    GreatSchools rating
    Schools provided by the listing agent
    • Elementary: Anderson Creek
    • Middle: Dunn Middle School
    • High: Harnett Central High School

    Source: Hive MLS. This data may not be complete. We recommend contacting the local school district to confirm school assignments for this home.

    Get a cash offer in 3 minutes
    Find out how much your home could sell for in as little as 3 minutes with a no-obligation cash offer.
    Estimated market value
    $353,000
    Get a cash offer in 3 minutes
    Find out how much your home could sell for in as little as 3 minutes with a no-obligation cash offer.
    Estimated market value
    $353,000