This classic brick colonial is sited on almost two acres in the Beach Mill Downs community and offers over 4,000 finished square feet on the upper two levels. On the main level, the gourmet kitchen is a chef's dream, featuring high-end stainless-steel appliances, abundant cabinetry, and a large center island with counter seating. The kitchen opens to the main living area with a custom stone fireplace, creating a seamless flow for entertaining. The upper level has a generous sun-drenched owner's suite with spacious bathroom, custom closet, and a sitting room. There are also two additional large bedrooms with a shared bathroom and a guest room with private bath. French doors from the main level open onto the deck and backyard which are an entertainer’s or garden lover’s dream. The basement is a blank canvas – room for a living area, au-pair suite, home theater, workshop, fitness room, and storage. The home's location on a quiet cul-de-sac offers a peaceful and private setting.
Sold for $1,765,000
Street View
$1,765,000
399 Patowmack Ct, Great Falls, VA 22066
4beds
4,260sqft
Single Family Residence
Built in 1988
1.83 Acres Lot
$1,935,000 Zestimate®
$414/sqft
$6,493 Estimated rent
Home value
$1,935,000
$1.74M - $2.17M
$6,493/mo
Zestimate® history
Owner options
List your home for rent
$6,493/mo
Rent Zestimate®
Find your next renter with Zillow Rental Manager. Plus, with online applications, you can quickly screen prospective tenants – for free.
$6,493/mo
Rent Zestimate®
Refinance and save
$11,290/mo
Est. payment
Refinancing to a lower rate could help reduce your monthly payments and save thousands over the life of the loan.
$11,290/mo
Est. payment
Explore your selling options
Work with a Zillow partner agent
Leverage their expertise and Zillow's premium Showcase listings to get your home seen by more buyers.
Get startedList with your own agent
Get your home in front of millions of buyers by listing it on Zillow.
Learn how to do itSell it yourself
Take full control of how buyers see your home on Zillow by listing For Sale by Owner (FSBO).
List your homeWhat's special
Custom stone fireplaceAlmost two acresQuiet cul-de-sacDeck and backyardFrench doorsGourmet kitchenSpacious bathroom
Zillow last checked:
Listing updated:
Listed by:
Vivianne Couts 703-963-6735,
Coldwell Banker Realty
Bought with:
Dianne Van Volkenburg, 0225070092
Long & Foster Real Estate, Inc.
Source: Bright MLS,MLS#: VAFX2215120
Facts & features
Interior
Bedrooms & bathrooms
- Bedrooms: 4
- Bathrooms: 4
- Full bathrooms: 3
- 1/2 bathrooms: 1
- Main level bathrooms: 1
Rooms
- Room types: Living Room, Dining Room, Primary Bedroom, Sitting Room, Bedroom 2, Bedroom 3, Bedroom 4, Kitchen, Family Room, Den, Laundry
Primary bedroom
- Level: Upper
- Area: 420 Square Feet
- Dimensions: 21 X 20
Bedroom 2
- Level: Upper
- Area: 288 Square Feet
- Dimensions: 18 X 16
Bedroom 3
- Level: Upper
- Area: 208 Square Feet
- Dimensions: 16 X 13
Bedroom 4
- Level: Upper
- Area: 306 Square Feet
- Dimensions: 18 X 17
Den
- Level: Main
- Area: 168 Square Feet
- Dimensions: 14 X 12
Dining room
- Level: Main
- Area: 156 Square Feet
- Dimensions: 13 X 12
Family room
- Features: Fireplace - Wood Burning
- Level: Main
- Area: 280 Square Feet
- Dimensions: 20 X 14
Kitchen
- Level: Main
- Area: 272 Square Feet
- Dimensions: 16 X 17
Laundry
- Level: Main
Living room
- Level: Main
- Area: 224 Square Feet
- Dimensions: 16 X 14
Sitting room
- Level: Upper
- Area: 143 Square Feet
- Dimensions: 13 X 11
Heating
- Zoned, Natural Gas
Cooling
- Central Air, Zoned, Electric
Appliances
- Included: Central Vacuum, Cooktop, Dishwasher, Disposal, Exhaust Fan, Microwave, Dryer, Oven, Refrigerator, Stainless Steel Appliance(s), Washer, Water Heater, Gas Water Heater
- Laundry: Laundry Room
Features
- Breakfast Area, Family Room Off Kitchen, Kitchen Island, Dining Area, Floor Plan - Traditional
- Flooring: Wood
- Doors: French Doors, Six Panel, Sliding Glass
- Windows: Double Pane Windows, Skylight(s), Window Treatments
- Basement: Full,Rear Entrance,Unfinished,Walk-Out Access
- Number of fireplaces: 2
- Fireplace features: Wood Burning
Interior area
- Total structure area: 6,390
- Total interior livable area: 4,260 sqft
- Finished area above ground: 4,260
Property
Parking
- Total spaces: 2
- Parking features: Storage, Garage Faces Side, Garage Door Opener, Attached
- Attached garage spaces: 2
Accessibility
- Accessibility features: None
Features
- Levels: Three
- Stories: 3
- Patio & porch: Deck
- Pool features: None
- Fencing: Partial
- Has view: Yes
- View description: Creek/Stream, Pasture, Trees/Woods
- Has water view: Yes
- Water view: Creek/Stream
Lot
- Size: 1.83 Acres
- Features: Cul-De-Sac, Premium, Rear Yard, Secluded, Stream/Creek
Details
- Additional structures: Above Grade
- Parcel number: 0033 12 0016
- Zoning: 100
- Special conditions: Standard
Construction
Type & style
- Home type: SingleFamily
- Architectural style: Colonial
- Property subtype: Single Family Residence
Materials
- Brick, Vinyl Siding
- Foundation: Slab
Condition
- Very Good
- New construction: No
- Year built: 1988
Utilities & green energy
- Sewer: Septic > # of BR
- Water: Well
Community & HOA
Community
- Subdivision: Beach Mill Downs
HOA
- Has HOA: No
Location
- Region: Great Falls
Financial & listing details
- Price per square foot: $414/sqft
- Tax assessed value: $1,535,930
- Annual tax amount: $17,794
- Date on market: 12/31/2024
- Listing agreement: Exclusive Right To Sell
- Listing terms: Conventional
- Ownership: Fee Simple
Price history
| Date | Event | Price |
|---|---|---|
| 2/7/2025 | Sold | $1,765,000+0.9%$414/sqft |
Source:  Bright MLS #VAFX2215120 Report a problem Bright MLS #VAFX2215120 Report a problem | ||
| 12/31/2024 | Pending sale | $1,750,000$411/sqft |
Source: Bright MLS #VAFX2215120 Report a problem | ||
| 12/31/2024 | Listed for sale | $1,750,000+212.5%$411/sqft |
Source: Bright MLS #VAFX2215120 Report a problem | ||
| 7/17/1996 | Sold | $560,000$131/sqft |
Source: Public Record Report a problem | ||
Public tax history
| Year | Property taxes | Tax assessment |
|---|---|---|
| 2025 | $18,543 +4.2% | $1,604,050 +4.4% |
| 2024 | $17,794 +8.8% | $1,535,930 +6% |
| 2023 | $16,353 +4.6% | $1,449,120 +6% |
| 2022 | $15,630 | $1,366,870 +6% |
| 2021 | -- | $1,289,870 +1.7% |
| 2020 | $15,018 +3.3% | $1,268,930 +3.3% |
| 2019 | $14,534 | $1,228,060 |
| 2018 | $14,534 +1.9% | $1,228,060 |
| 2017 | $14,258 -4.3% | $1,228,060 -4.6% |
| 2016 | $14,906 +5.2% | $1,286,660 +1.4% |
| 2015 | $14,165 +3.8% | $1,269,230 +3.5% |
| 2014 | $13,649 | $1,225,760 +4% |
| 2013 | -- | $1,178,200 +3.4% |
| 2012 | -- | $1,139,100 -4.4% |
| 2011 | -- | $1,191,030 -8.2% |
| 2010 | -- | $1,298,090 -6.2% |
| 2009 | -- | $1,383,610 -4.8% |
| 2008 | -- | $1,454,010 +9.5% |
| 2007 | -- | $1,327,750 +49% |
| 2003 | -- | $891,290 +19.2% |
| 2002 | -- | $747,695 +14% |
| 2001 | -- | $655,875 |
Find assessor info on the county website
Neighborhood: 22066
Nearby homes
- $1,367,2005 bd4 ba3.7k sqft10907 Belgravia Ct, Great Falls, VA 22066Off Market

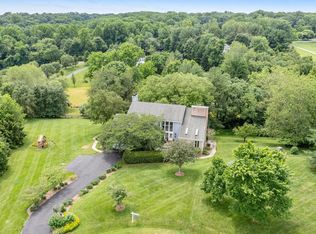
- $1,500,0005 bd5 ba5.8k sqft398 Patowmack Ct, Great Falls, VA 22066Sold
- $2,001,2006 bd5 ba4.8k sqft397 Patowmack Ct, Great Falls, VA 22066Off Market
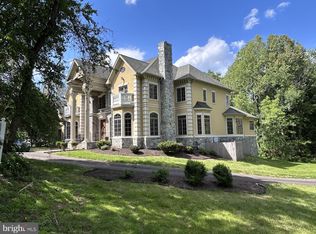
- $2,595,0007 bd10 ba10k sqft10872 Patowmack Dr, Great Falls, VA 22066Pending
- $1,452,3005 bd3 ba4.3k sqft10904 Belgravia Ct, Great Falls, VA 22066Off Market
- $1,997,9005 bd5 ba5.1k sqft394 Patowmack Ct, Great Falls, VA 22066Off Market
- $1,493,6004 bd3 ba2.8k sqft10909 Belgravia Ct, Great Falls, VA 22066Off Market
- $1,955,1006 bd5 ba6.7k sqft395 Patowmack Ct, Great Falls, VA 22066Off Market
Nearby schools
GreatSchools rating
- 10/10Great Falls Elementary SchoolGrades: PK-6Distance: 2.7 mi
- 10/10Cooper Middle SchoolGrades: 7-8Distance: 9 mi
- 10/10Langley High SchoolGrades: 9-12Distance: 10.2 mi
Schools provided by the listing agent
- Elementary: Great Falls
- Middle: Cooper
- High: Langley
- District: Fairfax County Public Schools
Source: Bright MLS. This data may not be complete. We recommend contacting the local school district to confirm school assignments for this home.
Get a cash offer in 3 minutes
Find out how much your home could sell for in as little as 3 minutes with a no-obligation cash offer.
Estimated market value
$1,935,000
Get a cash offer in 3 minutes
Find out how much your home could sell for in as little as 3 minutes with a no-obligation cash offer.
Estimated market value
$1,935,000
- Virginia
- Fairfax County
- Great Falls
- 22066
- 399 Patowmack Ct
