Welcome to an exceptional Great Falls estate offering over 10,000 square feet of refined living across three fully finished levels — a rare opportunity to own one of the most generously appointed properties in the 22066 zip code. Built in 2007 and professionally updated, this move-in-ready residence sits well back from the street on 3.5 private acres, delivering the seclusion and serenity that define Great Falls luxury living. Inside, the home impresses at every turn. Seven bedrooms and ten bathrooms accommodate family and guests with ease, while seven fireplaces lend warmth and character throughout. The gourmet kitchen is a chef's showcase, featuring a six-burner gas range, wall ovens, a large center island, upgraded countertops, and a breakfast area — all flowing seamlessly into formal and informal dining spaces. Rich hardwood floors, soaring ceilings, and an entry-level bedroom round out the main level's thoughtful layout. The fully finished lower level expands your entertainment possibilities with additional recreation and living space, plus walkout access. Outside, a private pool anchors the rear of the property — your own resort-style retreat surrounded by nature. The attached garage accommodates multiple vehicles, and the home's systems have been professionally maintained throughout ownership. Located in the sought-after Beach Mill Downs neighborhood within Langley School District, and just minutes from Georgetown Pike, Tysons Corner, and the Potomac River park. A truly move-in-ready home at this scale and price point is rare in Great Falls — don't miss your opportunity.
Pending
$2,595,000
10872 Patowmack Dr, Great Falls, VA 22066
7beds
10,027sqft
:
Get pre-qualified$15,936/mo
Single Family Residence
Built in 2007
3.59 Acres Lot
$2,583,600 Zestimate®
$259/sqft
$17/mo HOA
What's special
Private poolFully finished lower levelSeven fireplacesEntry-level bedroomSoaring ceilingsUpgraded countertopsThree fully finished levels
- 40 days |
- 171 |
- 4 |
Zillow last checked:
Listing updated:
Listed by:
Michelle Hankins 571-213-9279,
Indigo Realty, LLC 703-594-1810,
Co-Listing Agent: Christopher J Mccarrick 703-594-1810,
Indigo Realty, LLC
Source: Bright MLS,MLS#: VAFX2317312
Facts & features
Interior
Bedrooms & bathrooms
- Bedrooms: 7
- Bathrooms: 10
- Full bathrooms: 7
- 1/2 bathrooms: 3
- Main level bathrooms: 3
- Main level bedrooms: 1
Basement
- Area: 3620
Heating
- Forced Air, Natural Gas
Cooling
- Central Air, Electric
Appliances
- Included: Central Vacuum, Dishwasher, Microwave, Oven, Oven/Range - Gas, Refrigerator, Gas Water Heater
- Laundry: Washer/Dryer Hookups Only
Features
- Attic, Dining Area, Primary Bath(s), Upgraded Countertops
- Flooring: Wood
- Basement: Connecting Stairway,Full,Finished,Exterior Entry,Rear Entrance
- Number of fireplaces: 7
- Fireplace features: Gas/Propane
Interior area
- Total structure area: 10,027
- Total interior livable area: 10,027 sqft
- Finished area above ground: 6,407
- Finished area below ground: 3,620
Property
Parking
- Total spaces: 3
- Parking features: Garage Faces Side, Garage Door Opener, Attached
- Attached garage spaces: 3
Accessibility
- Accessibility features: Accessible Entrance
Features
- Levels: Three
- Stories: 3
- Has private pool: Yes
- Pool features: Private
Lot
- Size: 3.59 Acres
Details
- Additional structures: Above Grade, Below Grade
- Parcel number: 3312 20
- Zoning: 100
- Special conditions: Standard
Construction
Type & style
- Home type: SingleFamily
- Architectural style: Chalet
- Property subtype: Single Family Residence
Materials
- Stucco
- Foundation: Concrete Perimeter
Condition
- Very Good
- New construction: No
- Year built: 2007
Utilities & green energy
- Sewer: Septic Exists
- Water: Well
Community & HOA
Community
- Subdivision: Beach Mill Downs
HOA
- Has HOA: Yes
- HOA fee: $200 annually
Location
- Region: Great Falls
Financial & listing details
- Price per square foot: $259/sqft
- Tax assessed value: $2,379,430
- Annual tax amount: $27,447
- Date on market: 6/17/2026
- Listing agreement: Exclusive Right To Sell
- Listing terms: Cash,Conventional,VA Loan,Other,Private Financing Available,Negotiable
- Ownership: Fee Simple
Estimated market value
$2,583,600
$2.45M - $2.71M
$7,298/mo
Price history
| Date | Event | Price |
|---|---|---|
| 6/26/2026 | Pending sale | $2,595,000$259/sqft |
Source:  Bright MLS #VAFX2317312 Report a problem Bright MLS #VAFX2317312 Report a problem | ||
| 6/17/2026 | Listed for sale | $2,595,000+48.3%$259/sqft |
Source: Bright MLS #VAFX2317312 Report a problem | ||
| 12/1/2015 | Sold | $1,750,000-2.7%$175/sqft |
Source: Public Record Report a problem | ||
| 11/18/2015 | Price change | $1,799,000-2.7%$179/sqft |
Source: Indigo Realty LLC #FX8682823 Report a problem | ||
| 7/3/2015 | Listed for sale | $1,849,000$184/sqft |
Source: Indigo Realty, LLC #FX8682823 Report a problem | ||
| 5/13/2015 | Listing removed | $1,849,000$184/sqft |
Source: Indigo Realty LLC #FX8621693 Report a problem | ||
| 5/1/2015 | Pending sale | $1,849,000$184/sqft |
Source: Indigo Realty LLC #FX8621693 Report a problem | ||
| 5/1/2015 | Listed for sale | $1,849,000+3.9%$184/sqft |
Source: Indigo Realty LLC #FX8621693 Report a problem | ||
| 3/27/2015 | Listing removed | $1,779,900$178/sqft |
Source: Indigo Realty, LLC #FX8394622 Report a problem | ||
| 3/20/2015 | Pending sale | $1,779,900$178/sqft |
Source: Indigo Realty, LLC #FX8394622 Report a problem | ||
| 2/12/2015 | Price change | $1,779,900-1.1%$178/sqft |
Source: Indigo Realty, LLC #FX8394622 Report a problem | ||
| 12/10/2014 | Price change | $1,799,900+1.4%$180/sqft |
Source: Indigo Realty, LLC #FX8394622 Report a problem | ||
| 9/13/2014 | Pending sale | $1,774,900$177/sqft |
Source: Indigo Realty, LLC #FX8394622 Report a problem | ||
| 8/29/2014 | Price change | $1,774,900-1.3%$177/sqft |
Source: Indigo Realty, LLC #FX8394622 Report a problem | ||
| 8/1/2014 | Price change | $1,799,000-2.2%$179/sqft |
Source: Indigo Realty, LLC #FX8394622 Report a problem | ||
| 7/18/2014 | Price change | $1,839,000-0.5%$183/sqft |
Source: Indigo Realty, LLC #FX8394622 Report a problem | ||
| 7/4/2014 | Listed for sale | $1,849,000+393.1%$184/sqft |
Source: Indigo Realty, LLC #FX8394622 Report a problem | ||
| 4/1/1999 | Sold | $375,000$37/sqft |
Source: Public Record Report a problem | ||
Public tax history
| Year | Property taxes | Tax assessment |
|---|---|---|
| 2025 | $25,865 +4.1% | $2,237,460 +4.3% |
| 2024 | $24,847 +9.7% | $2,144,790 +6.9% |
| 2023 | $22,646 +3.9% | $2,006,720 +5.3% |
| 2022 | $21,790 | $1,905,540 +4.6% |
| 2021 | -- | $1,822,540 +1.4% |
| 2020 | $21,280 +1.4% | $1,798,070 +1.4% |
| 2019 | $20,991 | $1,773,600 |
| 2018 | $20,991 +11.9% | $1,773,600 +9.8% |
| 2017 | $18,762 -2.7% | $1,616,030 -2.9% |
| 2016 | $19,285 +4.4% | $1,664,670 +0.6% |
| 2015 | $18,470 +3.3% | $1,655,060 +3% |
| 2014 | $17,885 | $1,606,230 +29.9% |
| 2013 | -- | $1,236,500 -22.1% |
| 2011 | -- | $1,587,680 -8.1% |
| 2010 | -- | $1,728,220 -4.9% |
| 2009 | -- | $1,817,130 -6.2% |
| 2008 | -- | $1,937,690 -6.9% |
| 2007 | -- | $2,081,060 +291.2% |
| 2003 | -- | $532,035 +27.6% |
| 2002 | -- | $417,105 +14% |
| 2001 | -- | $365,880 |
Find assessor info on the county website
Monthly payment
Est. payment
Payment breakdown
Explore the cost of this home by adjusting the details. Changes won't be saved.Climate risks
Neighborhood: 22066
Nearby schools
GreatSchools rating
- 10/10Great Falls Elementary SchoolGrades: PK-6Distance: 2.7 mi
- 10/10Cooper Middle SchoolGrades: 7-8Distance: 9 mi
- 10/10Langley High SchoolGrades: 9-12Distance: 10.2 mi
Schools provided by the listing agent
- High: Langley
- District: Fairfax County Public Schools
Source: Bright MLS. This data may not be complete. We recommend contacting the local school district to confirm school assignments for this home.
- $1,500,0005 bd5 ba5.8k sqft398 Patowmack Ct, Great Falls, VA 22066Sold
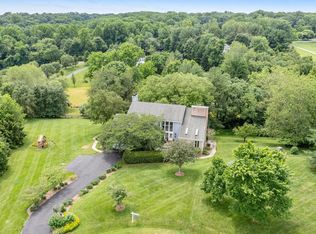
- $2,003,2006 bd9 ba6.9k sqft10900 Patowmack Dr, Great Falls, VA 22066Off Market
- $1,534,8004 bd3 ba5.4k sqft11000 Beach Mill Rd, Great Falls, VA 22066Off Market
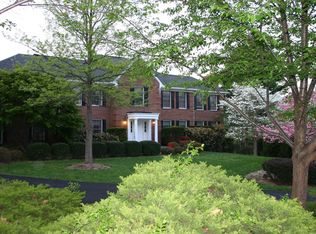
- $1,765,0004 bd4 ba4.2k sqft399 Patowmack Ct, Great Falls, VA 22066Sold
- $2,026,9005 bd5 ba5.1k sqft394 Patowmack Ct, Great Falls, VA 22066Off Market
- $1,279,6003 bd2 ba1.5k sqft11004 Beach Mill Rd, Great Falls, VA 22066Off Market
- $1,414,8005 bd4 ba3.7k sqft10907 Belgravia Ct, Great Falls, VA 22066Off Market
- $1,536,5004 bd3 ba2.8k sqft10909 Belgravia Ct, Great Falls, VA 22066Off Market
A local agent can set up tours, give advice and negotiate with sellers.
Similar homes
- $2,890,0006 bd9 ba10k sqft10911 Belgravia Ct, Great Falls, VA 22066For Sale
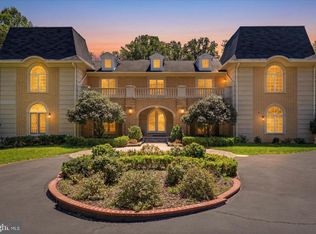
 MLS ID #VAFX2309850, Suzie Xu, Weichert, REALTORS. Bright MLS
 - $2,550,0007 bd7 ba10k sqft190 Falcon Ridge Rd, Great Falls, VA 22066For Sale
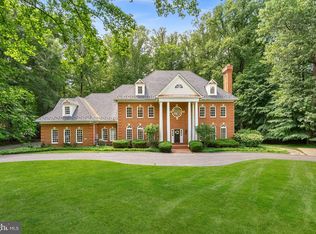 MLS ID #VAFX2319910, Jeddie Busch, Compass. Bright MLS
 - $2,611,0006 bd7 ba8.8k sqft1002 Sherman Ct, Great Falls, VA 22066For Sale
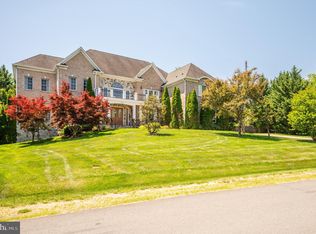 MLS ID #VAFX2311024, Paul Yeonas, Yeonas & Shafran Real Estate, LLC. Bright MLS
 - $2,295,0005 bd4 ba6k sqft431 Olympia Way, Great Falls, VA 22066For Sale
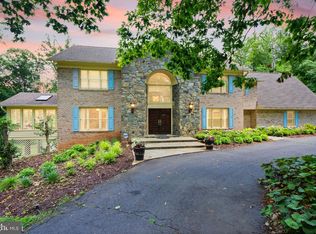 MLS ID #VAFX2320982, Laura Larson, Larson Fine Properties. Bright MLS
 - $2,350,0005 bd6 ba8.7k sqft11431 Woolington Rd, Great Falls, VA 22066For SaleMLS ID #VAFX2302010, Audrey Shay, Keller Williams Realty. Bright MLS
- $2,249,9005 bd5 ba6.2k sqft512 Seneca Green Way, Great Falls, VA 22066For SaleMLS ID #VAFX2321264, Arnie Kernus, Samson Properties. Bright MLS
- $2,095,0006 bd5 ba6.9k sqft615 Nalls Farm Way, Great Falls, VA 22066For SaleMLS ID #VAFX2315562, Saad Jamil, Samson Properties. Bright MLS
- $2,189,0005 bd5 ba6k sqft304 Chesapeake Dr, Great Falls, VA 22066For SaleMLS ID #VAFX2320376, James Tedeschi, TTR Sotheby's International Realty. Bright MLS
- $1,899,0007 bd7 ba6.4k sqft11514 Seneca Woods Ct, Great Falls, VA 22066For SaleMLS ID #VAFX2308334, Arya Mansouri, Metropol Realty. Bright MLS
- $2,795,0007 bd9 ba11k sqft20319 Tanager Pl, Leesburg, VA 20175For SaleMLS ID #VALO2125154, Michelle Frank, Pearson Smith Realty, LLC. Bright MLS
- $2,449,9007 bd7 ba11k sqft11102 Prince Edward Ct, Oakton, VA 22124For SaleMLS ID #VAFX2305568, Mr. Jason Secrest, Coldwell Banker Realty - Washington. Bright MLS
- $2,250,0007 bd8 ba9.8k sqft3703 Waples Crest Ct, Oakton, VA 22124For SaleMLS ID #VAFX2319198, Carolyn Young, Samson Properties. Bright MLS
- $2,649,9006 bd9 ba9.2k sqft13320 Ivakota Farm Rd, Clifton, VA 20124For SaleMLS ID #VAFX2310538, Ms. Cory NarcisoMolina, TTR Sothebys International Realty. Bright MLS
- $1,875,0006 bd5 ba5.9k sqft11329 Stonehouse Pl, Sterling, VA 20165For SaleMLS ID #VALO2128214, Susan Gray, Coldwell Banker Realty. Bright MLS
- $1,799,9997 bd6 ba6.1k sqft20262 Redrose Dr, Sterling, VA 20165For SaleMLS ID #VALO2130748, Courtney Kuykendall, Samson Properties. Bright MLS
- $2,430,0005 bd6 ba6k sqft7708 Beech Tree Rd, Bethesda, MD 20817For Sale By Owner
- $2,188,0006 bd6 ba5.4k sqft13550 Travilah Rd, North Potomac, MD 20878For SaleMLS ID #MDMC2226980, Larry Lessin, Save 6, Incorporated. Bright MLS
- $2,800,0005 bd5 ba6.3k sqft7009 Persimmon Tree Rd, Bethesda, MD 20817For SaleMLS ID #MDMC2237868, Andrea Saturno-Sanjana, Coldwell Banker Realty - Washington. Bright MLS
- $2,300,0006 bd6 ba11k sqft11324 Chapel Rd, Clifton, VA 20124For Sale By Owner
- $2,850,0005 bd8 ba7.9k sqft42115 Pleasant Forest Ct, Ashburn, VA 20148For SaleMLS ID #VALO2127340, Ana Racanelli, Samson Properties. Bright MLS
