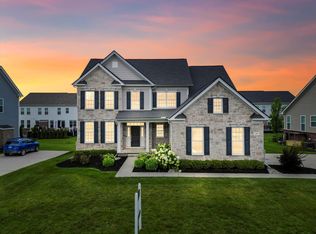
This stunning Toll Brothers-built home in Trailwoods of Ann Arbor blends modern convenience, elegant design, and thoughtful upgrades throughout. Built in 2019, this 5BR, 4.5BA residence offers over 4,100 finished SF, including a recently finished basement featuring a spacious rec room, bedroom, and full bath- ideal for guests or multigenerational living. Upon entering, the wide foyer hallway and open layout evoke the feeling of walking through a private art gallery-airy, refined, and full of light. The main level impresses with soaring ceilings, expansive windows, and space designed for both comfort and entertaining. The gourmet kitchen offers a large island, walk-in pantry, and light-filled dining area, while the inviting living room centers around a cozy gas fireplace. Step outside to composite deck with retractable awning and enjoy peaceful wooded views. A private home office, a versatile flex room offering endless possibilities for a second office, kids' playroom, or creative space, and a custom mudroom with built-in cabinetry and walk-in closet add everyday functionality. Upstairs, you'll find a generous loft, laundry room, and 4 bedrooms, including a serene primary suite with walk-in closet and spa-like bath. Two BRs share a Jack & Jill bath, each with its own private vanity and walk-in closet with custom closet system, connected by a shared tub/shower room. The 4th BR enjoys a private full bath. Additional upgrades include new blinds, designer lighting, luxury flooring throughout (no carpet!), and a newly landscaped front yard with decorative tree and shrubbery. Located in Ann Arbor Schools with Scio Twp taxes, and just minutes from downtown AA, Dexter, and I-94!
Sold
Zillow last checked:
Listing updated:
Bought with:
Matthew Dejanovich, 6501232962
Real Estate One Inc
Source: MichRIC,MLS#: 25021742
Price history
| Date | Event | Price |
|---|---|---|
| 6/20/2025 | Sold | $790,000-1.2%$189/sqft |
Source:  MichRIC #25021742 Report a problem MichRIC #25021742 Report a problem | ||
| 5/30/2025 | Contingent | $799,900$192/sqft |
Source: MichRIC #25021742 Report a problem | ||
| 5/22/2025 | Listed for sale | $799,900$192/sqft |
Source: MichRIC #25021742 Report a problem | ||
| 5/21/2025 | Contingent | $799,900$192/sqft |
Source: MichRIC #25021742 Report a problem | ||
| 5/15/2025 | Listed for sale | $799,900+8.1%$192/sqft |
Source:  Realcomp II #81025021742 Report a problem Realcomp II #81025021742 Report a problem | ||
| 6/16/2023 | Sold | $739,900$177/sqft |
Source: Public Record Report a problem | ||
| 5/24/2023 | Contingent | $739,900$177/sqft |
Source:  AAABOR #3293969 Report a problem AAABOR #3293969 Report a problem | ||
| 5/11/2023 | Listed for sale | $739,900+7.3%$177/sqft |
Source: AAABOR #3293969 Report a problem | ||
| 5/2/2019 | Sold | $689,363$165/sqft |
Source: Public Record Report a problem | ||
Get a cash offer in 3 minutes
Find out how much your home could sell for in as little as 3 minutes with a no-obligation cash offer.
Estimated market value
$809,200
