Skip main navigation
Sold
  • $695,000

    406 Pineway Dr, Ann Arbor, MI 48103

    4beds
    2,874sqft
    Single Family Residence
    Built in 2018
    10,454.4 Square Feet Lot
    $697,500 Zestimate®
    $242/sqft
    $3,928 Estimated rent

    Home value

    $697,500

    $628,000 - $774,000

    $3,928/mo

    Zestimate® history
    Loading
    Loading...

    Owner options

    List your home for rent

    $3,928/mo

    Rent Zestimate®

    Find your next renter with Zillow Rental Manager. Plus, with online applications, you can quickly screen prospective tenants – for free.

    Learn more

    $3,928/mo

    Rent Zestimate®

    Refinance and save

    $4,569/mo

    Est. payment

    Refinancing to a lower rate could help reduce your monthly payments and save thousands over the life of the loan.

    See today's rates

    $4,569/mo

    Est. payment

    Explore your selling options

    Work with a Zillow partner agent

    Leverage their expertise and Zillow's premium Showcase listings to get your home seen by more buyers.

    Get started

    List with your own agent

    Get your home in front of millions of buyers by listing it on Zillow.

    Learn how to do it

    Sell it yourself

    Take full control of how buyers see your home on Zillow by listing For Sale by Owner (FSBO).

    List your home

    What's special

    Large center islandAttached garageModern floor planHardwood floorsCrown moldingStone-accented exteriorLow-maintenance trex deck
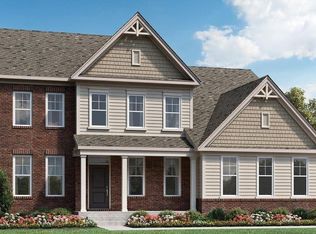
    Stunning 2018 Toll Brothers colonial in the desirable Trailwoods of Ann Arbor. This elegant home with a stone-accented exterior boasts a modern floor plan, spacious living areas, and numerous high-end upgrades throughout. Featuring 4 bedrooms, 2.1 baths, and refined details such as crown molding and recessed lighting, this home blends comfort with luxury. The built-in chef's kitchen is the heart of the home, showcasing a large center island, sparkling quartz counters, stainless steel appliances, and an open layout to the living room. The first floor offers hardwood floors throughout, a formal living room, formal dining room, and a cozy family room. Upstairs, enjoy a luxurious oversized primary suite with a tray ceiling, a spa-like bath with a frameless tiled shower, soaking tub, and dual custom California walk-in closets. Additional conveniences include a main-level laundry, mudroom area, and attached garage. Step outside to a beautiful, low-maintenance Trex deck, ideal for outdoor gatherings. The full basement is plumbed and ready to be finished to your specifications. Located in Lower Scio Township with Ann Arbor schools and access to scenic community walking trails. This exceptional home truly has it all!

    Zillow last checked:

    Listing updated:

    Listed by:

    Jade Mazzola 734-585-4038,

    @properties Christie's Int'lAA

    Bought with:

    Jade Mazzola, 6501383257

    @properties Christie's Int'lAA

    Source: MichRIC,MLS#: 25035784MLS Logo

    Facts & features

    Interior

    Bedrooms & bathrooms
    • Bedrooms: 4
    • Bathrooms: 3
    • Full bathrooms: 2
    • 1/2 bathrooms: 1
    Primary bedroom
    • Level: Upper
    • Area: 240
    • Dimensions: 16.00 x 15.00
    Bedroom 2
    • Level: Upper
    • Area: 144
    • Dimensions: 12.00 x 12.00
    Bedroom 3
    • Level: Upper
    • Area: 132
    • Dimensions: 12.00 x 11.00
    Bedroom 4
    • Level: Upper
    • Area: 110
    • Dimensions: 11.00 x 10.00
    Dining area
    • Level: Main
    Dining room
    • Level: Main
    • Area: 180
    • Dimensions: 15.00 x 12.00
    Family room
    • Level: Main
    • Area: 280
    • Dimensions: 20.00 x 14.00
    Kitchen
    • Level: Main
    • Area: 273
    • Dimensions: 21.00 x 13.00
    Laundry
    • Level: Upper
    Living room
    • Level: Main
    • Area: 192
    • Dimensions: 16.00 x 12.00
    Heating
    • Forced Air
    Cooling
    • Central Air
    Appliances
    • Included: Cooktop, Dishwasher, Disposal, Dryer, Microwave, Oven, Refrigerator, Washer
    • Laundry: Laundry Room, Main Level
    Features
    • Flooring: Carpet, Tile, Wood
    • Windows: Screens, Insulated Windows, Window Treatments
    • Basement: Full
    • Number of fireplaces: 1
    • Fireplace features: Family Room, Formal Dining, Gas Log
    Interior area
    • Total structure area: 2,874
    • Total interior livable area: 2,874 sqft
    • Finished area below ground: 0

    Property

    Parking
    • Total spaces: 2
    • Parking features: Garage Faces Side, Attached, Garage Door Opener
    • Garage spaces: 2
    Features
    • Stories: 2
    Lot
    • Size: 10,454 sqft
    • Dimensions: 85 x 120
    • Features: Sidewalk, Shrubs/Hedges
    Details
    • Parcel number: H0821375109
    • Zoning description: RES

    Construction

    Type & style
    • Home type: SingleFamily
    • Architectural style: Colonial
    • Property subtype: Single Family Residence
    Materials
    • Brick, HardiPlank Type, Stone
    • Roof: Shingle
    Condition
    • New construction: No
    • Year built: 2018
    Details
    • Builder name: Toll Brothers

    Utilities & green energy

    • Sewer: Public Sewer
    • Water: Public

    Community & neighborhood

    Security
    • Security features: Carbon Monoxide Detector(s), Smoke Detector(s)
    Location
    • Region: Ann Arbor
    • Subdivision: Trailwoods

    HOA & financial

    HOA
    • Amenities included: Trail(s)
    • Services included: Trash, Snow Removal

    Other

    Other facts
    • Listing terms: Cash,FHA,VA Loan,Conventional

    Price history

    DateEventPrice
    11/10/2025Sold$695,000-0.6%$242/sqft
    Source: MichRIC #25035784 Report a problem
    10/29/2025Contingent$699,500$243/sqft
    Source: MichRIC #25035784 Report a problem
    10/9/2025Price change$699,500-2.2%$243/sqft
    Source: MichRIC #25035784 Report a problem
    9/21/2025Price change$715,000-2.7%$249/sqft
    Source: MichRIC #25035784 Report a problem
    8/25/2025Price change$735,000-2%$256/sqft
    Source: MichRIC #25035784 Report a problem
    7/18/2025Listed for sale$750,000+25.1%$261/sqft
    Source: MichRIC #25035784 Report a problem
    4/24/2019Sold$599,560$209/sqft
    Source: Public Record Report a problem
    2/13/2019Pending sale$599,560$209/sqft
    Source: Toll Realty Michigan Inc #3259006 Report a problem
    10/26/2018Price change$599,560-3.9%$209/sqft
    Source: Toll Brothers Report a problem
    10/13/2018Price change$623,995+7.6%$217/sqft
    Source: Toll Brothers Report a problem
    8/3/2018Price change$579,995-3.3%$202/sqft
    Source: Toll Brothers Report a problem
    7/11/2018Price change$599,995-5.2%$209/sqft
    Source: Toll Brothers Report a problem
    5/4/2018Price change$632,995+2.9%$220/sqft
    Source: Toll Brothers Report a problem
    5/3/2018Listed for sale$614,995$214/sqft
    Source: Toll Brothers Report a problem

    Public tax history

    YearProperty taxesTax assessment
    2025$11,259 $315,200 +0.5%
    2024-- $313,500 +8.4%
    2023-- $289,100 -4%
    2022-- $301,000 +1.6%
    2021-- $296,300 +3%
    2020-- $287,600 +1%
    2019-- $284,800 +334.1%
    2018-- $65,600 +134.3%
    2017-- $28,000

    Find assessor info on the county website

    Neighborhood: 48103

    Nearby schools

    GreatSchools rating
    Schools provided by the listing agent
    • Elementary: Haisley Elementary School
    • Middle: Forsythe Middle School
    • High: Skyline High School

    Source: MichRIC. This data may not be complete. We recommend contacting the local school district to confirm school assignments for this home.

    Get a cash offer in 3 minutes
    Find out how much your home could sell for in as little as 3 minutes with a no-obligation cash offer.
    Estimated market value
    $697,500
    Get a cash offer in 3 minutes
    Find out how much your home could sell for in as little as 3 minutes with a no-obligation cash offer.
    Estimated market value
    $697,500